

1S541 Stillwell Road, Oakbrook Terrace, Illinois 60181


$369,900
|
Sold
|
|
| Status: | Closed |
| Sqft: | 1,056 |
| Cost/Sqft: | $350 |
| Beds: | 3 |
| Baths: | 2 |
| Year Built: | 1962 |
| Property Taxes: | $3,510 |
| Days On Market: | 2060 |
| Lot Size: | 0,00 |
Description
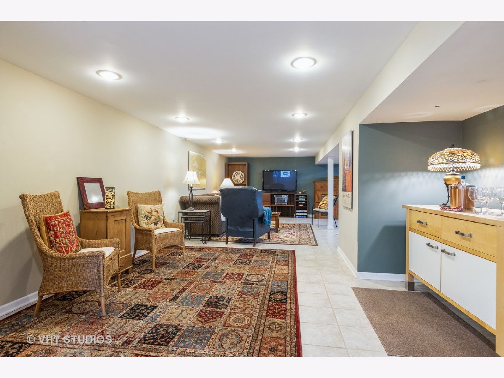
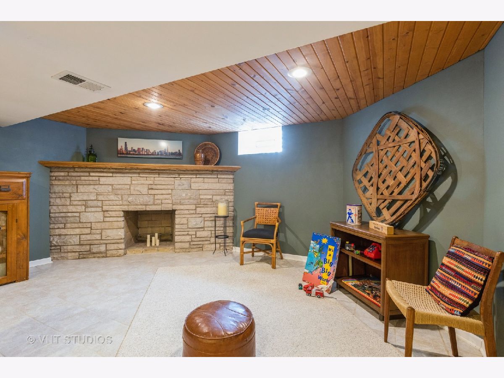
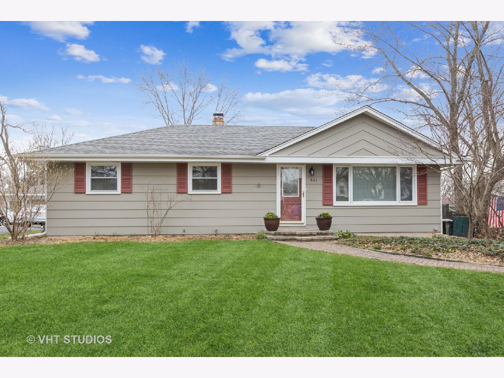
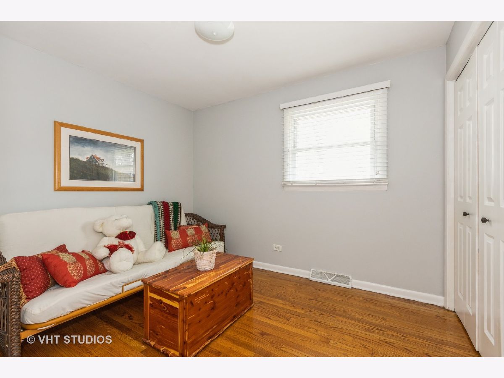
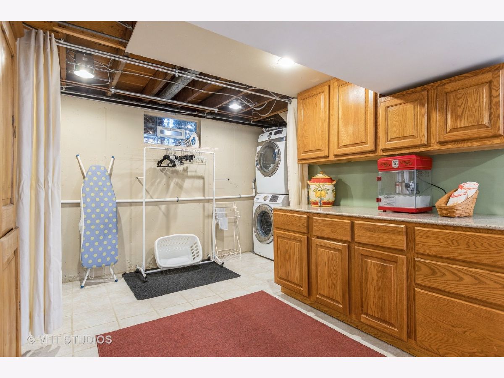
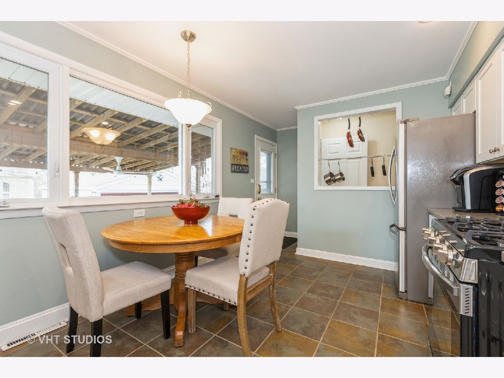
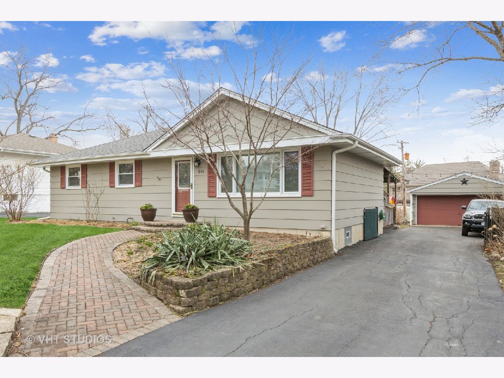
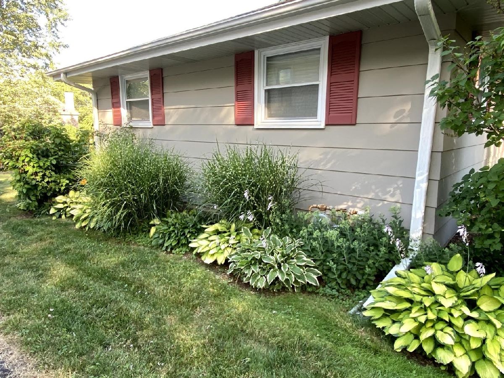
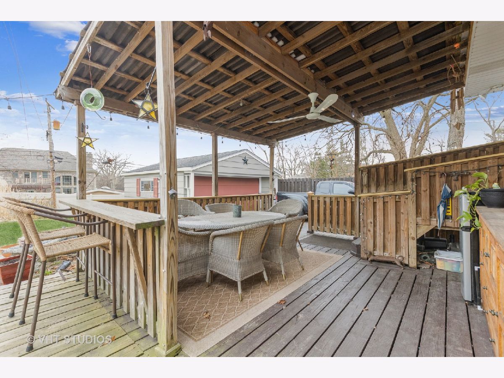
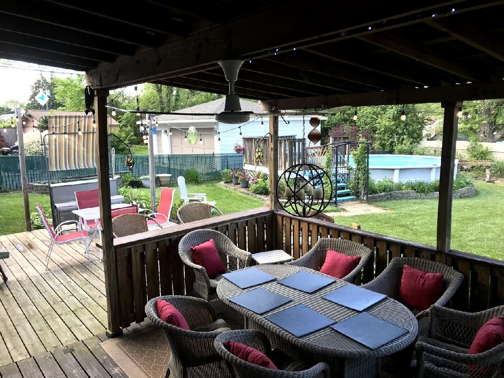
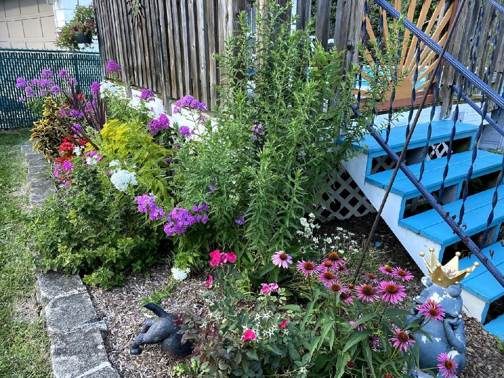
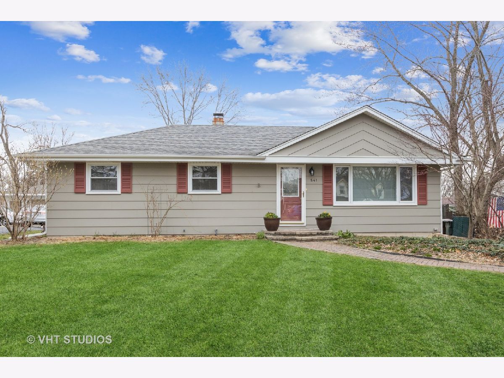
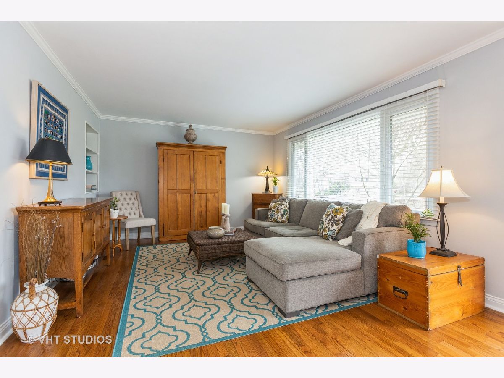
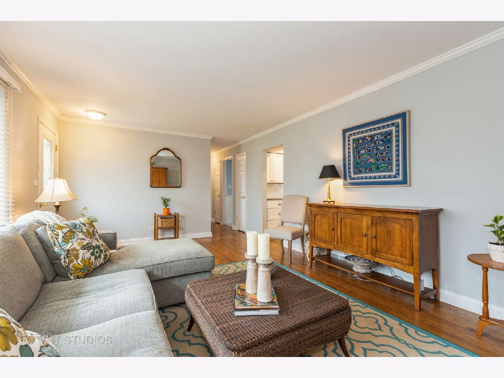
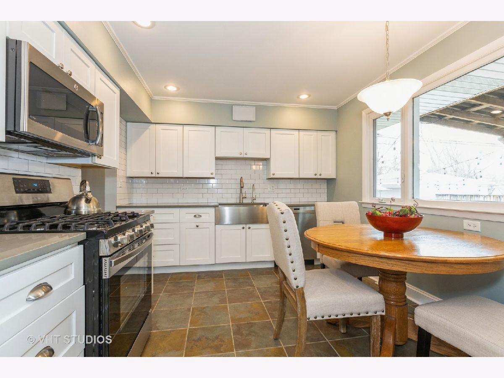
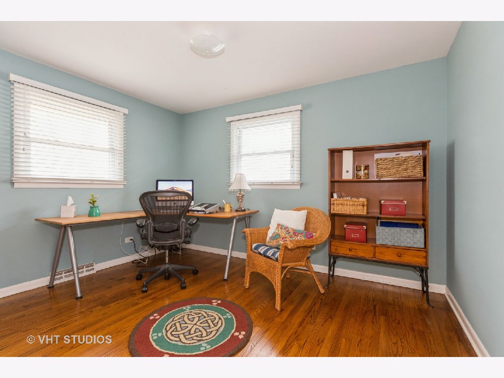
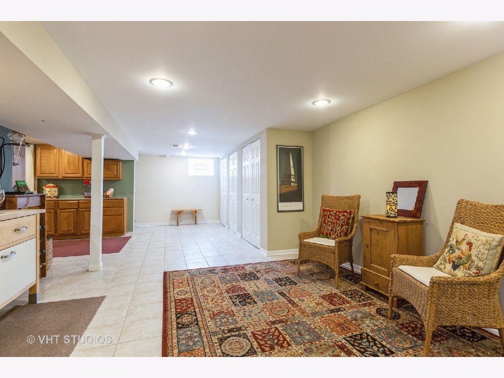
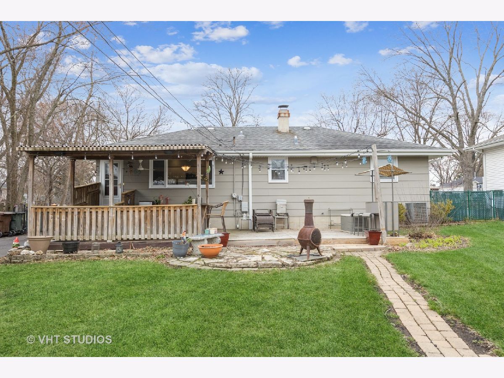
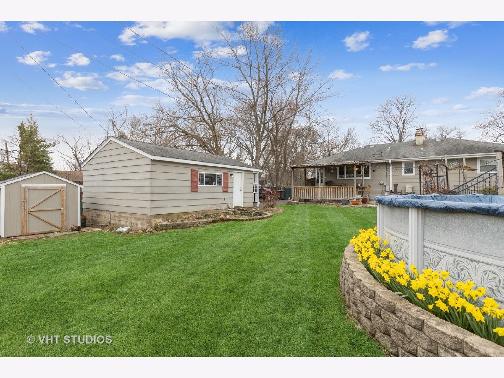
Classic, clean and chic move-in ready RANCH home! Beaming gorgeous hardwood floors in perfect condition throughout most of the main level. Newly remodeled kitchen with white stylish cabinets, stainless steel appliances, farmhouse sink, beautiful quartz countertops and a huge picture window with a view to die for....the "entertainer's delight" backyard. Have a cup of coffee in the morning or glass of wine at the end of the day on the deck while friends and family are swimming in the pool. Full basement big enough for multiple activities happening at once. Lot's of storage space, Whole house fan, Laundry shoot, Long lasting fiberboard siding, Landscaping waiting to bloom in warmer weather. Perfectly located to enjoy fine dining, Broadway talented theatre, parks with trails/picnic areas/playgrounds, shopping and easy access to highways. All the work has been done, just move into your new home.
Property Specifics
| Single Family | |
| — | |
| Ranch | |
| 1962 | |
| Full | |
| Other | |
| Asphalt | |
| — | |
| No | |
| 0 |
| Du Page | |
| — | |
| — / Not Applicable | |
| None | |
| Lake Michigan | |
| Public Sewer | |
| Central Air | |
| Natural Gas | |
| 11033839 | |
| 0622406009 |
Nearby Schools
| NAME: | DISTRICT: | DISTANCE: | |
|---|---|---|---|
|
Grade School
Salt Creek Elementary School |
48 | — | |
|
Middle School
John E Albright Middle School |
48 | Not in DB | |
|
High School
Willowbrook High School |
88 | Not in DB | |
Property History
| DATE: | EVENT: | PRICE: | SOURCE: |
|---|---|---|---|
| 28 May, 2021 | Sold | $369,900 | MRED MLS |
| 31 Mar, 2021 | Under contract | $369,900 | MRED MLS |
| 26 Mar, 2021 | Listed for sale | $369,900 | MRED MLS |



Room Specifics
Total Bedrooms: 3
Bedrooms Above Ground: 3
Bedrooms Below Ground: 0
Dimensions: —
Floor Type: Hardwood
Dimensions: —
Floor Type: Hardwood
Full Bathrooms: 2
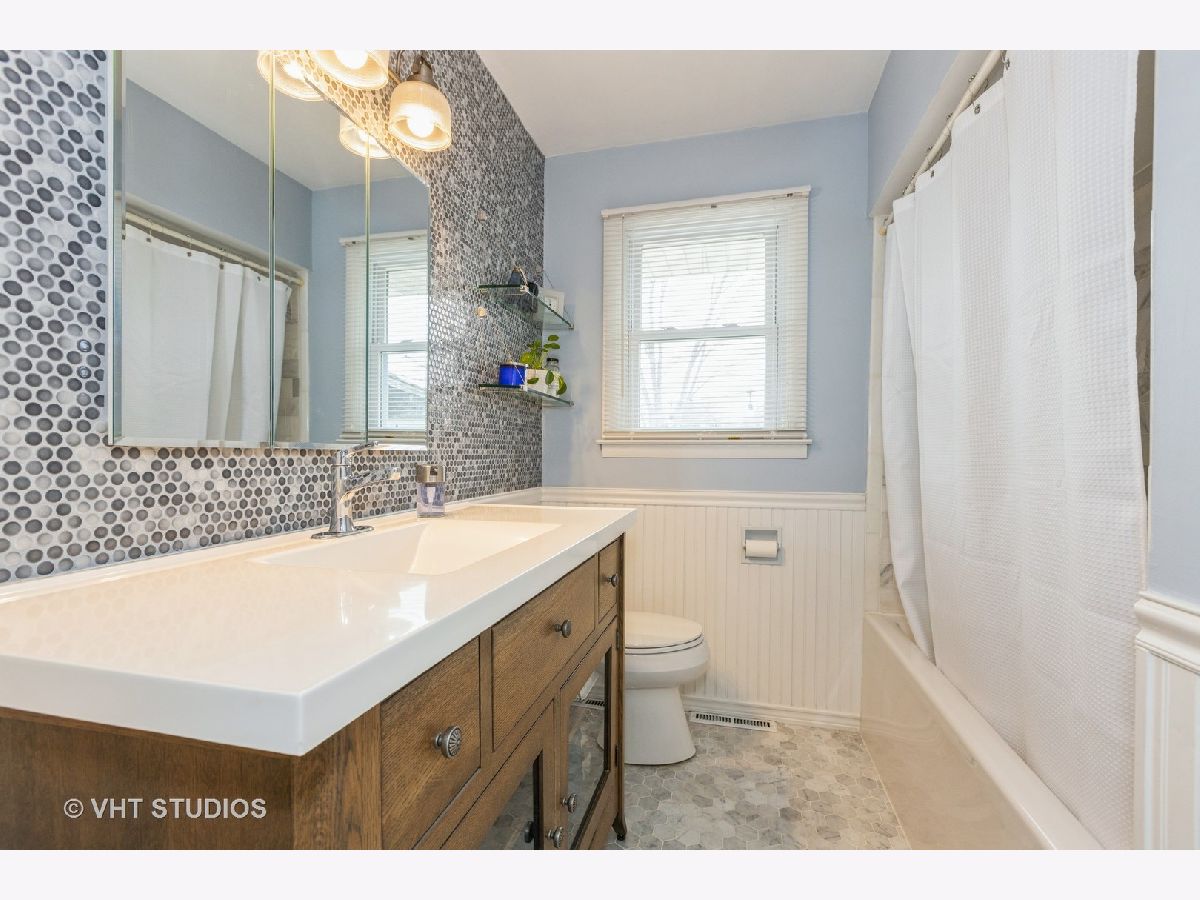
Bathroom Amenities: Soaking Tub
Bathroom in Basement: 0
Dimensions: —
Floor Type: Ceramic Tile
Features: Eating Area-Table Space, Custom Cabinetry, Updated Kitchen
Dimensions: —
Floor Type: Hardwood
Dimensions: —
Floor Type: Ceramic Tile
Rooms: No additional rooms
Other Specifics
| 2 | |
| Concrete Perimeter | |
| Garage | |
| — | |
| — | |
| — | |
| Deck, Porch, Above Ground Pool, Storms/Screens | |
| Irregular Lot | |
| 73X149X82X128 | |
| Dormer | |
| Half | |
| Hardwood Floors, First Floor Bedroom, First Floor Full Bath, Drapes/Blinds | |
| Range, Microwave, Dishwasher, Refrigerator, High End Refrigerator, Washer, Dryer | |
| Not in DB | |
| Park, Street Lights | |
| — | |
| — |
Tax History
| Year | Property Taxes |
|---|---|
| 2021 | $3,510 |
Contact Agent
Nearby Similar Homes
Nearby Sold Comparables

Contact Agent
Listing Provided By
Baird & Warner
