

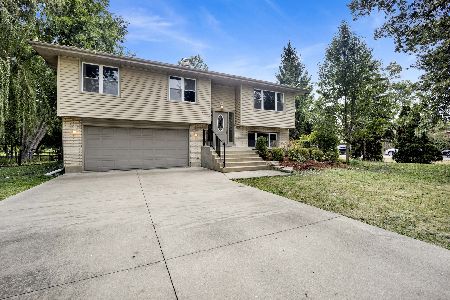
1S562 Stillwell Road, Oakbrook Terrace, Illinois 60181
Sorry, we are updating photos, please update this page in 15 minutes
$216,000
|
Sold
|
|
| Status: | Closed |
| Sqft: | 1,904 |
| Cost/Sqft: | $126 |
| Beds: | 4 |
| Baths: | 2 |
| Year Built: | 1950 |
| Property Taxes: | $4,927 |
| Days On Market: | 4855 |
| Lot Size: | 0,00 |
Description
REDUCED!Make you offer today on this 4bed, 2bath home-good condition-includes a HWA-sold as-is. Features freshly painted rooms, working kitchen, dining room, family room w/fireplace and walkout to large deck. HWF throughout 1st floor, bay windows, main floor bed/office. MB w/bath and WIC closet. Trane furnace, AC, roof and windows in good condition. Near Shopping and expressways. Well groomed, loads of storage
Property Specifics
| Single Family | |
| — | |
| Cape Cod | |
| 1950 | |
| None | |
| Aluminum Siding | |
| Asphalt | |
| — | |
| No | |
| — |
| Du Page | |
| — | |
| 0 / Not Applicable | |
| None | |
| Lake Michigan | |
| Sewer-Storm | |
| Central Air | |
| Natural Gas, Forced Air | |
| 08408220 | |
| 0622401020 |
Nearby Schools
| NAME: | DISTRICT: | DISTANCE: | |
|---|---|---|---|
|
Grade School
Salt Creek Elementary School |
48 | — | |
|
Middle School
John E Albright Middle School |
48 | Not in DB | |
|
High School
Willowbrook High School |
88 | Not in DB | |
|
Alternate Elementary School
Stella May Swartz Elementary Sch |
— | Not in DB | |
Property History
| DATE: | EVENT: | PRICE: | SOURCE: |
|---|---|---|---|
| 18 Oct, 2013 | Sold | $216,000 | MRED MLS |
| 9 Sep, 2013 | Under contract | $239,500 | MRED MLS |
| — | Last price change | $249,500 | MRED MLS |
| 31 Jul, 2013 | Listed for sale | $249,500 | MRED MLS |
Some photos of this home have been virtually staged.
Sorry, we are updating photos, please update this page in 15 minutesRoom Specifics
All Bedroom Info:
Total Bedrooms: 4
Bedrooms Above Ground: 4
Bedrooms Below Ground: 0
Total Bedrooms: 4
Bedrooms Above Ground: 4
Bedrooms Below Ground: 0
Second Bedroom Info:
Dimensions: —
Location: —Dimensions: —
Floor Type: Carpet
Third Bedroom Info:
Dimensions: —
Location: —Dimensions: —
Floor Type: Hardwood
Fourth Bedroom Info:
Dimensions: —
Location: —Dimensions: —
Floor Type: Carpet
Bathroom Info:
Full Bathrooms: 2
Partial Bathrooms: 0Full Bathrooms: 2
Bathroom Amenities: —
Bathroom in Basement: 0
Dining Room Info:
Dimensions: —
Location: —Dimensions: —
Floor Type: Hardwood
Kitchen Info:
Dimensions: —
Location: —Dimensions: —
Floor Type: Vinyl
Laundry Room Info:
Dimensions: —
Location: —Dimensions: —
Floor Type: Vinyl
Living Room Info:
Dimensions: —
Location: —Dimensions: —
Floor Type: Hardwood
Family Room Info:
Dimensions: —
Location: —Dimensions: —
Floor Type: Hardwood
Additional Rooms Info:
Rooms: Deck
Basement: NoneRooms: Deck
Other Specifics
| 2 | |
| Concrete Perimeter | |
| Garage | |
| — | |
| — | |
| — | |
| Deck | |
| — | |
| 73.5 X 162 | |
| Dormer | |
| Full | |
| Hardwood Floors, First Floor Bedroom, First Floor Laundry, First Floor Full Bath | |
| Range, Microwave, Dishwasher, Washer, Dryer | |
| Not in DB | |
| — | |
| — | |
| Gas Log, Gas Starter |
Tax History
| Year | Property Taxes |
|---|---|
| 2013 | $4,927 |
Contact Agent
Nearby Similar Homes
1S705 Eisenhower Road, Oakbrook Terrace, Illinois 60181
For Sale
$449,000
3 beds / 2.0 baths / 1,715 ft2
Single Family / Built: 1982
52
Nearby Sold Comparables
1S541 Stillwell Road, Oakbrook Terrace, Illinois 60181

Sold
$369,900
3 beds / 1.1 baths / 1,056 ft2
Single Family / Built: 1962
2060
1S515 Stillwell Road, Oak Brook Terrace, Illinois 60181

Sold
$269,000
2 beds / 1.0 baths / 0 ft2
Single Family / Built: 1950
6986
17W183 Leahy Road, Oakbrook Terrace, Illinois 60181
Sold
$233,000
3 beds / 1.0 baths / 864 ft2
Single Family / Built: 1959
3123
1S635 Halsey Road, Oakbrook Terrace, Illinois 60181
Sold
$160,000
2 beds / 1.1 baths / 0 ft2
Single Family / Built: 1953
4490
1S542 Leahy Road, Oakbrook Terrace, Illinois 60181
Sold
$249,900
3 beds / 1.1 baths / 1,092 ft2
Single Family / Built: 1959
4576
1S500 Leahy Drive, Oakbrook Terrace, Illinois 60181
Sold
$244,900
3 beds / 2.1 baths / 0 ft2
Single Family / Built: 1960
4213
Contact Agent
Listing Provided By
RE/MAX Action
