

1S773 Nelson Lake Road, Batavia, Illinois 60510
Sorry, we are updating photos, please update this page in 15 minutes
$887,500
|
Sold
|
|
| Status: | Closed |
| Sqft: | 6,288 |
| Cost/Sqft: | $147 |
| Beds: | 4 |
| Baths: | 4 |
| Year Built: | 2005 |
| Property Taxes: | $21,190 |
| Days On Market: | 4147 |
| Lot Size: | 6,00 |
Description
Remarkable quality in this custom built expansive Ranch home. Enjoy dramatic ceilings, open & flowing floor plan. The 2-Story Great RM has a stone see-thru fireplace to the Sitting Rm. Office/Den with custom built-ins. Gourmet Kitchen w/custom cabinetry & granite countertops - open to the Sun Room w/views of Pasture. Fully FIN walkout LL w/Bar, FAM RM, Game RM & more. All on 6 acres w/Barn. 39 PG eBrochure.
Property Specifics
| Single Family | |
| — | |
| Ranch | |
| 2005 | |
| Full, Walkout | |
| Brick | |
| Asphalt | |
| — | |
| No | |
| 6 |
| Kane | |
| — | |
| 0 / Not Applicable | |
| None | |
| Private Well | |
| Septic-Private | |
| Central Air | |
| Natural Gas, Forced Air | |
| 08957920 | |
| 1219400016 |
Nearby Schools
| NAME: | DISTRICT: | DISTANCE: | |
|---|---|---|---|
|
Grade School
Grace Mcwayne Elementary School |
101 | — | |
|
Middle School
Sam Rotolo Middle School Of Bat |
101 | Not in DB | |
|
High School
Batavia Sr High School |
101 | Not in DB | |
Property History
| DATE: | EVENT: | PRICE: | SOURCE: |
|---|---|---|---|
| 31 Aug, 2015 | Sold | $887,500 | MRED MLS |
| 10 Jul, 2015 | Under contract | $925,000 | MRED MLS |
| 18 Jun, 2015 | Listed for sale | $925,000 | MRED MLS |
Sorry, we are updating photos, please update this page in 15 minutes
Room Specifics
All Bedroom Info:
Total Bedrooms: 4
Bedrooms Above Ground: 4
Bedrooms Below Ground: 0
Total Bedrooms: 4
Bedrooms Above Ground: 4
Bedrooms Below Ground: 0
Second Bedroom Info:
Dimensions: —
Location: —Dimensions: —
Floor Type: Carpet
Third Bedroom Info:
Dimensions: —
Location: —Dimensions: —
Floor Type: Carpet
Fourth Bedroom Info:
Dimensions: —
Location: —Dimensions: —
Floor Type: Carpet
Bathroom Info:
Full Bathrooms: 4
Partial Bathrooms: 1Full Bathrooms: 4
Bathroom Amenities: Whirlpool, Separate Shower, Double Sink
Bathroom in Basement: 1
Dining Room Info:
Dimensions: —
Location: —Dimensions: —
Floor Type: Hardwood
Kitchen Info:
Dimensions: —
Location: —Dimensions: —
Floor Type: Hardwood
Features: Eating Area-Table Space, Island, Pantry-Butler, Pantry-Closet
Laundry Room Info:
Dimensions: —
Location: —Dimensions: —
Floor Type: Ceramic Tile
Living Room Info:
Dimensions: —
Location: —Dimensions: —
Floor Type: Hardwood
Family Room Info:
Dimensions: —
Location: —Dimensions: —
Floor Type: Carpet
Additional Rooms Info:
Rooms: Den, Game Room, Office, Recreation Room, Sitting Room, Heated Sun Room
Basement: Full, WalkoutRooms: Den, Game Room, Office, Recreation Room, Sitting Room, Heated Sun Room
Other Specifics
| 4 | |
| Concrete Perimeter | |
| Garage | |
| — | |
| — | |
| — | |
| Deck, Patio, Porch Screened, Screened Patio, Screened Deck | |
| Fenced Yard, Wetlands adjacent, Horses Allowed, Landscaped, Paddock, Wooded | |
| 358X713X355X711 | |
| Unfinished | |
| Full | |
| Vaulted/Cathedral Ceilings, Bar-Wet, Hardwood Floors, First Floor Bedroom, In-Law Arrangement, First Floor Full Bath | |
| Range, Microwave, Dishwasher, Refrigerator, Disposal, Stainless Steel Appliance(s) | |
| Not in DB | |
| Horse-Riding Area | |
| — | |
| Double Sided, Wood Burning |
Tax History
| Year | Property Taxes |
|---|---|
| 2015 | $21,190 |
Contact Agent
Nearby Similar Homes
430 Alberosky Way, Batavia, Illinois 60510

For Sale
$999,999
5 beds / 5.1 baths / 5,880 ft2
Single Family / Built: 2004
53
Nearby Sold Comparables
1S774 Nelson Lake Road, Batavia, Illinois 60510

Sold
$725,000
4 beds / 3.1 baths / 4,970 ft2
Single Family / Built: 1996
2434
2S011 Nelson Lake Road, Batavia, Illinois 60510
Sold
$225,000
3 beds / 1.0 baths / 1,342 ft2
Single Family / Built: 1959
3723
2S011 Nelson Lake Road, Batavia, Illinois 60510
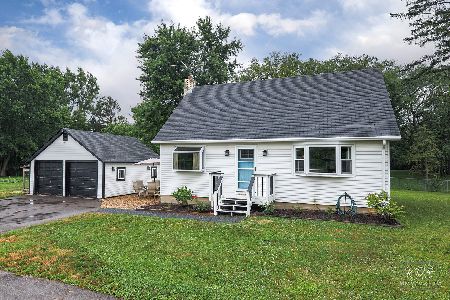
Sold
$340,000
2 beds / 1.0 baths / 1,344 ft2
Single Family / Built: 1959
848
2S011 Nelson Lake Road, Batavia, Illinois 60510
Sold
$259,900
2 beds / 1.0 baths / 1,344 ft2
Single Family / Built: 1959
2677
2S053 Nelson Lake Road, Batavia, Illinois 60510
Sold
$239,900
2 beds / 1.0 baths / 1,000 ft2
Single Family / Built: 1956
4522
38W299 Main Street, Batavia, Illinois 60510

Sold
$879,900
2 beds / 3.1 baths / 2,349 ft2
Single Family / Built: —
1859
Contact Agent
Listing Provided By
RE/MAX Excels
