

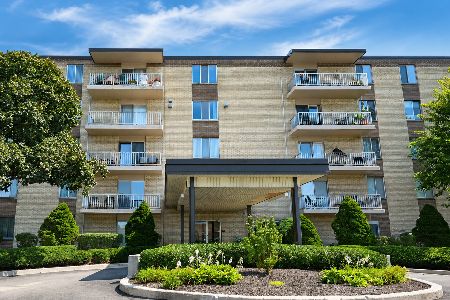
2 Atrium Way, Elmhurst, Illinois 60126
Subdivision > Atrium
Sorry, we are updating photos, please update this page in 15 minutes
$235,000
|
Sold
|
|
| Status: | Closed |
| Sqft: | 1,568 |
| Cost/Sqft: | $165 |
| Beds: | 2 |
| Baths: | 2 |
| Year Built: | 1975 |
| Property Taxes: | $1,935 |
| Days On Market: | 6277 |
| Lot Size: | 0,00 |
Description
Highly desirable penthouse location with unsurpassed Western views! Top to bottom redesign in 2001 includes expanded kitchen boasting flexible living/outstanding entertaining space. Luxury master with hardwood floors, marble bath and walk-in closet. In-unit washer/dryer. GFA/CAC new in 2001. Community amenities include indoor/outdoor pools, tennis courts & clubhouse. Available immediately...enjoy the easy life here!
Property Specifics
| Condos/Townhomes | |
| — | |
| — | |
| 1975 | |
| None | |
| Brick | |
| — | |
| — | |
| No | |
| — |
| Du Page | |
| Atrium | |
| 375 / — | |
| Water, Insurance, Clubhouse, Exercise Facilities, Pool, Exterior Maintenance, Lawn Care, Scavenger, Snow Removal | |
| Lake Michigan | |
| Public Sewer | |
| Central Air | |
| Electric | |
| 07319478 | |
| 0614414053 |
Nearby Schools
| NAME: | DISTRICT: | DISTANCE: | |
|---|---|---|---|
|
Grade School
Salt Creek Elementary School |
48 | — | |
|
Middle School
John E Albright Middle School |
48 | Not in DB | |
|
High School
Willowbrook High School |
88 | Not in DB | |
Property History
| DATE: | EVENT: | PRICE: | SOURCE: |
|---|---|---|---|
| 9 Mar, 2010 | Sold | $235,000 | MRED MLS |
| 22 Jan, 2010 | Under contract | $258,000 | MRED MLS |
| 8 Sep, 2009 | Listed for sale | $258,000 | MRED MLS |
| 15 Jun, 2026 | Sold | $370,000 | MRED MLS |
| 17 May, 2026 | Under contract | $379,000 | MRED MLS |
| 1 May, 2026 | Listed for sale | $379,000 | MRED MLS |
Sorry, we are updating photos, please update this page in 15 minutes
Room Specifics
All Bedroom Info:
Total Bedrooms: 2
Bedrooms Above Ground: 2
Bedrooms Below Ground: 0
Total Bedrooms: 2
Bedrooms Above Ground: 2
Bedrooms Below Ground: 0
Second Bedroom Info:
Dimensions: —
Location: —Dimensions: —
Floor Type: Carpet
Bathroom Info:
Full Bathrooms: 2
Partial Bathrooms: —Full Bathrooms: 2
Bathroom Amenities: Separate Shower, Handicap Shower, Double Sink
Bathroom in Basement: 0
Dining Room Info:
Dimensions: —
Location: —Dimensions: —
Floor Type: Carpet
Kitchen Info:
Dimensions: —
Location: —Dimensions: —
Floor Type: Ceramic Tile
Features: Eating Area-Table Space
Living Room Info:
Dimensions: —
Location: —Dimensions: —
Floor Type: Carpet
Additional Rooms Info:
Rooms: Foyer, Gallery
Basement: NoneRooms: Foyer, Gallery
Other Specifics
| 1 | |
| — | |
| Garage | |
| — | |
| — | |
| — | |
| Patio, Storms/Screens | |
| Common Grounds | |
| COMMON | |
| — | |
| Full | |
| Elevator, Laundry Hook-Up in Unit, Storage | |
| Double Oven, Range, Microwave, Dishwasher, Refrigerator, Washer, Dryer, Disposal | |
| Not in DB | |
| — | |
| Elevator(s), Exercise Room, Storage, Party Room, Indoor Pool, Pool, Security Door Lock(s), Tennis Court(s) | |
| Electric |
Tax History
| Year | Property Taxes |
|---|---|
| 2010 | $1,935 |
| 2026 | $4,155 |
Contact Agent
Nearby Similar Homes
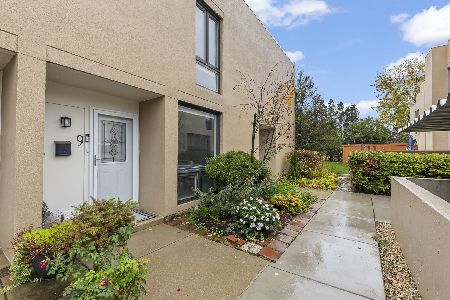
1200 Prospect Avenue, Elmhurst, Illinois 60126
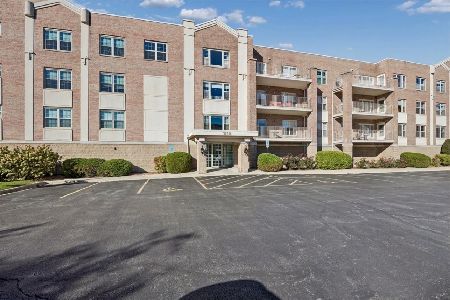
For Sale
$347,900
2 beds / 2.0 baths / 1,415 ft2
Condos/Townhomes / Built: 2000
24
Elmhurst, Illinois 60126

For Sale
$405,000
2 beds / 2.0 baths / 1,400 ft2
Condos/Townhomes / Built: 2006
68
110 Butterfield Road, Elmhurst, Illinois 60126
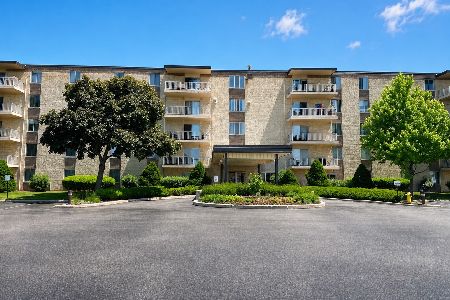
For Sale
$189,900
3 beds / 2.0 baths / 1,302 ft2
Condos/Townhomes / Built: 1970
36
110 Butterfield Road, Elmhurst, Illinois 60126
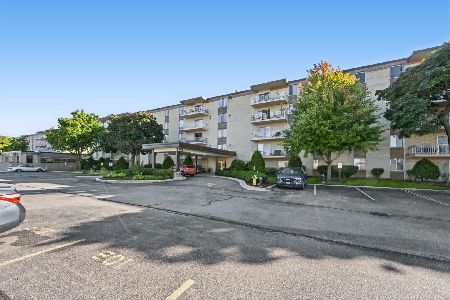
For Sale
$240,000
2 beds / 2.0 baths / 1,007 ft2
Condos/Townhomes / Built: 1970
39
110 Butterfield Road, Elmhurst, Illinois 60126
For Sale
$232,000
2 beds / 2.0 baths / 1,007 ft2
Condos/Townhomes / Built: 1970
17
Nearby Sold Comparables

Contact Agent
Listing Provided By
Berkshire Hathaway HomeServices Prairie Path REALT
