

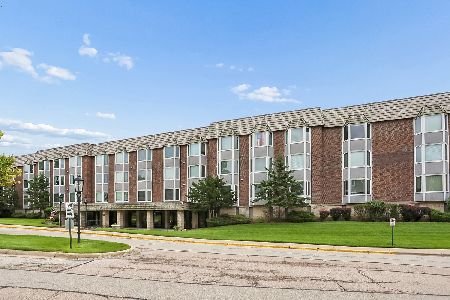
2 Dee Road, Park Ridge, Illinois 60068
Sorry, we are updating photos, please update this page in 15 minutes
$132,000
|
Sold
|
|
| Status: | Closed |
| Sqft: | 0 |
| Cost/Sqft: | — |
| Beds: | 1 |
| Baths: | 1 |
| Year Built: | 1994 |
| Property Taxes: | $2,361 |
| Days On Market: | 3188 |
| Lot Size: | 0,00 |
Description
Very spacious and nicely updated north facing, second floor condominium, well located in Park Ridge. Easy living, with a private balcony overlooking forest preserve. Well run building with an indoor garage space, and a large private storage unit. Great mid century touches with lots of upgrades like granite countertops and new air conditioning units. Move in condition and very affordable. Close to trains and minutes to O'Hare, I90 and I294.
Property Specifics
| Condos/Townhomes | |
| 1 | |
| — | |
| 1994 | |
| None | |
| Brick | |
| — | |
| — | |
| No | |
| — |
| Cook | |
| — | |
| 240 / Monthly | |
| Heat, Water, Gas, Parking, Insurance, Clubhouse, Lawn Care, Scavenger, Snow Removal | |
| Lake Michigan | |
| Public Sewer | |
| Window/Wall Units - 2 | |
| Natural Gas, Radiant | |
| 09851982 | |
| 09273060961012 |
Nearby Schools
| NAME: | DISTRICT: | DISTANCE: | |
|---|---|---|---|
|
Grade School
George B Carpenter Elementary Sc |
64 | — | |
|
Middle School
Emerson Middle School |
64 | Not in DB | |
|
High School
Maine South High School |
207 | Not in DB | |
Property History
| DATE: | EVENT: | PRICE: | SOURCE: |
|---|---|---|---|
| 21 Nov, 2012 | Sold | $47,600 | MRED MLS |
| 18 Sep, 2012 | Under contract | $47,600 | MRED MLS |
| — | Last price change | $65,700 | MRED MLS |
| 28 Aug, 2012 | Listed for sale | $65,700 | MRED MLS |
| 27 Apr, 2018 | Sold | $132,000 | MRED MLS |
| 21 Mar, 2018 | Under contract | $129,900 | MRED MLS |
| — | Last price change | $132,000 | MRED MLS |
| 7 Feb, 2018 | Listed for sale | $132,000 | MRED MLS |
| 1 Aug, 2026 | Under contract | $0 | MRED MLS |
| 31 Jul, 2026 | Listed for sale | $0 | MRED MLS |
Sorry, we are updating photos, please update this page in 15 minutes
Room Specifics
All Bedroom Info:
Total Bedrooms: 1
Bedrooms Above Ground: 1
Bedrooms Below Ground: 0
Total Bedrooms: 1
Bedrooms Above Ground: 1
Bedrooms Below Ground: 0
Bathroom Info:
Full Bathrooms: 1
Partial Bathrooms: 0Full Bathrooms: 1
Bathroom Amenities: —
Bathroom in Basement: 0
Dining Room Info:
Dimensions: —
Location: —Dimensions: —
Floor Type: Wood Laminate
Kitchen Info:
Dimensions: —
Location: —Dimensions: —
Floor Type: Wood Laminate
Features: Eating Area-Table Space
Living Room Info:
Dimensions: —
Location: —Dimensions: —
Floor Type: Wood Laminate
Additional Rooms Info:
Rooms: No additional rooms
Basement: NoneRooms: No additional rooms
Other Specifics
| 1 | |
| Concrete Perimeter | |
| Garage | |
| — | |
| — | |
| — | |
| Balcony, Storms/Screens | |
| Common Grounds, Forest Preserve Adjacent | |
| 20,147 SQ FT | |
| — | |
| None | |
| — | |
| Range, Microwave, Refrigerator | |
| Not in DB | |
| — | |
| — | |
| — |
Tax History
| Year | Property Taxes |
|---|---|
| 2012 | $2,344 |
| 2018 | $2,361 |
Contact Agent
Nearby Similar Homes
200 Dee Road, Park Ridge, Illinois 60068
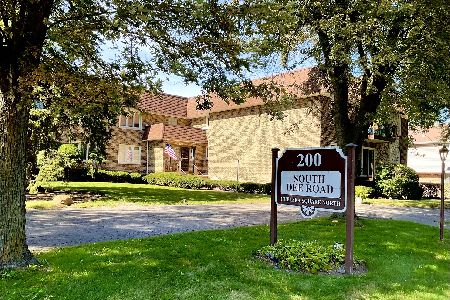
For Sale
$269,900
2 beds / 2.0 baths / 1,300 ft2
Condos/Townhomes / Built: 1975
32
2400 Talcott Road, Park Ridge, Illinois 60068
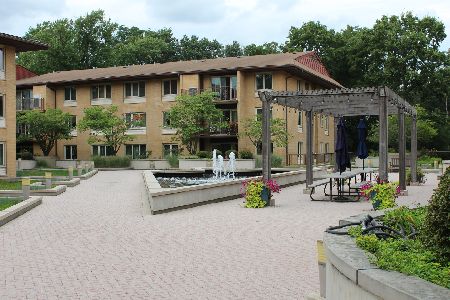
For Sale
$374,000
3 beds / 2.0 baths / 1,400 ft2
Condos/Townhomes / Built: 1978
72
2300 Talcott Road, Park Ridge, Illinois 60068

For Sale
$399,900
2 beds / 2.0 baths / 1,653 ft2
Condos/Townhomes / Built: 1972
53
2300 Talcott Road, Park Ridge, Illinois 60068
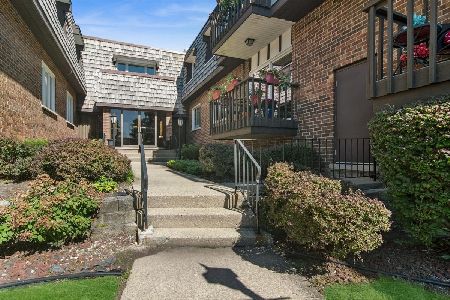
For Sale
$344,990
2 beds / 2.0 baths / 1,400 ft2
Condos/Townhomes / Built: 1975
8
49 Park Lane, Park Ridge, Illinois 60068
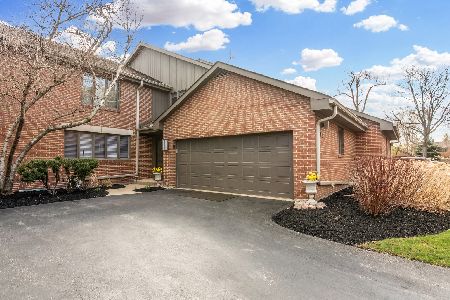
For Sale
$763,900
3 beds / 2.1 baths / 3,600 ft2
Condos/Townhomes / Built: 1981
2
201 Thames Parkway, Park Ridge, Illinois 60068
For Sale
$265,000
2 beds / 2.0 baths / 1,415 ft2
Condos/Townhomes / Built: 1970
29
Nearby Sold Comparables
Park Ridge, Illinois 60068

Sold
$249,900
3 beds / 2.0 baths / 1,701 ft2
Condos/Townhomes / Built: 1962
4831
30 Dee Road, Park Ridge, Illinois 60068

Sold
$369,900
3 beds / 2.0 baths / 1,882 ft2
Condos/Townhomes / Built: 1962
1459
200 Dee Road, Park Ridge, Illinois 60068
Sold
$152,000
2 beds / 2.0 baths / 1,000 ft2
Condos/Townhomes / Built: —
4148
1 Dee Road, Park Ridge, Illinois 60068
Sold
$259,000
2 beds / 2.0 baths / 1,500 ft2
Condos/Townhomes / Built: 1968
4096
200 Dee Road, Park Ridge, Illinois 60068

Sold
$235,000
2 beds / 2.0 baths / 1,364 ft2
Condos/Townhomes / Built: 1975
1857
Contact Agent
Listing Provided By
Beals & Associates LTD
