

49 Park Lane, Park Ridge, Illinois 60068


$763,900
|
For Sale
|
|
| Status: | New |
| Sqft: | 3,600 |
| Cost/Sqft: | $212 |
| Beds: | 3 |
| Baths: | 3 |
| Year Built: | 1981 |
| Property Taxes: | $14,711 |
| Lot Size: | 0,00 |
Description
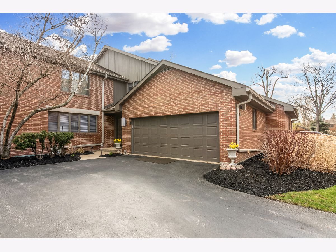
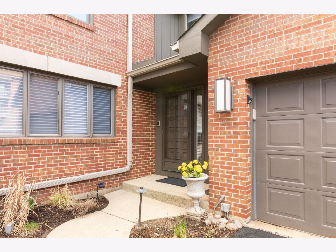
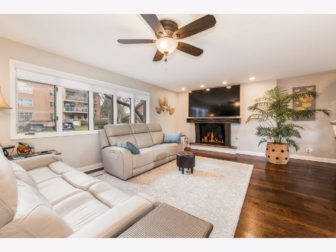
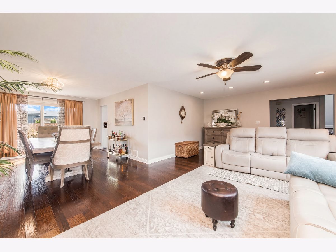
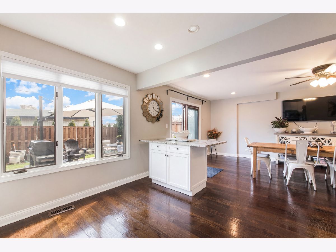
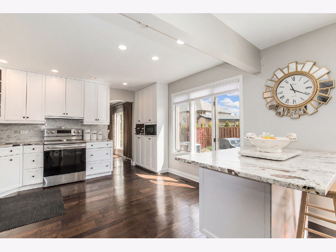
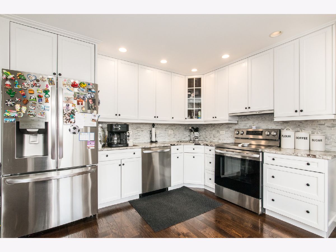
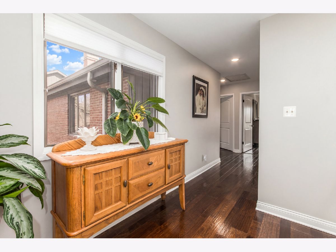
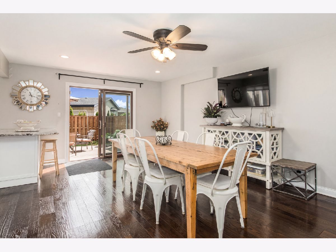
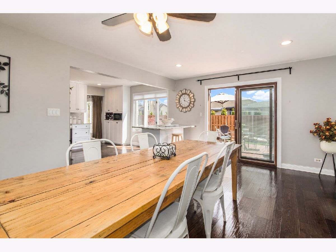
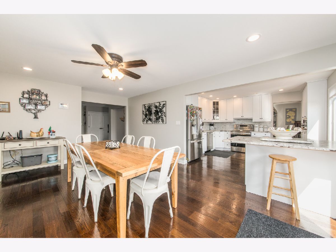
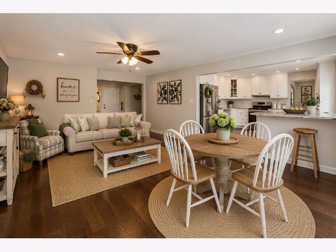
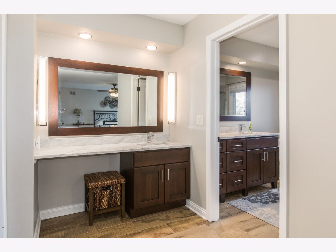
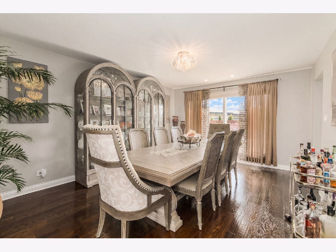
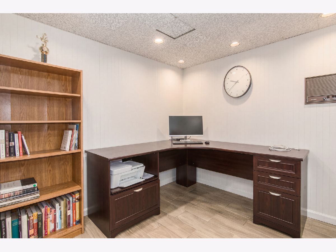
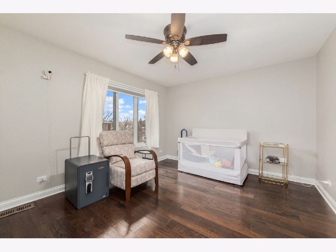
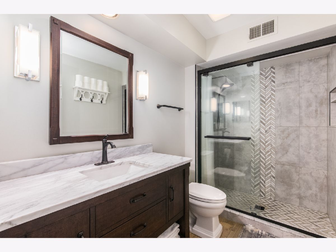
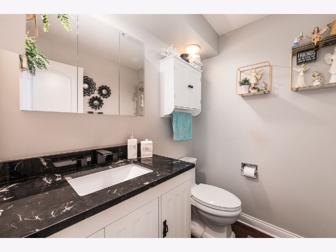
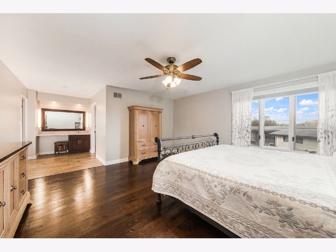
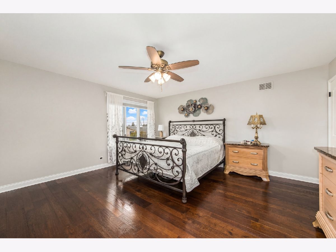
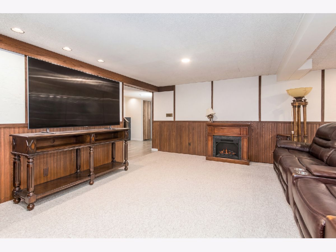
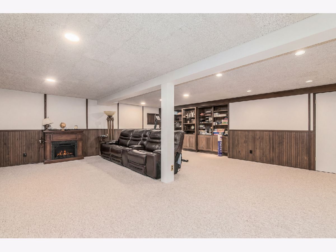
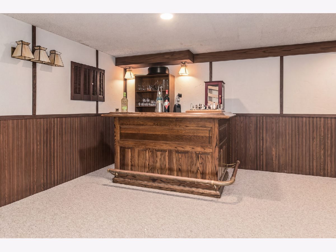
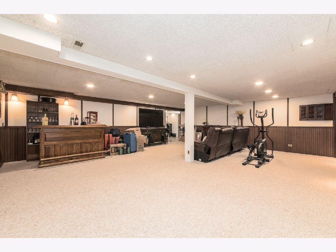
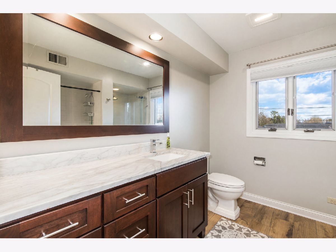
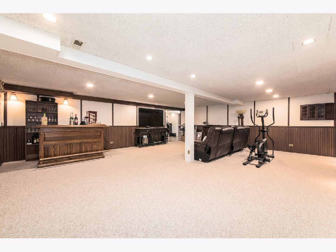
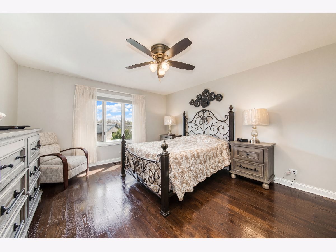
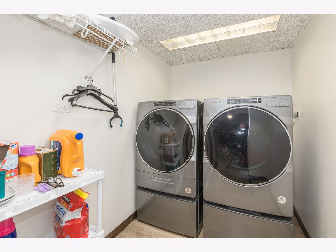
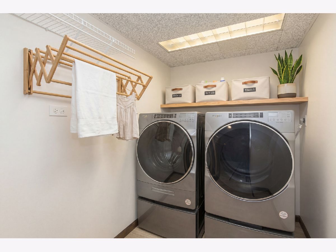
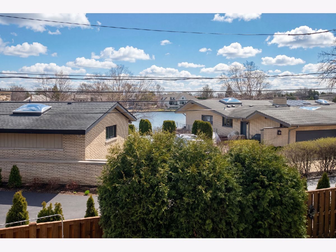
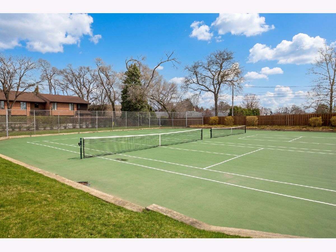
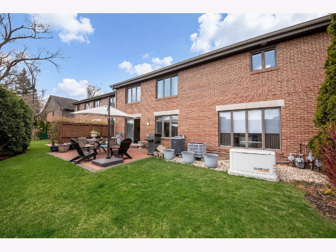
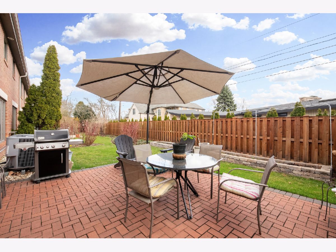
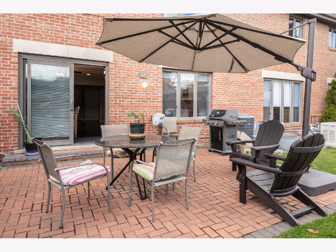
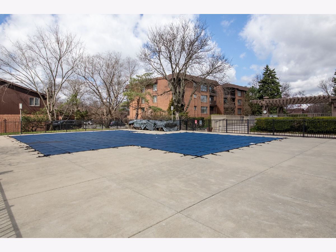
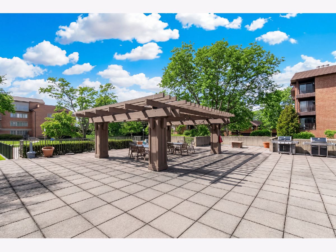
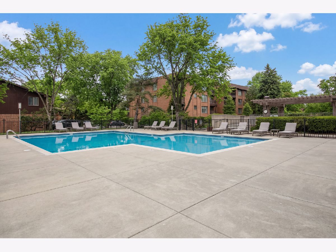
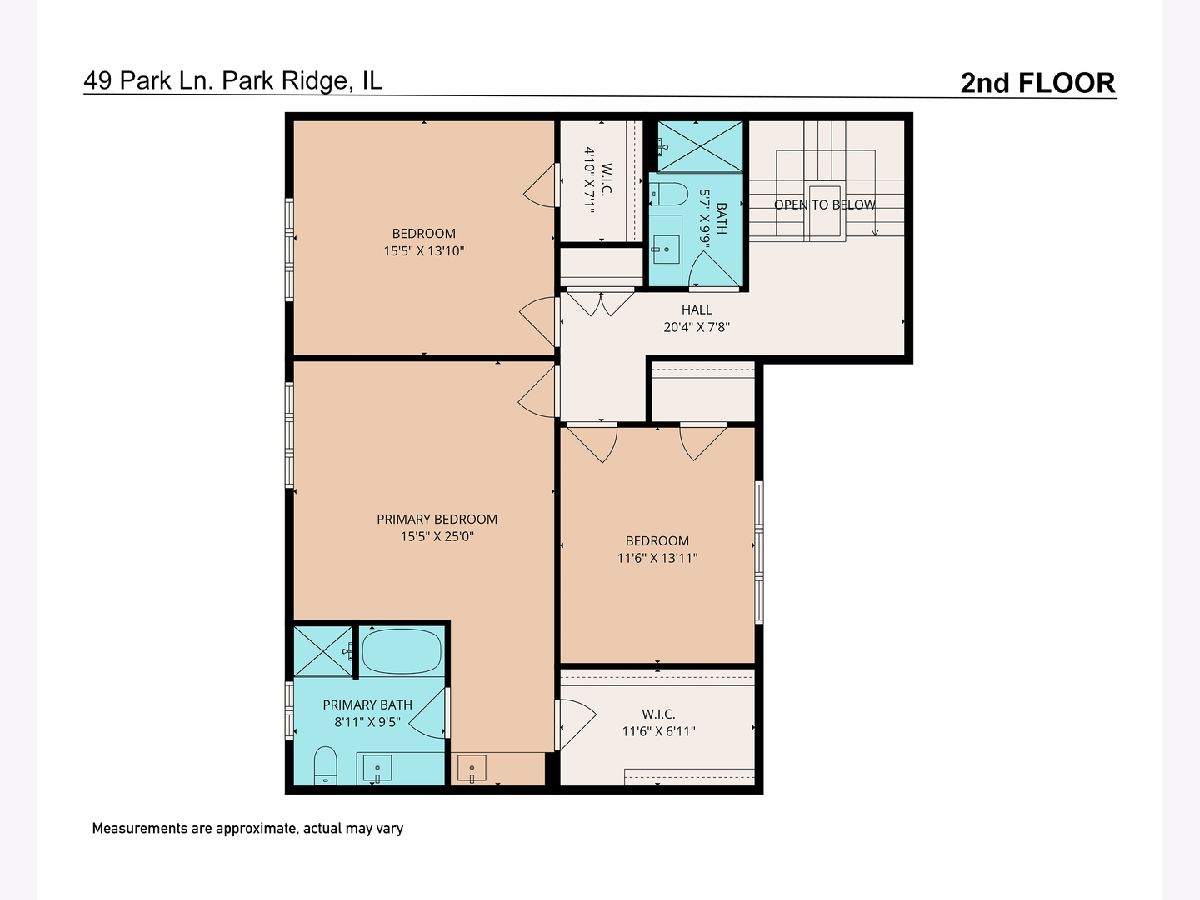
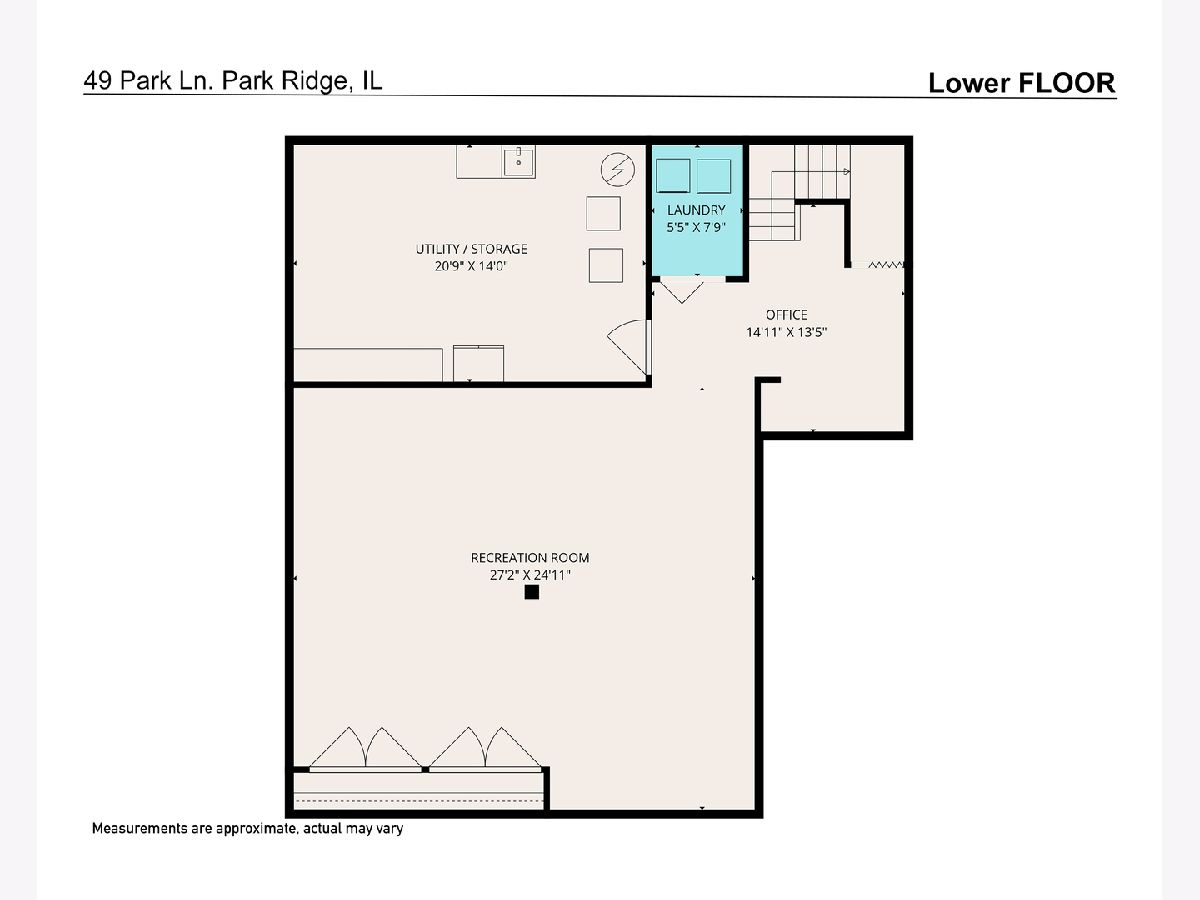
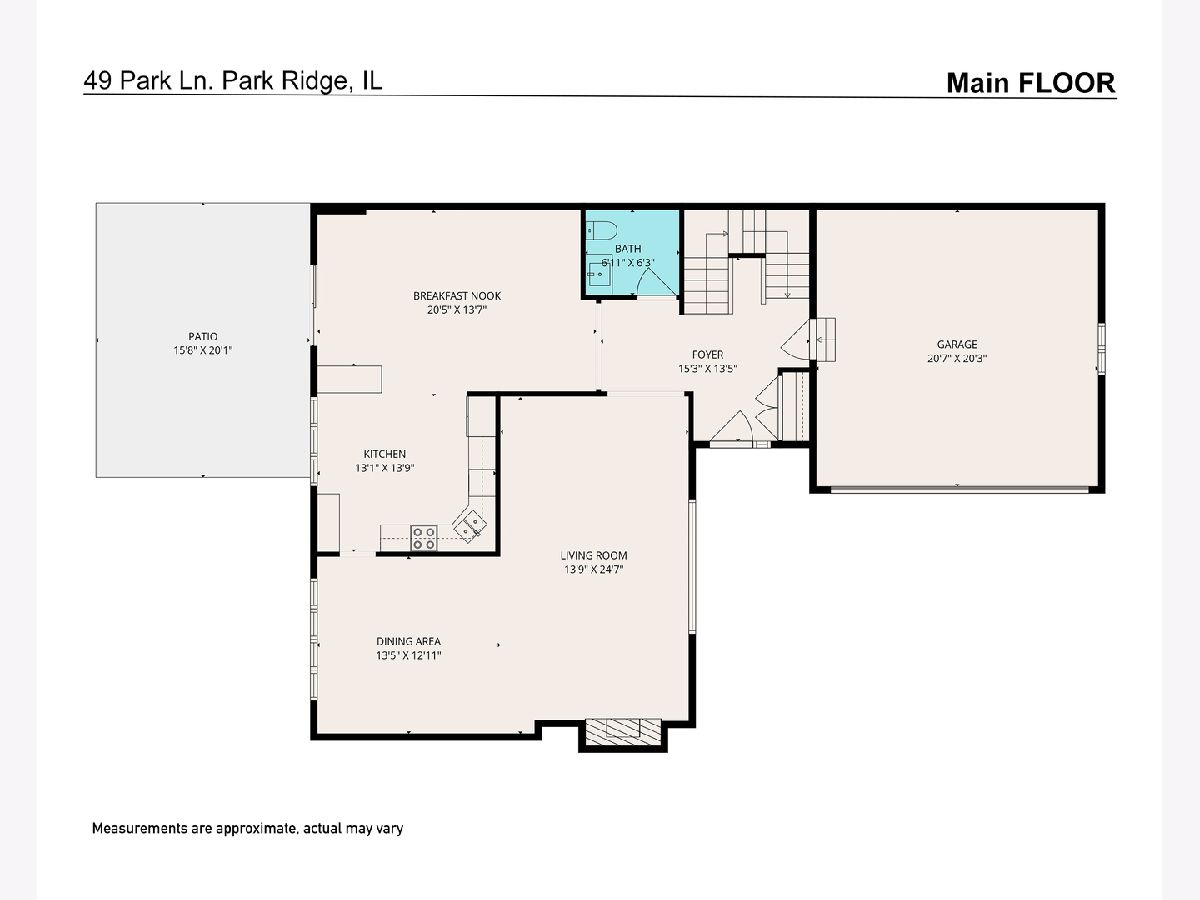
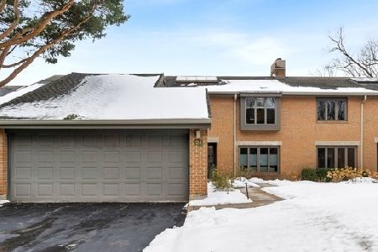
Move right in. Luxury Townhome, Park Lane gated community. Beautiful updated unit with 3 floors of living space. Main level with entertaining size Living room and Dining room. Updated kitchen white shaker cabinets, Granite counters, open to eating area that over look beautiful new garden space. Private yard with brick paver patio. Second floor has 3 large bedrooms all with WIC and wood floors. 2 bedrooms overlook views to Murphy Lake. Hall bath updated in 2023. Wood floors upper level all in 2023. New doors throughout 2023. Full finished basement. New tile flooring in office area and laundry room. Utility room with plenty of storage and work bench. New Attic fan 2023. New a/c unit 2023. Garage with newer Epoxy flooring. Whole house generator. Gated community with 24 hr guard security and home alarm system. Pool area, workout facility. Tennis and Pickle ball courts ,Grills and tables in Patio area by pool. Water, cable, internet, 24 hr. security, lawn and snow all covered by monthly assessments.
Property Specifics
| Condos/Townhomes | |
| 2 | |
| — | |
| 1981 | |
| 2023 | |
| Partially Finished, Partial | |
| 1,149 (819 finished) | |
| Brick, Cedar | |
| — | |
| — | |
| No | |
| — |
| Cook | |
| — | |
| 990 / Monthly | |
| Water, Insurance, Security, TV/Cable, Exercise Facilities, Pool, Exterior Maintenance, Lawn Care, Scavenger, Snow Removal, Internet | |
| Lake Michigan | |
| Public Sewer | |
| Central Air | |
| Electric, Forced Air, Sep Heating Systems - 2+ | |
| 12797182 | |
| 09273061511015 |
Nearby Schools
| NAME: | DISTRICT: | DISTANCE: | |
|---|---|---|---|
|
Grade School
George B Carpenter Elementary Sc |
64 | — | |
|
Middle School
Emerson Middle School |
64 | Not in DB | |
|
High School
Maine South High School |
207 | Not in DB | |
Room Specifics
Total Bedrooms: 3
Bedrooms Above Ground: 3
Bedrooms Below Ground: 0
Dimensions: 26X15
Floor Type: Hardwood
Dimensions: 15X13
Floor Type: Hardwood
Dimensions: 14X11
Floor Type: Hardwood
Full Bathrooms: 3
Bathroom Amenities: —
Bathroom in Basement: 0
Dimensions: 19X14
Floor Type: Hardwood
Dimensions: 13X12
Floor Type: Hardwood
Features: Eating Area-Breakfast Bar, Eating Area-Table Space
Dimensions: 8X6
Floor Type: Vinyl
Dimensions: 25X14
Floor Type: Hardwood
Rooms: No additional rooms
Other Specifics
| 2 | |
| — | |
| Asphalt, Garage Owned, Attached, Garage | |
| — | |
| — | |
| — | |
| — | |
| — | |
| COMMON | |
| — | |
| Full | |
| — | |
| Range, Microwave, Dishwasher, Washer, Dryer, Disposal | |
| Not in DB | |
| — | |
| Exercise Room, Party Room, Pool | |
| — |
Contact Agent
Nearby Similar Homes
Nearby Sold Comparables


Contact Agent
Listing Provided By
Coldwell Banker Realty
