

2 Emerson Drive, Schaumburg, Illinois 60194


$300,000
|
Sold
|
|
| Status: | Closed |
| Sqft: | 1,305 |
| Cost/Sqft: | $222 |
| Beds: | 3 |
| Baths: | 2 |
| Year Built: | 1972 |
| Property Taxes: | $6,112 |
| Days On Market: | 1917 |
| Lot Size: | 0,28 |
Description
This ranch home was completely updated in 2020. Almost everything is new: 42 inch kitchen cabinets, granite countertops, lighting, stainless steel appliances, both bathrooms, windows, doors, siding, soffits, fascia, gutters, flooring, paint, light fixtures, and attic insulation. Pull down attic in garage for extra storage. Fence new in 2020 as well and fully fenced yard with brick paver patio. Currently in the process of having the front yard seeded as the sewer line to street was recently replaced with PVC piping. Freshly sealed double wide driveway. Covered front patio. Agent owned.
Property Specifics
| Single Family | |
| — | |
| Ranch | |
| 1972 | |
| None | |
| Vinyl Siding | |
| Asphalt | |
| — | |
| No | |
| 0.28 |
| Cook | |
| — | |
| 0 / Not Applicable | |
| None | |
| Lake Michigan | |
| Public Sewer | |
| Central Air | |
| Natural Gas, Forced Air | |
| 11185108 | |
| 07201000570000 |
Nearby Schools
| NAME: | DISTRICT: | DISTANCE: | |
|---|---|---|---|
|
Grade School
Hoover Math & Science Academy |
54 | — | |
|
Middle School
Keller Junior High School |
54 | Not in DB | |
|
High School
Schaumburg High School |
211 | Not in DB | |
Property History
| DATE: | EVENT: | PRICE: | SOURCE: |
|---|---|---|---|
| 25 Jun, 2020 | Listed for sale | $0 | MRED MLS |
| 22 Sep, 2021 | Sold | $300,000 | MRED MLS |
| 13 Aug, 2021 | Under contract | $289,900 | MRED MLS |
| 10 Aug, 2021 | Listed for sale | $289,900 | MRED MLS |
| 16 Jun, 2026 | Sold | $402,500 | MRED MLS |
| 20 May, 2026 | Under contract | $415,000 | MRED MLS |
| — | Last price change | $425,000 | MRED MLS |
| 17 Apr, 2026 | Listed for sale | $430,000 | MRED MLS |
Some photos of this home have been virtually staged.


Room Specifics
All Bedroom Info:
Total Bedrooms: 3
Bedrooms Above Ground: 3
Bedrooms Below Ground: 0
Total Bedrooms: 3
Bedrooms Above Ground: 3
Bedrooms Below Ground: 0
Second Bedroom Info:
Dimensions: —
Location: —Dimensions: —
Floor Type: Carpet
Third Bedroom Info:
Dimensions: —
Location: —Dimensions: —
Floor Type: Carpet
Bathroom Info:
Full Bathrooms: 2
Partial Bathrooms: 0Full Bathrooms: 2
Bathroom Amenities: —
Bathroom in Basement: 0
Dining Room Info:
Dimensions: —
Location: —Dimensions: —
Floor Type: Wood Laminate
Kitchen Info:
Dimensions: —
Location: —Dimensions: —
Floor Type: Wood Laminate
Features: Eating Area-Breakfast Bar, Pantry-Closet
Laundry Room Info:
Dimensions: —
Location: —Dimensions: —
Floor Type: Wood Laminate
Living Room Info:
Dimensions: —
Location: —Dimensions: —
Floor Type: Carpet
Additional Rooms Info:
Rooms: No additional rooms
Basement: NoneRooms: No additional rooms
Other Specifics
| 1 | |
| Concrete Perimeter | |
| Garage | |
| — | |
| — | |
| — | |
| Brick Paver Patio, Storms/Screens | |
| Fenced Yard, Landscaped | |
| 100X121 | |
| Pull Down Stair | |
| Full | |
| Wood Laminate Floors, First Floor Bedroom, First Floor Laundry, First Floor Full Bath | |
| Range, Microwave, Dishwasher, Refrigerator, Washer, Dryer, Disposal, Stainless Steel Appliance(s) | |
| Not in DB | |
| — | |
| — | |
| — |
Tax History
| Year | Property Taxes |
|---|---|
| 2021 | $6,112 |
| 2026 | $7,189 |
Contact Agent
Nearby Similar Homes
1806 Portsmouth Lane, Schaumburg, Illinois 60194
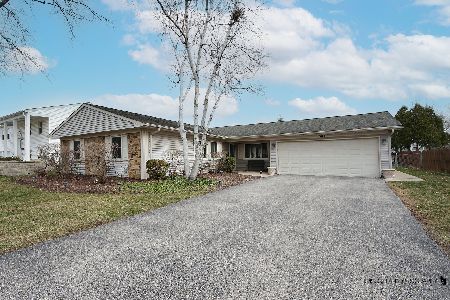
For Sale
$450,000
3 beds / 2.0 baths / 1,600 ft2
Single Family / Built: 1972
66
1919 Arklow Place, Schaumburg, Illinois 60194
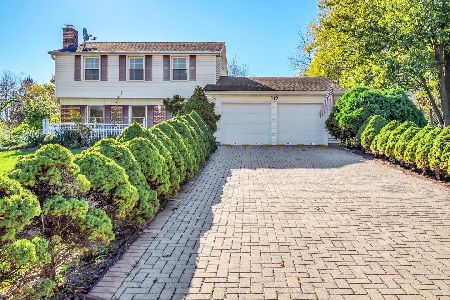
For Sale
$499,500
3 beds / 2.1 baths / 2,075 ft2
Single Family / Built: 1974
5
232 Wellesley Lane, Schaumburg, Illinois 60193
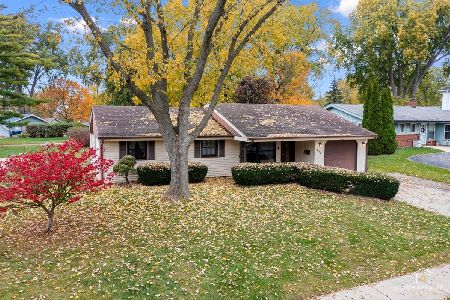
For Sale
$300,000
3 beds / 2.0 baths / 1,402 ft2
Single Family / Built: 1960
4
1831 Wedgewood Lane, Schaumburg, Illinois 60193
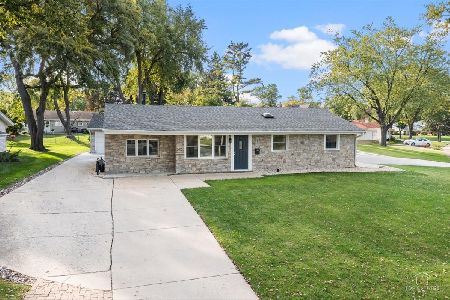
For Sale
$388,999
3 beds / 1.0 baths / 1,250 ft2
Single Family / Built: 1959
5
2021 Tiffany Drive, Schaumburg, Illinois 60194
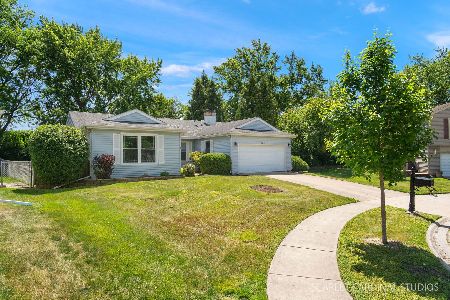
For Sale
$420,000
3 beds / 2.0 baths / 1,607 ft2
Single Family / Built: 1976
157
230 Waverley Lane, Schaumburg, Illinois 60193
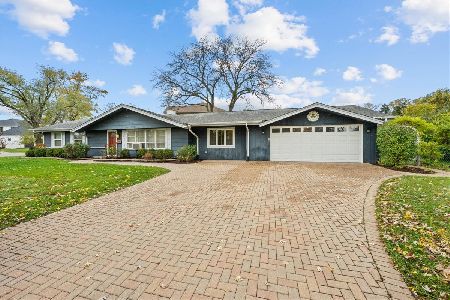
For Sale
$399,000
3 beds / 1.1 baths / 1,532 ft2
Single Family / Built: 1960
3
Nearby Sold Comparables
2 Emerson Drive, Schaumburg, Illinois 60194
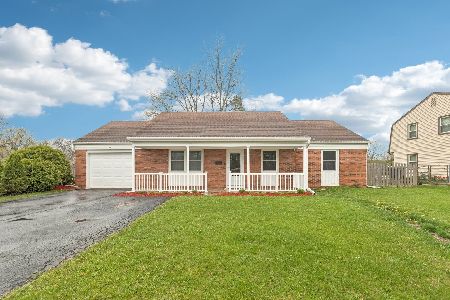
Sold
$415,000
3 beds / 2.0 baths / 1,305 ft2
Single Family / Built: 1972
206
8 Emerson Drive, Schaumburg, Illinois 60194

Sold
$399,900
3 beds / 2.1 baths / 1,778 ft2
Single Family / Built: 1972
884
8 Emerson Drive, Schaumburg, Illinois 60194

Sold
$529,990
4 beds / 3.0 baths / 1,778 ft2
Single Family / Built: 1972
717
14 Emerson Drive, Schaumburg, Illinois 60194

Sold
$284,900
3 beds / 2.0 baths / 1,686 ft2
Single Family / Built: 1971
2923
Contact Agent
Listing Provided By
Royal Family Real Estate
