

2 Jamestown Court, Grayslake, Illinois 60030
Subdivision > The Preserves
Sorry, we are updating photos, please update this page in 15 minutes
$342,000
|
Sold
|
|
| Status: | Closed |
| Sqft: | 2,700 |
| Cost/Sqft: | $140 |
| Beds: | 4 |
| Baths: | 3 |
| Year Built: | 1998 |
| Property Taxes: | $10,309 |
| Days On Market: | 6740 |
| Lot Size: | 0,00 |
Description
Quality built home located in the Preserves of Grayslake. From the 2 story family room w/ fireplace to the formal living & dining rooms, this open floor plan is perfect for entertaining. Large room sizes, hardwood floors, 9 ft ceilings, wood trim & 6 panel doors. Luxury master suite w/ cathedral ceiling, soaker tub, sep. shower. 3 car garage. Wonderful private yard w/ deck overlooks nature preserve. Welcome home!
Property Specifics
| Single Family | |
| — | |
| Colonial | |
| 1998 | |
| Full | |
| Aluminum/Vinyl/Steel Siding, Brick | |
| — | |
| CARLYLE | |
| No | |
| — |
| Lake | |
| The Preserves | |
| 85 / Annual | |
| Other | |
| Lake Michigan | |
| Public Sewer | |
| Central Air | |
| Natural Gas, Forced Air | |
| 06899871 | |
| 06224010020000 |
Nearby Schools
| NAME: | DISTRICT: | DISTANCE: | |
|---|---|---|---|
|
Grade School
Meadowview School |
46 | — | |
|
Middle School
Grayslake Middle School |
46 | Not in DB | |
|
High School
Grayslake North High School |
127 | Not in DB | |
Property History
| DATE: | EVENT: | PRICE: | SOURCE: |
|---|---|---|---|
| 15 Nov, 2008 | Sold | $342,000 | MRED MLS |
| 4 Oct, 2008 | Under contract | $379,000 | MRED MLS |
| — | Last price change | $389,900 | MRED MLS |
| 18 May, 2008 | Listed for sale | $389,900 | MRED MLS |
Sorry, we are updating photos, please update this page in 15 minutes
Room Specifics
All Bedroom Info:
Total Bedrooms: 4
Bedrooms Above Ground: 4
Bedrooms Below Ground: 0
Total Bedrooms: 4
Bedrooms Above Ground: 4
Bedrooms Below Ground: 0
Second Bedroom Info:
Dimensions: —
Location: —Dimensions: —
Floor Type: Carpet
Third Bedroom Info:
Dimensions: —
Location: —Dimensions: —
Floor Type: Carpet
Fourth Bedroom Info:
Dimensions: —
Location: —Dimensions: —
Floor Type: Carpet
Bathroom Info:
Full Bathrooms: 3
Partial Bathrooms: 1Full Bathrooms: 3
Bathroom Amenities: Separate Shower, Double Sink
Bathroom in Basement: 0
Dining Room Info:
Dimensions: —
Location: —Dimensions: —
Floor Type: Hardwood
Kitchen Info:
Dimensions: —
Location: —Dimensions: —
Floor Type: Hardwood
Features: Eating Area-Table Space, Island, Pantry-Closet
Living Room Info:
Dimensions: —
Location: —Dimensions: —
Floor Type: Hardwood
Family Room Info:
Dimensions: —
Location: —Dimensions: —
Floor Type: Carpet
Additional Rooms Info:
Rooms: Eating Area, Sun Room, Utility Room-1st Floor
Basement: FullRooms: Eating Area, Sun Room, Utility Room-1st Floor
Other Specifics
| 3 | |
| — | |
| Garage | |
| — | |
| — | |
| — | |
| — | |
| Forest Preserve Adjacent | |
| 149 X 137 X 143 X 80 | |
| — | |
| Full | |
| — | |
| Double Oven, Dishwasher, Refrigerator, Washer, Dryer, Disposal | |
| Not in DB | |
| — | |
| — | |
| Wood Burning, Gas Starter |
Tax History
| Year | Property Taxes |
|---|---|
| 2008 | $10,309 |
Contact Agent
Nearby Similar Homes
997 Tylerton Circle, Grayslake, Illinois 60030

For Sale
$425,900
3 beds / 2.1 baths / 2,070 ft2
Single Family / Built: 1993
9
364 Gatewood Lane, Grayslake, Illinois 60030

For Sale
$499,000
4 beds / 3.1 baths / 2,374 ft2
Single Family / Built: 1993
43
290 Rock Hall Court, Grayslake, Illinois 60030
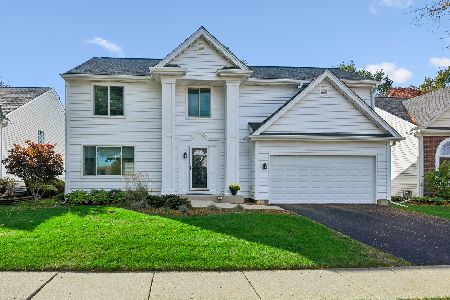
For Sale
$450,000
4 beds / 2.1 baths / 3,102 ft2
Single Family / Built: 1991
17
Nearby Sold Comparables
18 Jamestown Court, Grayslake, Illinois 60030

Sold
$339,900
4 beds / 2.1 baths / 2,910 ft2
Single Family / Built: 1994
2761
1097 Potomac Court, Grayslake, Illinois 60030
Sold
$327,000
4 beds / 2.1 baths / 2,695 ft2
Single Family / Built: 1997
3196
18 Jamestown Court, Grayslake, Illinois 60030
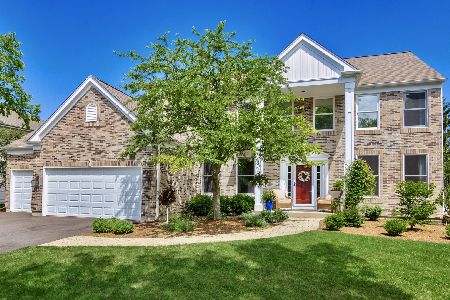
Sold
$419,000
4 beds / 2.1 baths / 2,910 ft2
Single Family / Built: 1994
1590
18 Jamestown Court, Grayslake, Illinois 60030

Sold
$565,000
4 beds / 2.1 baths / 2,910 ft2
Single Family / Built: 1994
870
1112 Williamsburg Circle, Grayslake, Illinois 60030
Sold
$180,000
4 beds / 3.1 baths / 2,456 ft2
Single Family / Built: 1995
5229
1073 Potomac Court, Grayslake, Illinois 60030
Sold
$349,000
4 beds / 2.1 baths / 3,315 ft2
Single Family / Built: 1998
3868
Contact Agent
Listing Provided By
Keller Williams Premier Realty
