

2 Rock Ridge Road, Barrington Hills, Illinois 60010
Sorry, we are updating photos, please update this page in 15 minutes
$4,650,000
|
Sold
|
|
| Status: | Closed |
| Sqft: | 14,204 |
| Cost/Sqft: | $352 |
| Beds: | 6 |
| Baths: | 9 |
| Year Built: | 2006 |
| Property Taxes: | $58,694 |
| Days On Market: | 3768 |
| Lot Size: | 12,31 |
Property Specifics
| Single Family | |
| — | |
| Traditional | |
| 2006 | |
| Full, Walkout | |
| Brick, Stucco, Stone | |
| Slate | |
| CUSTOM | |
| No | |
| 12.31 |
| Mc Henry | |
| — | |
| 0 / Not Applicable | |
| None | |
| Private Well | |
| Septic-Private | |
| Central Air | |
| Natural Gas, Sep Heating Systems - 2+ | |
| 09295251 | |
| 2030200021 |
Nearby Schools
| NAME: | DISTRICT: | DISTANCE: | |
|---|---|---|---|
|
Grade School
Countryside Elementary School |
220 | — | |
|
Middle School
Barrington Middle School - Stati |
220 | Not in DB | |
|
High School
Barrington High School |
220 | Not in DB | |
Property History
| DATE: | EVENT: | PRICE: | SOURCE: |
|---|---|---|---|
| 5 Nov, 2008 | Sold | $3,425,000 | MRED MLS |
| 15 Oct, 2008 | Under contract | $4,500,000 | MRED MLS |
| 9 Sep, 2008 | Listed for sale | $4,500,000 | MRED MLS |
| 2 Nov, 2016 | Sold | $4,650,000 | MRED MLS |
| 12 Sep, 2016 | Under contract | $4,999,999 | MRED MLS |
| 22 Jul, 2016 | Listed for sale | $4,999,999 | MRED MLS |
Sorry, we are updating photos, please update this page in 15 minutes
Room Specifics
All Bedroom Info:
Total Bedrooms: 6
Bedrooms Above Ground: 6
Bedrooms Below Ground: 0
Total Bedrooms: 6
Bedrooms Above Ground: 6
Bedrooms Below Ground: 0
Second Bedroom Info:
Dimensions: —
Location: —Dimensions: —
Floor Type: Carpet
Third Bedroom Info:
Dimensions: —
Location: —Dimensions: —
Floor Type: Carpet
Fourth Bedroom Info:
Dimensions: —
Location: —Dimensions: —
Floor Type: Carpet
Bathroom Info:
Full Bathrooms: 9
Partial Bathrooms: 3Full Bathrooms: 9
Bathroom Amenities: Whirlpool, Separate Shower, Steam Shower, Double Sink, Bidet, Full Body Spray Shower
Bathroom in Basement: 1
Dining Room Info:
Dimensions: —
Location: —Dimensions: —
Floor Type: Hardwood
Kitchen Info:
Dimensions: —
Location: —Dimensions: —
Floor Type: Hardwood
Features: Eating Area-Breakfast Bar, Eating Area-Table Space, Island, Pantry-Walk-in
Laundry Room Info:
Dimensions: —
Location: —Dimensions: —
Floor Type: Ceramic Tile
Living Room Info:
Dimensions: —
Location: —Dimensions: —
Floor Type: Hardwood
Family Room Info:
Dimensions: —
Location: —Dimensions: —
Floor Type: Hardwood
Additional Rooms Info:
Rooms: Bedroom 5, Bedroom 6, Breakfast Room, Library, Kitchen, Foyer, Recreation Room, Game Room, Theatre Room
Basement: Full, WalkoutRooms: Bedroom 5, Bedroom 6, Breakfast Room, Library, Kitchen, Foyer, Recreation Room, Game Room, Theatre Room
Other Specifics
| 6 | |
| Concrete Perimeter | |
| Garage | |
| — | |
| — | |
| — | |
| Deck, Hot Tub, Brick Paver Patio, In Ground Pool | |
| Nature Preserve Adjacent, Wetlands adjacent, Horses Allowed, Landscaped, Stream(s), Wooded | |
| 536224 | |
| Finished | |
| Full | |
| Bar-Wet, Hardwood Floors, Heated Floors, First Floor Bedroom, First Floor Laundry, Second Floor Laundry | |
| Double Oven, Range, Microwave, Dishwasher, Portable Dishwasher, High End Refrigerator, Freezer, Washer, Dryer, Disposal, Stainless Steel Appliance(s), Wine Refrigerator | |
| Not in DB | |
| Pool, Horse-Riding Trails, Street Paved | |
| — | |
| Wood Burning, Gas Log, Gas Starter |
Tax History
| Year | Property Taxes |
|---|---|
| 2008 | $52,583 |
| 2016 | $58,694 |
Contact Agent
Nearby Similar Homes
1201 Plum Tree Road, Barrington, Illinois 60010
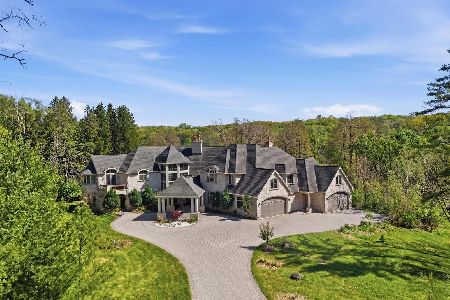
For Sale
$2,395,000
7 beds / 6.2 baths / 11,008 ft2
Single Family / Built: 2009
205
Nearby Sold Comparables
2 Rock Ridge Road, Barrington Hills, Illinois 60010

Sold
$4,500,000
6 beds / 6.2 baths / 14,204 ft2
Single Family / Built: 2006
6641
1201 Plum Tree Road, Barrington Hills, Illinois 60010
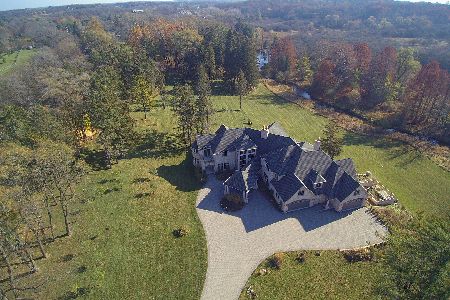
Sold
$1,875,000
7 beds / 6.2 baths / 11,000 ft2
Single Family / Built: 2009
1949
1 Rock Ridge Road, Barrington Hills, Illinois 60010

Sold
$2,495,000
5 beds / 5.3 baths / 11,053 ft2
Single Family / Built: 2005
265
1001 Plum Tree Road, Barrington Hills, Illinois 60010
Sold
$569,900
4 beds / 3.0 baths / 3,247 ft2
Single Family / Built: 1879
2833
978 Plum Tree Road, Fox River Grove, Illinois 60021
Sold
$379,000
4 beds / 2.1 baths / 2,776 ft2
Single Family / Built: 1987
4147
980 Plum Tree Road, Fox River Grove, Illinois 60021
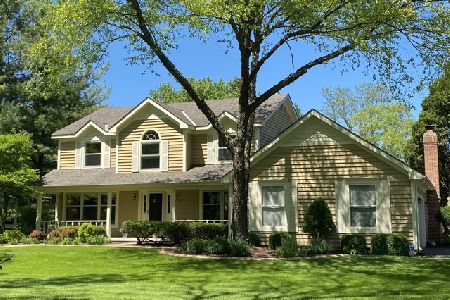
Sold
$349,900
4 beds / 2.1 baths / 2,472 ft2
Single Family / Built: 1987
2330
Contact Agent
Listing Provided By
Keller Williams Success Realty
