

2 Yukon, Bloomington, Illinois 61705
Subdivision > Villas At Eagle View South
Sorry, we are updating photos, please update this page in 15 minutes
$238,000
|
Sold
|
|
| Status: | Closed |
| Sqft: | 1,588 |
| Cost/Sqft: | $156 |
| Beds: | 2 |
| Baths: | 3 |
| Year Built: | 2010 |
| Property Taxes: | $5,743 |
| Days On Market: | 5384 |
| Lot Size: | 0,00 |
Description
One of only two dettached homes in Villas of Eagle View South. Great open floor plan in like new condition. Large dining area, Vaulted Clgs, Granite C-Tops, Plenty of hard surface flooring, Custom window treatments, Deck and Patio w/ pergola. Finished lower level w/ ample storage space. Otr Rm 1 could be excellent home office or exercise room. Snow and lawn care included in HOA dues. Agent Interest
Property Specifics
| Single Family | |
| — | |
| Ranch | |
| 2010 | |
| Full | |
| Vinyl Siding, Brick | |
| — | |
| — | |
| No | |
| — |
| Mc Lean | |
| Villas At Eagle View South | |
| 90 / Monthly | |
| — | |
| Public | |
| Public Sewer | |
| Central Air | |
| Forced Air, Natural Gas | |
| 10191943 | |
| 421529355008 |
Nearby Schools
| NAME: | DISTRICT: | DISTANCE: | |
|---|---|---|---|
|
Grade School
Towanda Elementary |
5 | — | |
|
Middle School
Evans Jr High |
5 | Not in DB | |
|
High School
Normal Community High School |
5 | Not in DB | |
Property History
| DATE: | EVENT: | PRICE: | SOURCE: |
|---|---|---|---|
| 15 Mar, 2011 | Sold | $247,900 | MRED MLS |
| 25 Feb, 2011 | Under contract | $224,900 | MRED MLS |
| 9 Sep, 2010 | Listed for sale | $224,900 | MRED MLS |
| 29 May, 2012 | Sold | $238,000 | MRED MLS |
| 26 Apr, 2012 | Under contract | $247,500 | MRED MLS |
| 3 Feb, 2012 | Listed for sale | $247,500 | MRED MLS |
Sorry, we are updating photos, please update this page in 15 minutes
Room Specifics
All Bedroom Info:
Total Bedrooms: 3
Bedrooms Above Ground: 2
Bedrooms Below Ground: 1
Total Bedrooms: 3
Bedrooms Above Ground: 2
Bedrooms Below Ground: 1
Second Bedroom Info:
Dimensions: —
Location: —Dimensions: —
Floor Type: Carpet
Third Bedroom Info:
Dimensions: —
Location: —Dimensions: —
Floor Type: Carpet
Bathroom Info:
Full Bathrooms: 3
Partial Bathrooms: 0Full Bathrooms: 3
Bathroom Amenities: —
Bathroom in Basement: 1
Dining Room Info:
Dimensions: —
Location: —Dimensions: —
Floor Type: Hardwood
Kitchen Info:
Dimensions: —
Location: —Dimensions: —
Floor Type: Hardwood
Features: Eating Area-Table Space, Pantry-Closet
Laundry Room Info:
Dimensions: —
Location: —Dimensions: —
Floor Type: Ceramic Tile
Family Room Info:
Dimensions: —
Location: —Dimensions: —
Floor Type: Carpet
Additional Rooms Info:
Rooms: Other Room, Family Room
Basement: FullRooms: Other Room, Family Room
Other Specifics
| 2 | |
| — | |
| Garage | |
| — | |
| — | |
| — | |
| Patio | |
| — | |
| 61 X 121 | |
| — | |
| Full | |
| First Floor Full Bath, Vaulted/Cathedral Ceilings, Walk-In Closet(s) | |
| Dishwasher, Refrigerator, Range, Microwave | |
| Not in DB | |
| — | |
| — | |
| Gas Log |
Tax History
| Year | Property Taxes |
|---|---|
| 2012 | $5,743 |
Contact Agent
Nearby Similar Homes
3913 Baywood Road, Bloomington, Illinois 61705
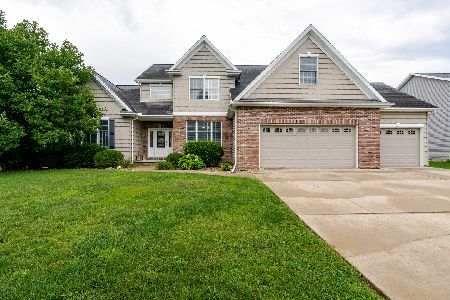
For Sale
$530,000
4 beds / 3.1 baths / 4,397 ft2
Single Family / Built: 2008
77
3 Lavender Lane, Bloomington, Illinois 61704
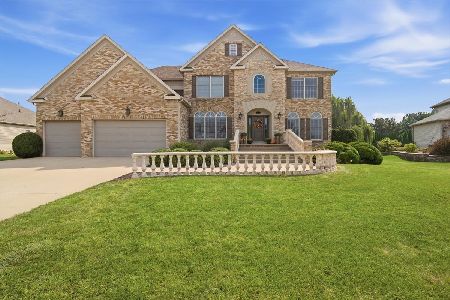
For Sale
$635,000
4 beds / 4.1 baths / 4,755 ft2
Single Family / Built: 2003
43
21 Lavender Lane, Bloomington, Illinois 61704

For Sale
$795,000
5 beds / 4.1 baths / 5,434 ft2
Single Family / Built: 2004
50
Nearby Sold Comparables
2 Yukon, Bloomington, Illinois 61705

Sold
$224,900
2 beds / 2.0 baths / 1,588 ft2
Single Family / Built: 2010
5896
58 Yukon, Bloomington, Illinois 61705
Sold
$227,900
2 beds / 2.0 baths / 1,588 ft2
Single Family / Built: 2011
5596
2014 Escalade, Bloomington, Illinois 61705
Sold
$224,900
2 beds / 2.0 baths / 1,588 ft2
Single Family / Built: 2012
5237
2016 Escalade, Bloomington, Illinois 61705
Sold
$224,900
2 beds / 2.0 baths / 1,588 ft2
Single Family / Built: 2012
5237
2018 Escalade Road, Bloomington, Illinois 61705
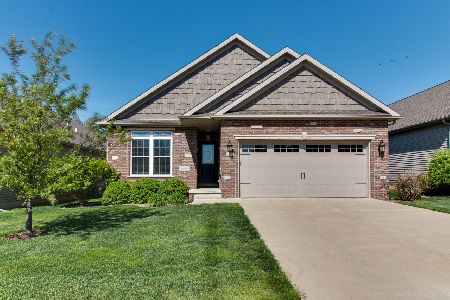
Sold
$333,500
2 beds / 3.0 baths / 1,588 ft2
Single Family / Built: 2013
1265
2020 Escalade, Bloomington, Illinois 61705
Sold
$230,000
2 beds / 2.0 baths / 1,588 ft2
Single Family / Built: 2013
3356
Contact Agent
Listing Provided By
Berkshire Hathaway Snyder Real Estate
