

21 Lavender Lane, Bloomington, Illinois 61704


$795,000
|
For Sale
|
|
| Status: | New |
| Sqft: | 5,434 |
| Cost/Sqft: | $146 |
| Beds: | 4 |
| Baths: | 5 |
| Year Built: | 2004 |
| Property Taxes: | $15,995 |
| Lot Size: | 0,00 |
Description
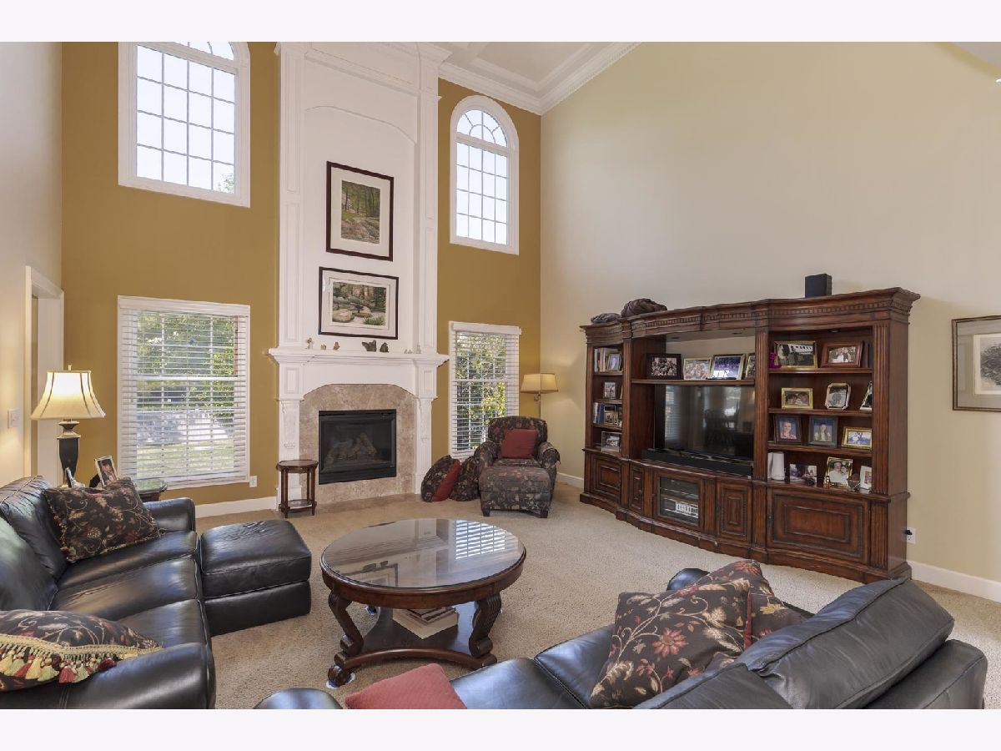
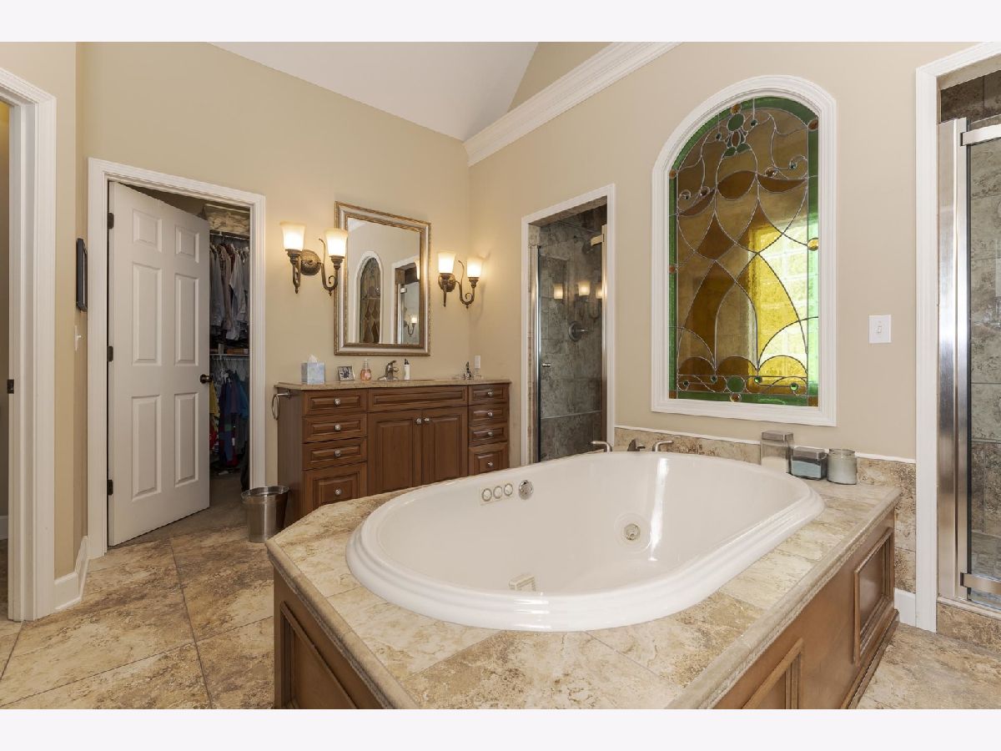
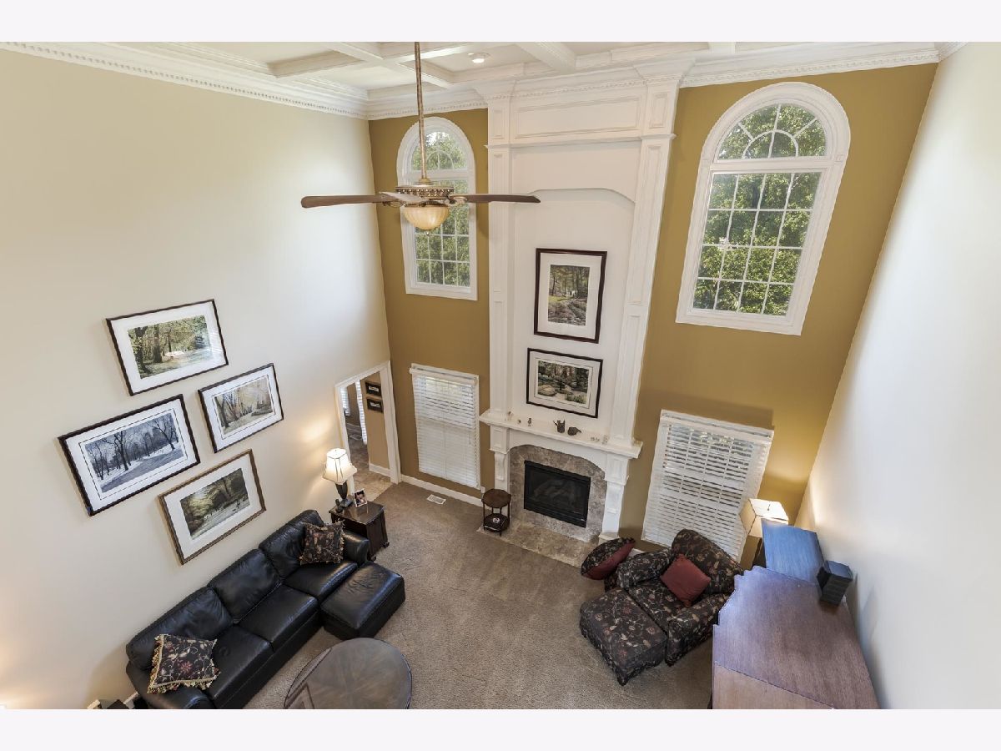
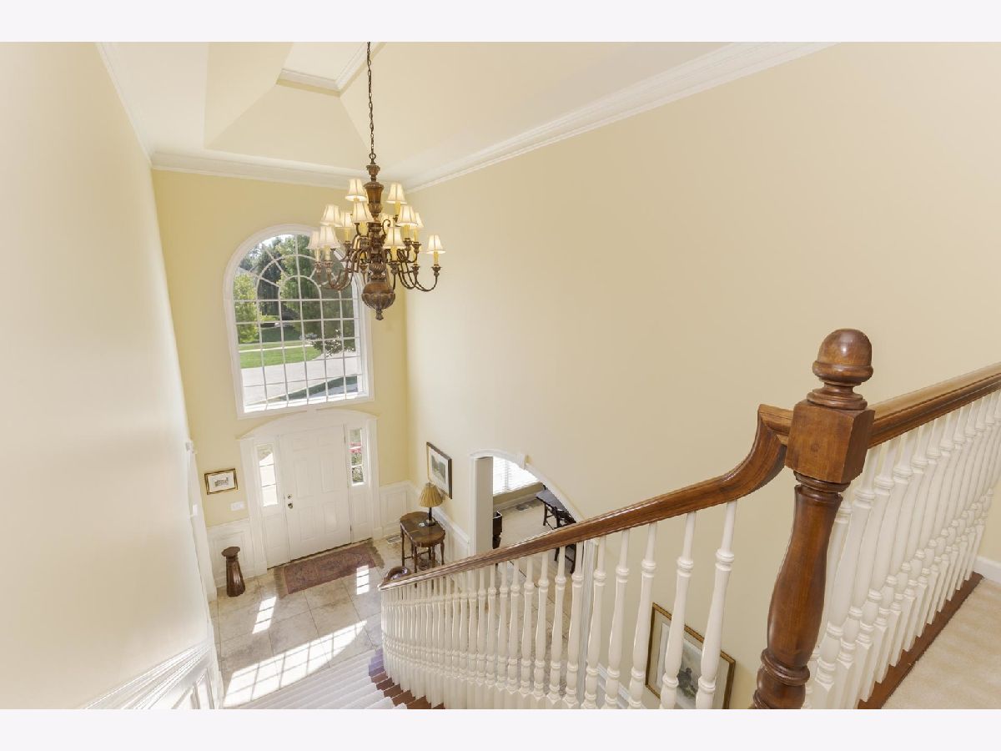
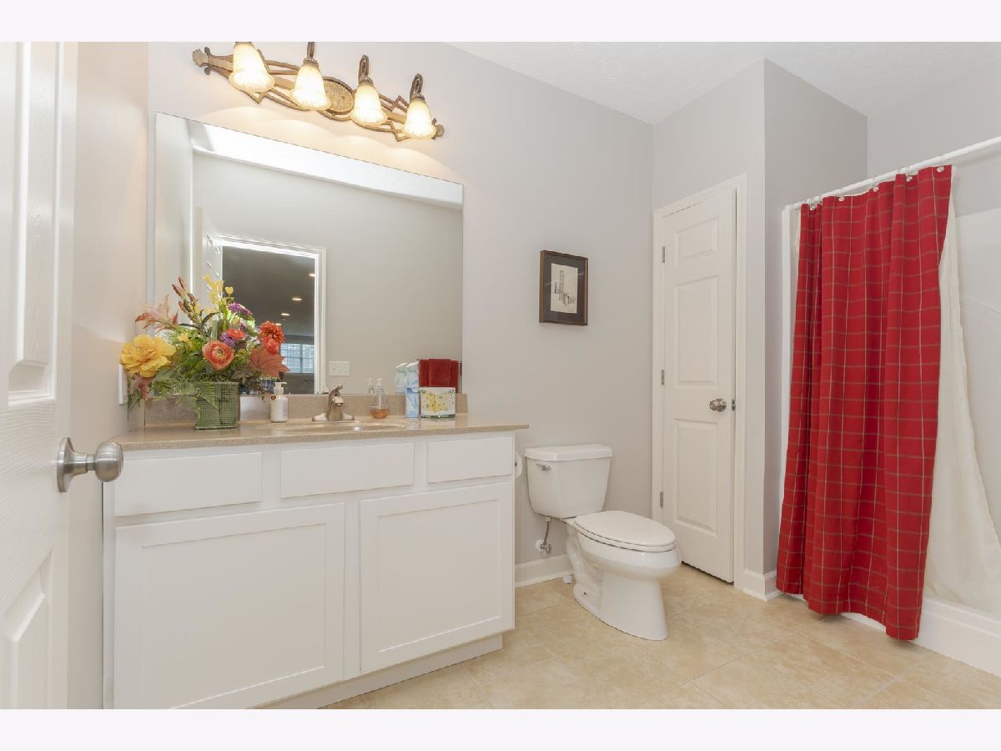
Stunning curb appeal and exceptional design! A striking white-brick front elevation paired with durable steel siding creates a beautiful first impression, while the thoughtfully designed interior is equally impressive. This unique floor plan features a dramatic two-story foyer and great room, a formal living room with an impressive 12' trey ceiling, and a second-floor balcony overlooking the great room. The elegant eat-in kitchen showcases custom cabinetry, a spacious island, quartz countertops, and ceramic tile flooring that continues through the foyer, dining room, and kitchen. Two fireplaces add warmth and character throughout the home. The gorgeous first-floor primary suite offers comfort and privacy, while three additional bedrooms are located upstairs. The fully finished walk-out basement provides exceptional additional living space with a large family room, private office, full bath, and a climate-controlled wine room. Numerous amenities include a whole-house generator, sprinkler system, central vacuum, smart thermostat, and smart garage door opener. Step outside to enjoy the large deck overlooking a beautifully landscaped, fully fenced private yard-an ideal setting for relaxing or entertaining. A truly special home offering impressive architecture, quality finishes, abundant amenities, and exceptional indoor and outdoor living!
Property Specifics
| Single Family | |
| — | |
| — | |
| 2004 | |
| — | |
| — | |
| No | |
| — |
| — | |
| Hawthorne Ii | |
| 375 / Annual | |
| — | |
| — | |
| — | |
| 12752020 | |
| 1530430014 |
Nearby Schools
| NAME: | DISTRICT: | DISTANCE: | |
|---|---|---|---|
|
Grade School
Benjamin Elementary |
5 | — | |
|
Middle School
Evans Jr High |
5 | Not in DB | |
|
High School
Normal Community High School |
5 | Not in DB | |










Room Specifics
Total Bedrooms: 4
Bedrooms Above Ground: 4
Bedrooms Below Ground: 0
Dimensions: —
Floor Type: —
Dimensions: —
Floor Type: —
Dimensions: —
Floor Type: —
Full Bathrooms: 5
Bathroom Amenities: Garden Tub,Whirlpool
Bathroom in Basement: 1
Rooms: —
Basement Description: —
Other Specifics
| 3 | |
| — | |
| — | |
| — | |
| — | |
| 96X143X120X150 | |
| — | |
| — | |
| — | |
| — | |
| Not in DB | |
| — | |
| — | |
| — | |
| — |
Contact Agent
Nearby Similar Homes
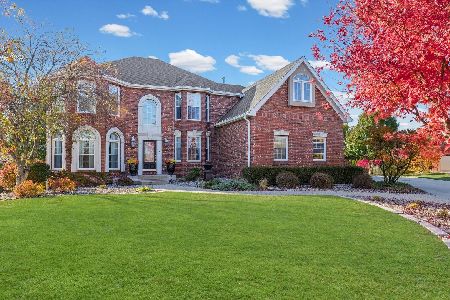
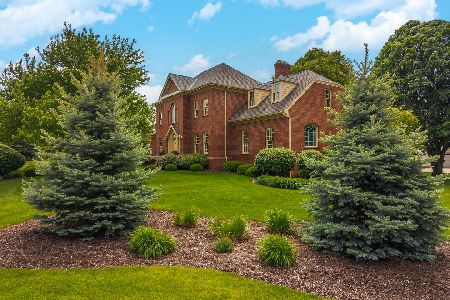
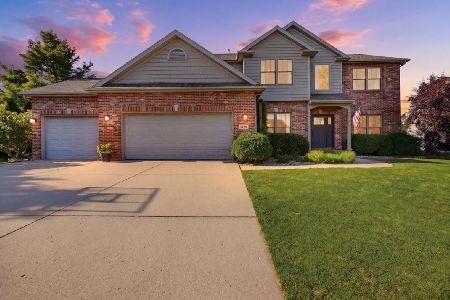
Nearby Sold Comparables

Contact Agent
Listing Provided By
Coldwell Banker Real Estate Group
