

20 Clay Street, Hinsdale, Illinois 60521
Subdivision > Courtyards Of Hinsdale
Sorry, we are updating photos, please update this page in 15 minutes
$615,000
|
Sold
|
|
| Status: | Closed |
| Sqft: | 2,700 |
| Cost/Sqft: | $231 |
| Beds: | 3 |
| Baths: | 4 |
| Year Built: | 1993 |
| Property Taxes: | $9,879 |
| Days On Market: | 6335 |
| Lot Size: | 0,00 |
Description
Enjoy the ultimate conveniences of maintenance-free living in downtown Hinsdale! Luxury end unit townhome w/3 bedrooms, 2 full & 2 half baths. Coffered, vaulted, 9 ft. ceilings, & skylight. Formal living/dining rms, family rm w/fireplace, hardwood flrs & built-ins. Generous kitchen w/subzero app, granite, dumb waiter, breakfast rm that opens to lovely brick patio. Private elevator, finished LL w/office, half bath.
Property Specifics
| Condos/Townhomes | |
| — | |
| — | |
| 1993 | |
| Partial | |
| Brick, Cedar | |
| Shake | |
| — | |
| No | |
| — |
| Du Page | |
| Courtyards Of Hinsdale | |
| 425 / — | |
| Insurance, Exterior Maintenance, Lawn Care, Snow Removal | |
| Lake Michigan | |
| Public Sewer | |
| Central Air | |
| Natural Gas, Forced Air | |
| 07264751 | |
| 0912100018 |
Nearby Schools
| NAME: | DISTRICT: | DISTANCE: | |
|---|---|---|---|
|
Grade School
Monroe Elementary School |
181 | — | |
|
Middle School
Clarendon Hills Middle School |
181 | Not in DB | |
|
High School
Hinsdale Central High School |
86 | Not in DB | |
Property History
| DATE: | EVENT: | PRICE: | SOURCE: |
|---|---|---|---|
| 26 Oct, 2010 | Sold | $615,000 | MRED MLS |
| 8 Oct, 2010 | Under contract | $625,000 | MRED MLS |
| — | Last price change | $675,000 | MRED MLS |
| 7 Jul, 2009 | Listed for sale | $760,000 | MRED MLS |
Sorry, we are updating photos, please update this page in 15 minutes
Room Specifics
All Bedroom Info:
Total Bedrooms: 3
Bedrooms Above Ground: 3
Bedrooms Below Ground: 0
Total Bedrooms: 3
Bedrooms Above Ground: 3
Bedrooms Below Ground: 0
Second Bedroom Info:
Dimensions: —
Location: —Dimensions: —
Floor Type: Carpet
Third Bedroom Info:
Dimensions: —
Location: —Dimensions: —
Floor Type: Carpet
Bathroom Info:
Full Bathrooms: 4
Partial Bathrooms: 2Full Bathrooms: 4
Bathroom Amenities: Whirlpool, Separate Shower, Double Sink
Bathroom in Basement: 1
Dining Room Info:
Dimensions: —
Location: —Dimensions: —
Floor Type: Hardwood
Kitchen Info:
Dimensions: —
Location: —Dimensions: —
Floor Type: Ceramic Tile
Features: Eating Area-Table Space, Island, Pantry-Closet
Living Room Info:
Dimensions: —
Location: —Dimensions: —
Floor Type: Hardwood
Family Room Info:
Dimensions: —
Location: —Dimensions: —
Floor Type: Hardwood
Additional Rooms Info:
Rooms: Breakfast Room, Gallery, Office, Utility Room-2nd Floor
Basement: PartialRooms: Breakfast Room, Gallery, Office, Utility Room-2nd Floor
Other Specifics
| 2 | |
| Concrete Perimeter | |
| Garage | |
| — | |
| — | |
| — | |
| Patio, End Unit | |
| Common Grounds, Landscaped | |
| 38.35 X 53.6 | |
| — | |
| Full | |
| Vaulted/Cathedral Ceilings, Skylight(s), Elevator, Laundry Hook-Up in Unit | |
| Double Oven, Dishwasher, Refrigerator, Washer, Dryer, Disposal | |
| Not in DB | |
| — | |
| — | |
| Wood Burning, Gas Starter |
Tax History
| Year | Property Taxes |
|---|---|
| 2010 | $9,879 |
Contact Agent
Nearby Similar Homes
125 Vine Street, Hinsdale, Illinois 60521
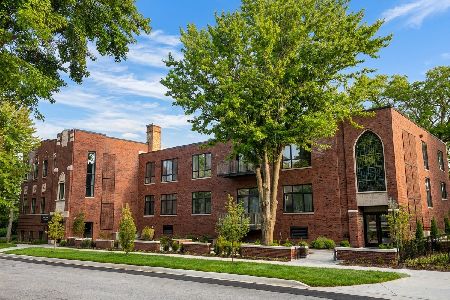
For Sale
$1,299,999
2 beds / 2.0 baths / 1,600 ft2
Condos/Townhomes / Built: 1930
92
Nearby Sold Comparables
18 Clay Street, Hinsdale, Illinois 60521
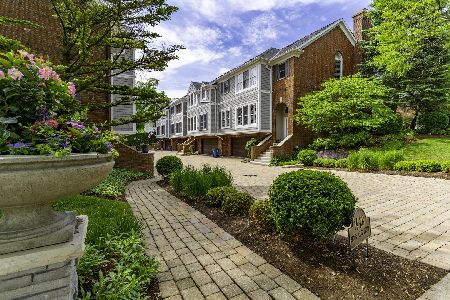
Sold
$799,900
3 beds / 3.1 baths / 3,020 ft2
Condos/Townhomes / Built: 1994
2349
18 Clay Street, Hinsdale, Illinois 60521
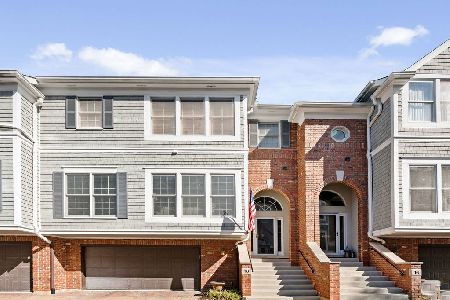
Sold
$875,000
3 beds / 3.1 baths / 3,020 ft2
Condos/Townhomes / Built: 1994
1322
16 Clay Street, Hinsdale, Illinois 60521

Sold
$695,000
3 beds / 3.1 baths / 0 ft2
Condos/Townhomes / Built: 1993
6087
26 Clay Street, Hinsdale, Illinois 60521
Sold
$499,900
3 beds / 2.1 baths / 2,560 ft2
Condos/Townhomes / Built: 1994
5390
26 Clay Street, Hinsdale, Illinois 60521
Sold
$659,000
3 beds / 2.1 baths / 2,560 ft2
Condos/Townhomes / Built: 1994
3906
24 Clay Street, Hinsdale, Illinois 60521
Sold
$799,900
3 beds / 2.1 baths / 0 ft2
Condos/Townhomes / Built: 1994
6769
Contact Agent
Listing Provided By
Coldwell Banker Residential
