

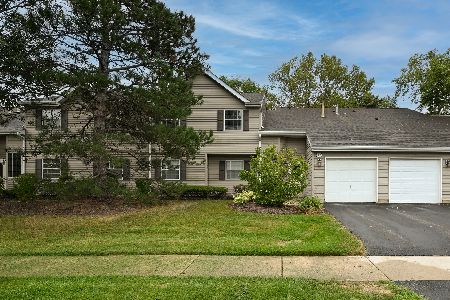
20 Marion Lane, Streamwood, Illinois 60107
Subdivision > Tiffany Place
Sorry, we are updating photos, please update this page in 15 minutes
$194,500
|
Sold
|
|
| Status: | Closed |
| Sqft: | 0 |
| Cost/Sqft: | — |
| Beds: | 3 |
| Baths: | 3 |
| Year Built: | 1988 |
| Property Taxes: | $3,071 |
| Days On Market: | 6687 |
| Lot Size: | 0,00 |
Description
LITE, BRITE & IMMACULATELY WELL MAINTAINED, END UNIT W/ EXTRA PARKING. FRESHLY PAINTED WITH NEW 6 PANEL DRS & FRAMING T/O. BEAUTIFUL CHERRYWD FLRS ON 1ST FLR. CREAM CARPETS ON UPPER LEVEL. MBR HAS VAULTED CEILINGS, SKYLITE IN MASTER BA W/ DUAL SINKS AND LRG SOAKER TUB. LOVELY BAY WINDOW IN LR, BRITE SUNNY KITCHEN W/BREAKFAST BAR & GENEROUS DINING AREA- ALL OVERLOOKING A PRIVATE PATIO & ROLLING GREEN LANDSCAPING.
Property Specifics
| Condos/Townhomes | |
| — | |
| — | |
| 1988 | |
| None | |
| Aluminum/Vinyl/Steel Siding, Brick | |
| Asphalt | |
| EMERALD | |
| No | |
| — |
| Cook | |
| Tiffany Place | |
| 162 / — | |
| Insurance, Exterior Maintenance, Lawn Care, Snow Removal | |
| Lake Michigan | |
| Public Sewer | |
| Central Air | |
| Natural Gas, Forced Air | |
| 06954434 | |
| 06143080280000 |
Nearby Schools
| NAME: | DISTRICT: | DISTANCE: | |
|---|---|---|---|
|
Grade School
Glenbrook Elementary School |
46 | — | |
|
Middle School
Canton Middle School |
46 | Not in DB | |
|
High School
Streamwood High School |
46 | Not in DB | |
Property History
| DATE: | EVENT: | PRICE: | SOURCE: |
|---|---|---|---|
| 6 Oct, 2008 | Sold | $194,500 | MRED MLS |
| 14 Aug, 2008 | Under contract | $208,900 | MRED MLS |
| 9 Jul, 2008 | Listed for sale | $208,900 | MRED MLS |
| 9 Aug, 2018 | Sold | $170,000 | MRED MLS |
| 14 Jul, 2018 | Under contract | $179,900 | MRED MLS |
| 30 Jun, 2018 | Listed for sale | $179,900 | MRED MLS |
| 30 Jun, 2022 | Sold | $262,500 | MRED MLS |
| 16 May, 2022 | Under contract | $235,000 | MRED MLS |
| 12 May, 2022 | Listed for sale | $235,000 | MRED MLS |
Sorry, we are updating photos, please update this page in 15 minutes
Room Specifics
All Bedroom Info:
Total Bedrooms: 3
Bedrooms Above Ground: 3
Bedrooms Below Ground: 0
Total Bedrooms: 3
Bedrooms Above Ground: 3
Bedrooms Below Ground: 0
Second Bedroom Info:
Dimensions: —
Location: —Dimensions: —
Floor Type: Carpet
Third Bedroom Info:
Dimensions: —
Location: —Dimensions: —
Floor Type: Carpet
Bathroom Info:
Full Bathrooms: 3
Partial Bathrooms: 1Full Bathrooms: 3
Bathroom Amenities: Double Sink
Bathroom in Basement: 0
Dining Room Info:
Dimensions: —
Location: —Dimensions: —
Floor Type: Wood Laminate
Kitchen Info:
Dimensions: —
Location: —Dimensions: —
Floor Type: Ceramic Tile
Features: Eating Area-Breakfast Bar
Living Room Info:
Dimensions: —
Location: —Dimensions: —
Floor Type: Wood Laminate
Additional Rooms Info:
Rooms: —
Basement: NoneRooms: —
Other Specifics
| 1 | |
| — | |
| Garage | |
| — | |
| — | |
| — | |
| Patio, Porch, Storms/Screens, End Unit | |
| — | |
| 25X130 | |
| — | |
| Full | |
| Vaulted/Cathedral Ceilings, Skylight(s), Hardwood Floors, Laundry Hook-Up in Unit | |
| Range, Dishwasher, Refrigerator, Washer, Dryer, Disposal | |
| Not in DB | |
| — | |
| — | |
| — |
Tax History
| Year | Property Taxes |
|---|---|
| 2008 | $3,071 |
| 2018 | $4,539 |
| 2022 | $4,155 |
Contact Agent
Nearby Similar Homes
5 Marion Lane, Streamwood, Illinois 60107
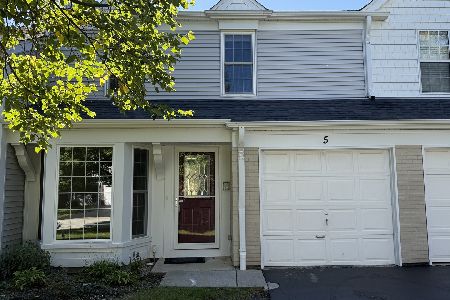
For Sale
$320,000
3 beds / 2.1 baths / 1,400 ft2
Condos/Townhomes / Built: 1988
28
227 Shag Bark Lane, Streamwood, Illinois 60107
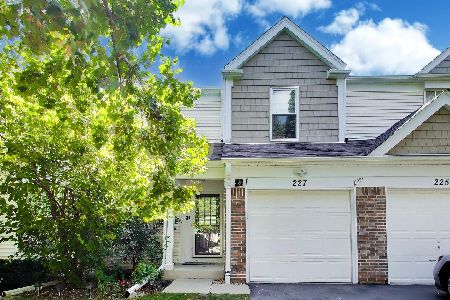
For Sale
$310,000
2 beds / 1.1 baths / 1,188 ft2
Condos/Townhomes / Built: 1989
45
119 Shag Bark Lane, Streamwood, Illinois 60107
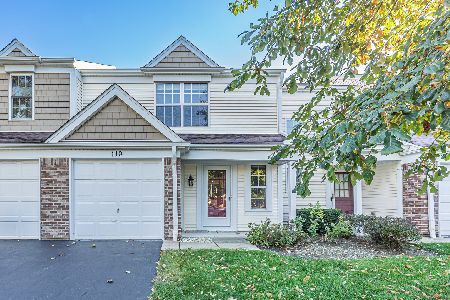
For Sale
$310,000
3 beds / 1.1 baths / 1,184 ft2
Condos/Townhomes / Built: 1989
16
24 Stonegate Lane, Streamwood, Illinois 60107
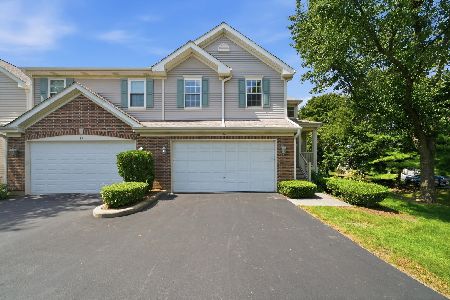
For Sale
$389,900
3 beds / 3.1 baths / 1,900 ft2
Condos/Townhomes / Built: 1999
39
59 Gant Circle, Streamwood, Illinois 60107
For Sale
$234,900
2 beds / 1.0 baths / 900 ft2
Condos/Townhomes / Built: 1987
22
Nearby Sold Comparables
20 Marion Lane, Streamwood, Illinois 60107

Sold
$235,000
3 beds / 2.1 baths / 1,458 ft2
Condos/Townhomes / Built: 1989
1632
20 Marion Lane, Streamwood, Illinois 60107

Sold
$179,900
3 beds / 2.1 baths / 1,500 ft2
Condos/Townhomes / Built: 1988
3044
12 Marion Lane, Streamwood, Illinois 60107
Sold
$179,900
3 beds / 2.1 baths / 1,335 ft2
Condos/Townhomes / Built: 1990
2928
10 Marion Lane, Streamwood, Illinois 60107
Sold
$159,900
2 beds / 1.1 baths / 1,129 ft2
Condos/Townhomes / Built: 1990
3180
10 Marion Lane, Streamwood, Illinois 60107

Sold
$165,000
2 beds / 1.1 baths / 1,129 ft2
Condos/Townhomes / Built: 1989
2368
10 Marion Lane, Streamwood, Illinois 60107

Sold
$255,000
2 beds / 1.1 baths / 1,129 ft2
Condos/Townhomes / Built: 1989
840
Contact Agent
Listing Provided By
RE/MAX Suburban
