

200 Berron Lane, Barrington Hills, Illinois 60010
$1,700,000
|
Sold
|
|
| Status: | Closed |
| Sqft: | 8,045 |
| Cost/Sqft: | $230 |
| Beds: | 6 |
| Baths: | 7 |
| Year Built: | 2004 |
| Property Taxes: | $36,237 |
| Days On Market: | 4049 |
| Lot Size: | 5,19 |
Description
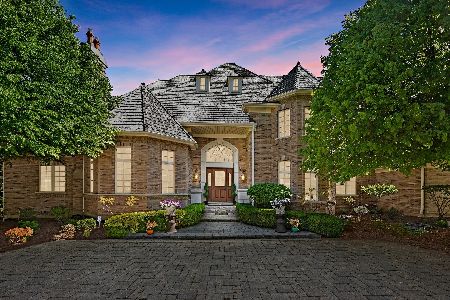
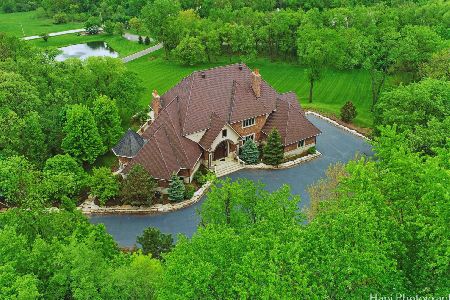
This grand estate on 5 acre setting exemplifies custom building. A flowing floor plan accommodates formal spaces and family living with 6 bedrooms, 5.2 baths, first floor guest suite with adjoining full bath, exquisite master suite with luxurious bath, home theatre & designer kitchen with custom cabinets, granite, breakfast bar, dual Sub-Zero refrigerators & stainless steel professional grade appliances. The finished walkout lower level is exceptional with huge recreation room, wet bar, amazing wine room, exercise room and sound-proof studio. Attention to detail is evident throughout with custom built-ins, 5 fireplaces, Brazilian cherry hardwood floors, mud room with dog shower & heated lower level floors. Beautiful outdoor spaces include a huge blue stone terrace, screened porch, paver brick driveway & patio and gorgeous landscaping. Truly must be seen to appreciate its thoughtful design and brilliant execution.
Property Specifics
| Single Family | |
| — | |
| Traditional | |
| 2004 | |
| Walkout | |
| Brick, Cedar | |
| — | |
| CUSTOM | |
| No | |
| 5.19 |
| Cook | |
| — | |
| 100 / Monthly | |
| Other | |
| Private Well | |
| Septic-Private | |
| Central Air | |
| Natural Gas, Forced Air, Zoned | |
| 09046516 | |
| 01183000060000 |
Nearby Schools
| NAME: | DISTRICT: | DISTANCE: | |
|---|---|---|---|
|
Grade School
Countryside Elementary School |
220 | — | |
|
Middle School
Barrington Middle School Prairie |
220 | Not in DB | |
|
High School
Barrington High School |
220 | Not in DB | |
Property History
| DATE: | EVENT: | PRICE: | SOURCE: |
|---|---|---|---|
| 4 May, 2016 | Sold | $1,700,000 | MRED MLS |
| 17 Feb, 2016 | Under contract | $1,850,000 | MRED MLS |
| 23 Sep, 2015 | Listed for sale | $1,850,000 | MRED MLS |
| 19 Jul, 2021 | Sold | $1,485,000 | MRED MLS |
| 26 May, 2021 | Under contract | $1,599,000 | MRED MLS |
| 14 May, 2021 | Listed for sale | $1,599,000 | MRED MLS |
Room Specifics
Total Bedrooms: 6
Bedrooms Above Ground: 6
Bedrooms Below Ground: 0
Dimensions: —
Floor Type: Hardwood
Dimensions: —
Floor Type: Hardwood
Dimensions: —
Floor Type: Hardwood
Full Bathrooms: 7
Bathroom Amenities: —
Bathroom in Basement: 1
Dimensions: —
Floor Type: Hardwood
Dimensions: —
Floor Type: Ceramic Tile
Dimensions: —
Floor Type: Ceramic Tile
Dimensions: —
Floor Type: Hardwood
Dimensions: —
Floor Type: Hardwood
Rooms: Bonus Room, Bedroom 5, Bedroom 6, Exercise Room, Foyer, Media Room, Mud Room, Recreation Room, Theatre Room, Other Room
Other Specifics
| 4 | |
| — | |
| Garage | |
| — | |
| — | |
| — | |
| — | |
| — | |
| 226076 | |
| — | |
| Full | |
| Bar-Wet, Hardwood Floors, Heated Floors, First Floor Laundry, First Floor Full Bath | |
| Double Oven, Range, Dishwasher, Refrigerator, High End Refrigerator, Stainless Steel Appliance(s) | |
| Not in DB | |
| — | |
| — | |
| — |
Tax History
| Year | Property Taxes |
|---|---|
| 2016 | $36,237 |
| 2021 | $20,796 |
Contact Agent
Nearby Similar Homes
Nearby Sold Comparables


Contact Agent
Listing Provided By
Coldwell Banker Residential
