

200 Bridle Path Lane, Fox River Grove, Illinois 60021
Subdivision > Hunters Farm
Sorry, we are updating photos, please update this page in 15 minutes
$589,900
|
Sold
|
|
| Status: | Closed |
| Sqft: | 3,950 |
| Cost/Sqft: | $149 |
| Beds: | 5 |
| Baths: | 6 |
| Year Built: | 2001 |
| Property Taxes: | $12,159 |
| Days On Market: | 4848 |
| Lot Size: | 0,00 |
Description
BARRINGTON SCHOOL DIST. BEAUTIFUL SARATOGA, W/ NEW HDWD FLOORS THRU IST FLOOR, STAIRS + HALL, LGE KITCHEN WITH CENTER ISLAND, S/S APS. TWO POWDER ROOMS ON 1ST FLR. 1ST FLR DEN W/CLOSET, 2 STRY FAM/ROOM W/FPLCE, HUGE MASTER W/SITTING ROOM +3 MORE BEDS ALL WITH BTHS ATT. DUAL STAIRCASE, PROF FIN L/L W/ FULL BATH, 5TH BEDROOM, TV ROOM, + GREAT STORAGE. 4 CAR ATT GAR, 1 HEATED. PROF LNDSCAPED WITH B/IN FIREPIT,
Property Specifics
| Single Family | |
| — | |
| — | |
| 2001 | |
| Partial | |
| Brick, Cedar | |
| Shake | |
| — | |
| No | |
| — |
| Lake | |
| Hunters Farm | |
| 0 / Not Applicable | |
| None | |
| Public | |
| Public Sewer | |
| Central Air, Zoned | |
| Natural Gas, Forced Air | |
| 08394064 | |
| 13211060010000 |
Property History
| DATE: | EVENT: | PRICE: | SOURCE: |
|---|---|---|---|
| 29 Aug, 2013 | Sold | $589,900 | MRED MLS |
| 25 Jul, 2013 | Under contract | $589,900 | MRED MLS |
| 15 Jul, 2013 | Listed for sale | $589,900 | MRED MLS |
Sorry, we are updating photos, please update this page in 15 minutes
Room Specifics
All Bedroom Info:
Total Bedrooms: 5
Bedrooms Above Ground: 5
Bedrooms Below Ground: 0
Total Bedrooms: 5
Bedrooms Above Ground: 5
Bedrooms Below Ground: 0
Second Bedroom Info:
Dimensions: —
Location: —Dimensions: —
Floor Type: Carpet
Third Bedroom Info:
Dimensions: —
Location: —Dimensions: —
Floor Type: Carpet
Bathroom Info:
Full Bathrooms: 6
Partial Bathrooms: 2Full Bathrooms: 6
Bathroom Amenities: Whirlpool, Separate Shower, Double Sink, Soaking Tub
Bathroom in Basement: 1
Dining Room Info:
Dimensions: —
Location: —Dimensions: —
Floor Type: Hardwood
Kitchen Info:
Dimensions: —
Location: —Dimensions: —
Floor Type: Hardwood
Features: Eating Area-Breakfast Bar, Eating Area-Table Space, Island, Pantry-Walk-in
Living Room Info:
Dimensions: —
Location: —Dimensions: —
Floor Type: Hardwood
Family Room Info:
Dimensions: —
Location: —Dimensions: —
Floor Type: Hardwood
Additional Rooms Info:
Rooms: Bedroom 5, Eating Area, Office, Recreation Room, Sitting Room, Storage
Basement: PartialRooms: Bedroom 5, Eating Area, Office, Recreation Room, Sitting Room, Storage
Other Specifics
| 4 | |
| — | |
| Garage | |
| — | |
| — | |
| — | |
| Patio, Storms/Screens, Outdoor Fireplace | |
| Corner Lot, Landscaped | |
| 182X123X266 | |
| — | |
| Full | |
| Vaulted/Cathedral Ceilings, Hardwood Floors, First Floor Laundry | |
| — | |
| Not in DB | |
| — | |
| — | |
| Gas Starter |
Tax History
| Year | Property Taxes |
|---|---|
| 2013 | $12,159 |
Contact Agent
Nearby Similar Homes
8911 Mckinley Drive, Barrington, Illinois 60010

For Sale
$650,000
4 beds / 3.1 baths / 4,854 ft2
Single Family / Built: 1993
8
23475 Summit Drive, Barrington, Illinois 60010
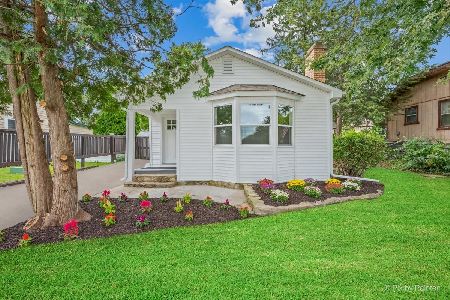
For Sale
$285,000
2 beds / 1.0 baths / 0 ft2
Single Family / Built: —
8
Nearby Sold Comparables

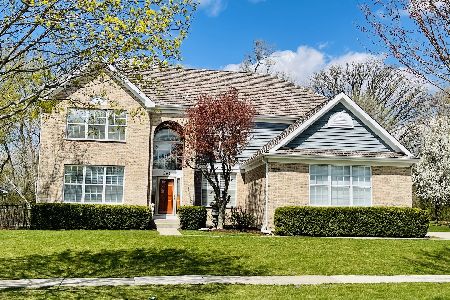
201 Saddle Lane, Fox River Grove, Illinois 60021

Sold
$519,950
4 beds / 3.1 baths / 4,826 ft2
Single Family / Built: 2000
3017
Contact Agent
Listing Provided By
Baird & Warner
