

200 Ellis, Normal, Illinois 61761
Subdivision > Pleasant Hills
Sorry, we are updating photos, please update this page in 15 minutes
$125,000
|
Sold
|
|
| Status: | Closed |
| Sqft: | 1,196 |
| Cost/Sqft: | $113 |
| Beds: | 3 |
| Baths: | 2 |
| Year Built: | 1962 |
| Property Taxes: | $2,759 |
| Days On Market: | 6023 |
| Lot Size: | 0,00 |
Description
Walk out lower level to beautiful private backyard with 30x14 brick patio. Oversized (16x20) garage. Complete roof on garage 12/10. Beautiful (newer)oak trim, crown molding and 6 panel door thru out. Large FR down w/ herringbone wood plank flooring and WB fireplace with stone surround. Attached kitchen in LL with ceramic flooring & newer appliances. Other Room 1 could be office or den (off LR) Is plumbed for wet bar.
Property Specifics
| Single Family | |
| — | |
| Bi-Level | |
| 1962 | |
| None | |
| Brick, Wood Siding | |
| — | |
| — | |
| No | |
| — |
| Mc Lean | |
| Pleasant Hills | |
| — / Not Applicable | |
| — | |
| Public | |
| Public Sewer | |
| Central Air | |
| Forced Air, Natural Gas | |
| 10203397 | |
| 311427178012 |
Nearby Schools
| NAME: | DISTRICT: | DISTANCE: | |
|---|---|---|---|
|
Grade School
Sugar Creek Elementary |
5 | — | |
|
Middle School
Kingsley Jr High |
5 | Not in DB | |
|
High School
Normal Community High School |
5 | Not in DB | |
Property History
| DATE: | EVENT: | PRICE: | SOURCE: |
|---|---|---|---|
| 20 May, 2011 | Sold | $125,000 | MRED MLS |
| 15 Mar, 2011 | Under contract | $134,900 | MRED MLS |
| 6 May, 2010 | Listed for sale | $143,900 | MRED MLS |
| 30 Oct, 2017 | Sold | $152,500 | MRED MLS |
| 14 Sep, 2017 | Under contract | $155,000 | MRED MLS |
| 3 Jul, 2017 | Listed for sale | $160,000 | MRED MLS |
| 30 May, 2023 | Sold | $255,000 | MRED MLS |
| 17 Apr, 2023 | Under contract | $227,000 | MRED MLS |
| 13 Apr, 2023 | Listed for sale | $227,000 | MRED MLS |
Sorry, we are updating photos, please update this page in 15 minutes
Room Specifics
All Bedroom Info:
Total Bedrooms: 3
Bedrooms Above Ground: 3
Bedrooms Below Ground: 0
Total Bedrooms: 3
Bedrooms Above Ground: 3
Bedrooms Below Ground: 0
Second Bedroom Info:
Dimensions: —
Location: —Dimensions: —
Floor Type: Hardwood
Third Bedroom Info:
Dimensions: —
Location: —Dimensions: —
Floor Type: Hardwood
Bathroom Info:
Full Bathrooms: 2
Partial Bathrooms: 0Full Bathrooms: 2
Bathroom Amenities: —
Bathroom in Basement: 1
Kitchen Info:
Dimensions: —
Location: —Dimensions: —
Floor Type: Ceramic Tile
Features: Pantry-Closet
Living Room Info:
Dimensions: —
Location: —Dimensions: —
Floor Type: Carpet
Family Room Info:
Dimensions: —
Location: —Dimensions: —
Floor Type: Hardwood
Additional Rooms Info:
Rooms: Other Room
Basement: NoneRooms: Other Room
Other Specifics
| 1 | |
| — | |
| Garage | |
| — | |
| — | |
| — | |
| Patio | |
| Mature Trees, Landscaped | |
| 77 X 120 | |
| — | |
| — | |
| First Floor Full Bath | |
| Dishwasher, Refrigerator, Range, Washer, Dryer, Microwave, Freezer | |
| Not in DB | |
| — | |
| — | |
| Wood Burning |
Tax History
| Year | Property Taxes |
|---|---|
| 2011 | $2,759 |
| 2017 | $3,260 |
| 2023 | $4,137 |
Contact Agent
Nearby Similar Homes
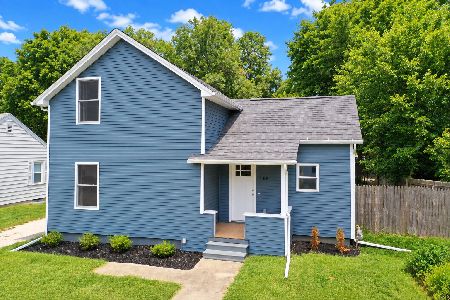
1314 Courtland Avenue, Normal, Illinois 61761

For Sale
$285,000
3 beds / 2.1 baths / 2,360 ft2
Single Family / Built: 1994
30
400 Blair Drive, Normal, Illinois 61761

For Sale
$299,500
3 beds / 3.1 baths / 3,391 ft2
Single Family / Built: 1966
11
401 Linden Street, Normal, Illinois 61761
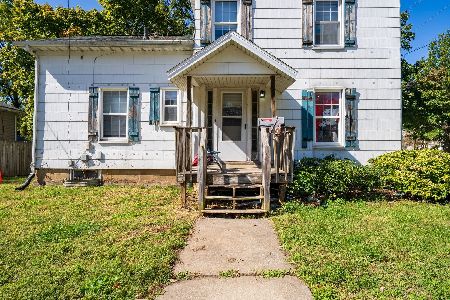
For Sale
$124,900
3 beds / 1.1 baths / 1,462 ft2
Single Family / Built: 1920
23
502 Linden Street, Normal, Illinois 61761
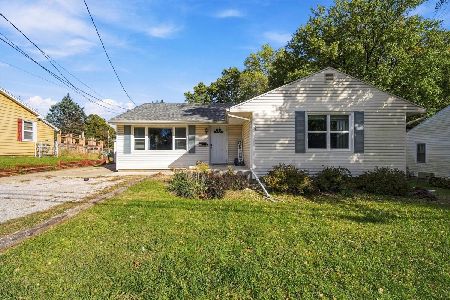
For Sale
$255,000
3 beds / 2.0 baths / 2,834 ft2
Single Family / Built: 1954
11
Nearby Sold Comparables


203 Ambrose Way, Normal, Illinois 61761

Sold
$217,500
3 beds / 2.0 baths / 2,594 ft2
Single Family / Built: 1964
762
204 Ellis, Normal, Illinois 61761

Sold
$189,900
3 beds / 2.1 baths / 2,253 ft2
Single Family / Built: 2009
3284

Contact Agent
Listing Provided By
Berkshire Hathaway Snyder Real Estate
