

200 Kenilworth Avenue, Prospect Heights, Illinois 60070
Sorry, we are updating photos, please update this page in 15 minutes
$785,000
|
Sold
|
|
| Status: | Closed |
| Sqft: | 5,437 |
| Cost/Sqft: | $156 |
| Beds: | 6 |
| Baths: | 5 |
| Year Built: | 1993 |
| Property Taxes: | $19,205 |
| Days On Market: | 5222 |
| Lot Size: | 0,00 |
Description
This is a once in a lifetime opportunity to own an exquisite estate on a half-acre that is located on a secluded cul-de-sac . This private property is over 5400 square feet with an amazing walk-out basement. Custom built, this home includes luxuries such as an elevator servicing all three levels, a magnificent first floor master suite and numerous fabulous rooms for entertaining.
Property Specifics
| Single Family | |
| — | |
| — | |
| 1993 | |
| Full, Walkout | |
| Brick | |
| Asphalt | |
| CUSTOM | |
| No | |
| — |
| Cook | |
| — | |
| 0 / Not Applicable | |
| None | |
| Private Well | |
| Public Sewer | |
| Central Air | |
| Natural Gas, Forced Air, Sep Heating Systems - 2+, Zoned | |
| 08111087 | |
| 03222090040000 |
Nearby Schools
| NAME: | DISTRICT: | DISTANCE: | |
|---|---|---|---|
|
Grade School
Dwight D Eisenhower Elementary S |
23 | — | |
|
Middle School
Macarthur Middle School |
23 | Not in DB | |
|
High School
John Hersey High School |
214 | Not in DB | |
Property History
| DATE: | EVENT: | PRICE: | SOURCE: |
|---|---|---|---|
| 31 Dec, 2012 | Sold | $785,000 | MRED MLS |
| 6 Nov, 2012 | Under contract | $850,000 | MRED MLS |
| 10 Jul, 2012 | Listed for sale | $850,000 | MRED MLS |
Sorry, we are updating photos, please update this page in 15 minutes
Room Specifics
All Bedroom Info:
Total Bedrooms: 6
Bedrooms Above Ground: 6
Bedrooms Below Ground: 0
Total Bedrooms: 6
Bedrooms Above Ground: 6
Bedrooms Below Ground: 0
Second Bedroom Info:
Dimensions: —
Location: —Dimensions: —
Floor Type: Carpet
Third Bedroom Info:
Dimensions: —
Location: —Dimensions: —
Floor Type: Carpet
Fourth Bedroom Info:
Dimensions: —
Location: —Dimensions: —
Floor Type: Carpet
Bathroom Info:
Full Bathrooms: 5
Partial Bathrooms: 1Full Bathrooms: 5
Bathroom Amenities: Whirlpool, Separate Shower, Double Sink
Bathroom in Basement: 1
Dining Room Info:
Dimensions: —
Location: —Dimensions: —
Floor Type: Carpet
Kitchen Info:
Dimensions: —
Location: —Dimensions: —
Floor Type: Hardwood
Features: Eating Area-Table Space, Island
Laundry Room Info:
Dimensions: —
Location: —Dimensions: —
Floor Type: Hardwood
Living Room Info:
Dimensions: —
Location: —Dimensions: —
Floor Type: Carpet
Family Room Info:
Dimensions: —
Location: —Dimensions: —
Floor Type: Carpet
Additional Rooms Info:
Rooms: Bedroom 5, Bedroom 6, Foyer, Recreation Room, Sitting Room, Heated Sun Room
Basement: Full, WalkoutRooms: Bedroom 5, Bedroom 6, Foyer, Recreation Room, Sitting Room, Heated Sun Room
Other Specifics
| 4 | |
| Concrete Perimeter | |
| Garage | |
| — | |
| — | |
| — | |
| Deck, Storms/Screens | |
| Cul-De-Sac | |
| 110 X 181 | |
| — | |
| Full | |
| Vaulted/Cathedral Ceilings, Skylight(s), Elevator, Hardwood Floors, First Floor Bedroom, First Floor Laundry | |
| Double Oven, Range, Microwave, Dishwasher, Refrigerator, Washer, Dryer, Trash Compactor | |
| Not in DB | |
| — | |
| — | |
| Gas Starter |
Tax History
| Year | Property Taxes |
|---|---|
| 2012 | $19,205 |
Contact Agent
Nearby Similar Homes
708 Glendale Drive, Prospect Heights, Illinois 60070

For Sale
$399,900
3 beds / 1.0 baths / 1,067 ft2
Single Family / Built: 1961
46
803 Waltz Court, Prospect Heights, Illinois 60070

For Sale
$749,000
4 beds / 2.1 baths / 3,300 ft2
Single Family / Built: 1984
12
105 Willow Road, Prospect Heights, Illinois 60070

Foreclosure
$343,300
2 beds / 2.0 baths / 2,010 ft2
Single Family / Built: 1938
81
Nearby Sold Comparables
201 Kenilworth Avenue, Prospect Heights, Illinois 60070
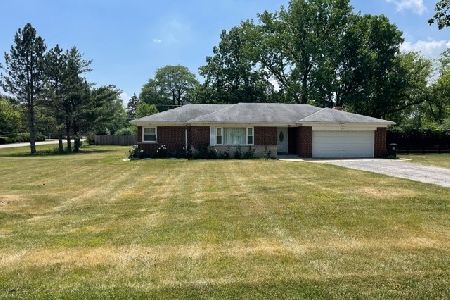
Sold
$359,000
2 beds / 2.0 baths / 1,616 ft2
Single Family / Built: 1955
1354
109 Kenilworth Avenue, Prospect Heights, Illinois 60070

Sold
$729,000
4 beds / 4.0 baths / 3,600 ft2
Single Family / Built: 1995
5279
104 Kenilworth Avenue, Prospect Heights, Illinois 60070
Sold
$299,800
3 beds / 3.0 baths / 0 ft2
Single Family / Built: 1942
4988
412 Hillcrest Drive, Prospect Heights, Illinois 60070
Sold
$469,900
3 beds / 2.0 baths / 1,863 ft2
Single Family / Built: 1956
2766
410 Hillcrest Drive, Prospect Heights, Illinois 60070
Sold
$299,900
3 beds / 2.0 baths / 2,012 ft2
Single Family / Built: 1956
4698
Prospect Heights, Illinois 60070

Sold
$850,000
4 beds / 3.1 baths / 4,178 ft2
Single Family / Built: 1979
145
Contact Agent
Listing Provided By
Baird & Warner
