

200 Marquette Drive, Poplar Grove, Illinois 61065


$137,000
|
Sold
|
|
| Status: | Closed |
| Sqft: | 1,209 |
| Cost/Sqft: | $112 |
| Beds: | 3 |
| Baths: | 1 |
| Year Built: | 1996 |
| Property Taxes: | $2,420 |
| Days On Market: | 1892 |
| Lot Size: | 0,25 |
Description
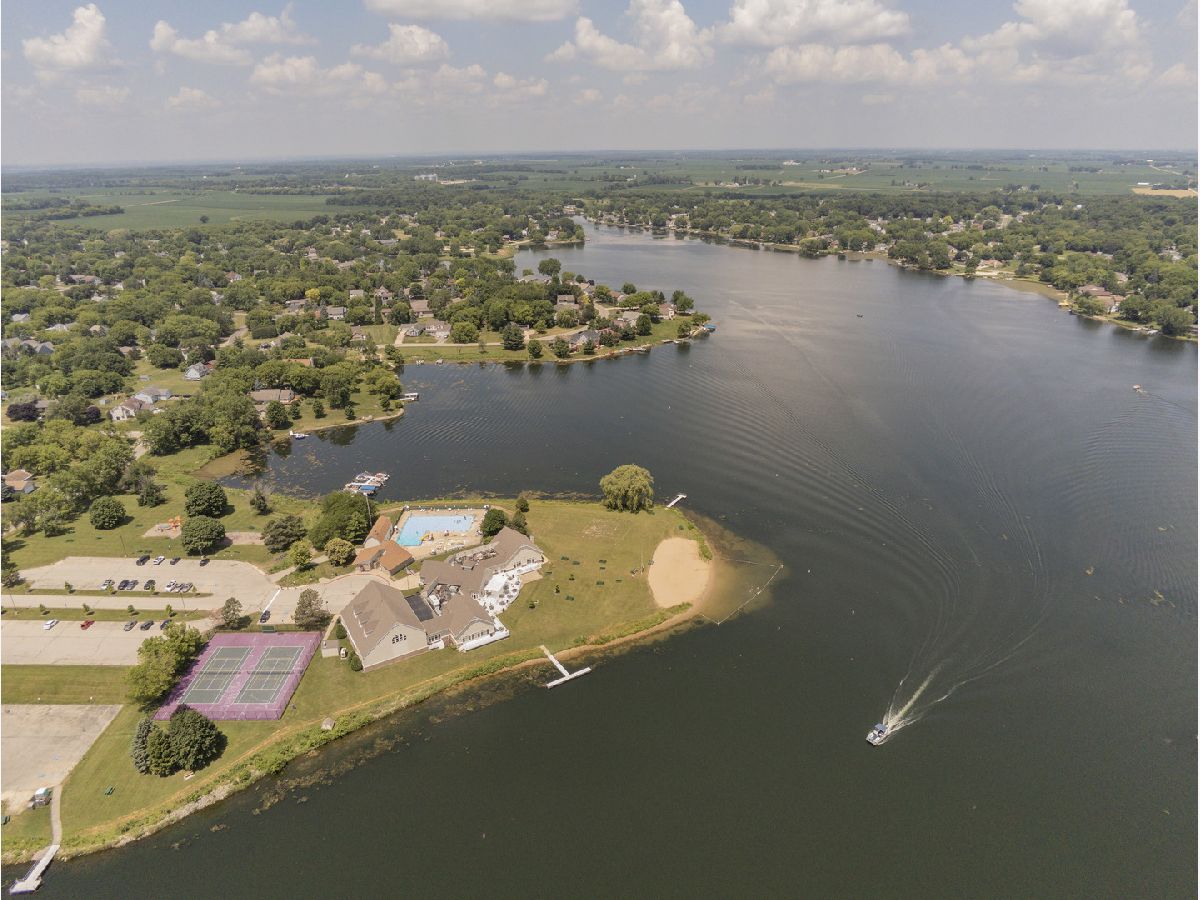
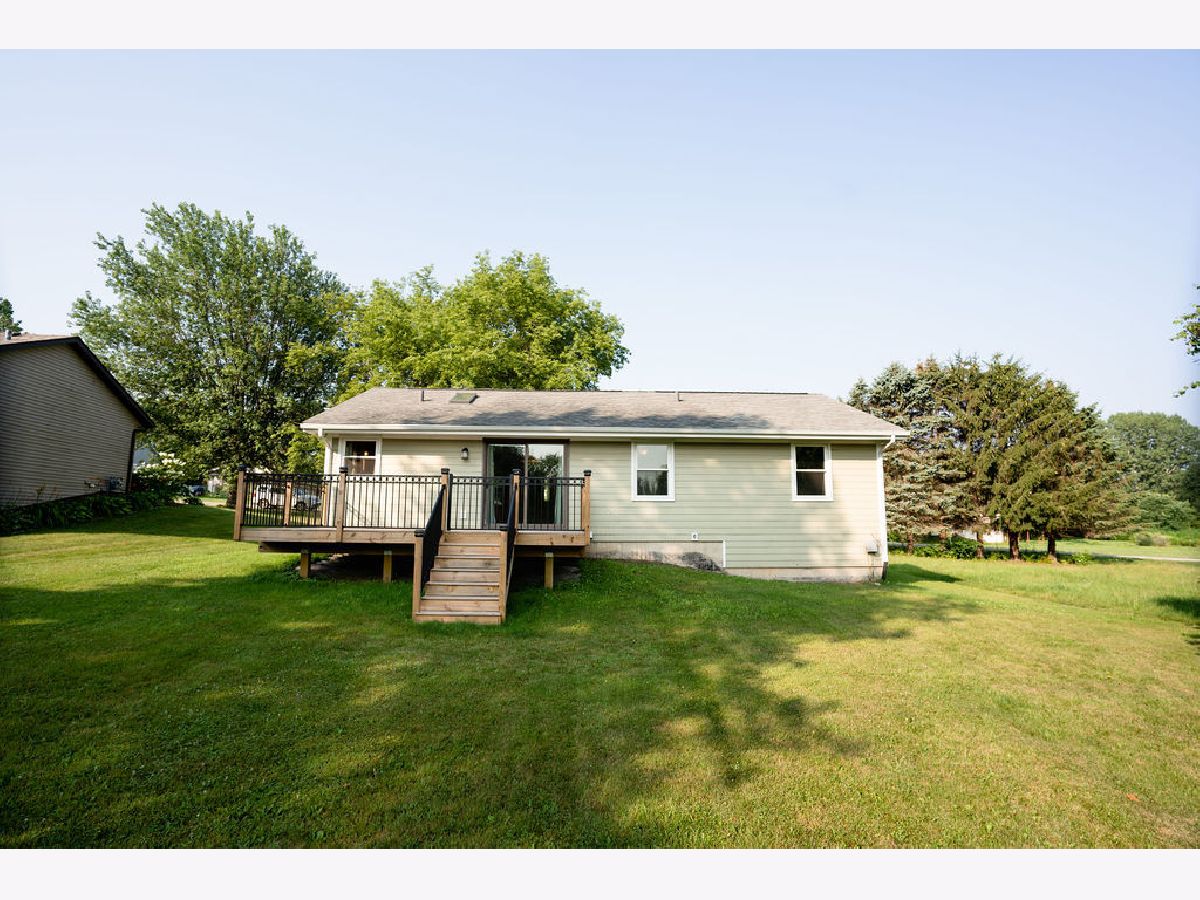
This 3 bedroom, 1 bath, ranch home has a 2 car attached garage, laundry on the main floor and is located in popular Candlewick Lake subdivision. As you enter the home you will enjoy the open floor plan from the living area through the dinning room and kitchen. Large vaulted ceilings with skylights and patio door to the deck fill the home with natural lighting. The kitchen features an elegant corner sink and tile backsplash while the bathroom has been updated with a tiled shower and granite vanity top. This home also features bamboo flooring, updated trim, woodwork, interior doors, and fiber cement siding on the exterior. Enjoy year-round recreational activities in this gated private community. Amenities include boating and fishing on the lake, swimming pool, golf course, tennis courts, exercise facilities, gymnasium, numerous parks, and hiking trails.
Property Specifics
| Single Family | |
| — | |
| Ranch | |
| 1996 | |
| None | |
| — | |
| No | |
| 0.25 |
| Boone | |
| Candlewick Lake | |
| 1218 / Annual | |
| Clubhouse,Exercise Facilities,Pool,Lake Rights | |
| Public | |
| Public Sewer | |
| 11151595 | |
| 0327105028 |
Nearby Schools
| NAME: | DISTRICT: | DISTANCE: | |
|---|---|---|---|
|
Grade School
Caledonia Elementary School |
100 | — | |
|
Middle School
Belvidere Central Middle School |
100 | Not in DB | |
|
High School
Belvidere North High School |
100 | Not in DB | |
Property History
| DATE: | EVENT: | PRICE: | SOURCE: |
|---|---|---|---|
| 10 Jul, 2013 | Sold | $46,500 | MRED MLS |
| 26 Apr, 2013 | Under contract | $48,000 | MRED MLS |
| — | Last price change | $54,900 | MRED MLS |
| 19 Mar, 2013 | Listed for sale | $54,900 | MRED MLS |
| 2 Sep, 2021 | Sold | $137,000 | MRED MLS |
| 3 Aug, 2021 | Under contract | $135,000 | MRED MLS |
| 2 Aug, 2021 | Listed for sale | $135,000 | MRED MLS |




Room Specifics
Total Bedrooms: 3
Bedrooms Above Ground: 3
Bedrooms Below Ground: 0
Dimensions: —
Floor Type: Carpet
Dimensions: —
Floor Type: Carpet
Full Bathrooms: 1
Bathroom Amenities: —
Bathroom in Basement: 0
Rooms: No additional rooms
Basement Description: Crawl
Other Specifics
| 2 | |
| — | |
| Asphalt | |
| Deck, Porch | |
| — | |
| 81X150X63X150 | |
| — | |
| None | |
| Vaulted/Cathedral Ceilings, Skylight(s), First Floor Bedroom, First Floor Laundry, Open Floorplan | |
| Range, Microwave, Water Softener Owned | |
| Not in DB | |
| Clubhouse, Park, Pool, Tennis Court(s), Lake, Gated, Street Paved | |
| — | |
| — | |
| — |
Tax History
| Year | Property Taxes |
|---|---|
| 2013 | $1,944 |
| 2021 | $2,420 |
Contact Agent
Nearby Similar Homes

Nearby Sold Comparables

Contact Agent
Listing Provided By
Keller Williams Realty Signature
