

200 South Street, Elburn, Illinois 60119
Sorry, we are updating photos, please update this page in 15 minutes
$136,000
|
Sold
|
|
| Status: | Closed |
| Sqft: | 1,513 |
| Cost/Sqft: | $92 |
| Beds: | 2 |
| Baths: | 2 |
| Year Built: | 2001 |
| Property Taxes: | $3,680 |
| Days On Market: | 3183 |
| Lot Size: | 0,00 |
Description
Easy living in the heart of Elburn! Walk to METRA, restaurants, Lyons park, festivals & more! MOVE IN READY!! NEW carpet & stainless steel appliances 2018! Professionally painted throughout 2018! You will love the open, bright, & spacious floor plan! First floor Master with Full bath & walk-in closet! HUGE 2nd LEVEL with 2nd Bedroom & Full Bath! Large kitchen with Breakfast Bar combined with dining area. Super spacious family room! All appliances included! Plenty of storage space! One car garage, and additional parking. READY TO CLOSE!
Property Specifics
| Condos/Townhomes | |
| 2 | |
| — | |
| 2001 | |
| None | |
| Vinyl Siding | |
| Asphalt | |
| — | |
| No | |
| — |
| Kane | |
| — | |
| 147 / Monthly | |
| Insurance, Lawn Care, Snow Removal | |
| Public | |
| Public Sewer | |
| Central Air | |
| Natural Gas, Forced Air | |
| 09865777 | |
| 1106284045 |
Nearby Schools
| NAME: | DISTRICT: | DISTANCE: | |
|---|---|---|---|
|
Grade School
John Stewart Elementary School |
302 | — | |
|
Middle School
Harter Middle School |
302 | Not in DB | |
|
High School
Kaneland High School |
302 | Not in DB | |
Property History
| DATE: | EVENT: | PRICE: | SOURCE: |
|---|---|---|---|
| 7 Mar, 2013 | Sold | $79,000 | MRED MLS |
| 10 Feb, 2013 | Under contract | $84,500 | MRED MLS |
| — | Last price change | $89,900 | MRED MLS |
| 9 Oct, 2012 | Listed for sale | $94,900 | MRED MLS |
| 4 Oct, 2016 | Sold | $122,500 | MRED MLS |
| 11 Sep, 2016 | Under contract | $129,900 | MRED MLS |
| 17 May, 2016 | Listed for sale | $129,900 | MRED MLS |
| 16 Apr, 2018 | Sold | $136,000 | MRED MLS |
| 3 Mar, 2018 | Under contract | $139,900 | MRED MLS |
| 23 Feb, 2018 | Listed for sale | $139,900 | MRED MLS |
Sorry, we are updating photos, please update this page in 15 minutes
Room Specifics
All Bedroom Info:
Total Bedrooms: 2
Bedrooms Above Ground: 2
Bedrooms Below Ground: 0
Total Bedrooms: 2
Bedrooms Above Ground: 2
Bedrooms Below Ground: 0
Second Bedroom Info:
Dimensions: —
Location: —Dimensions: —
Floor Type: Carpet
Bathroom Info:
Full Bathrooms: 2
Partial Bathrooms: 0Full Bathrooms: 2
Bathroom Amenities: —
Bathroom in Basement: 0
Dining Room Info:
Dimensions: —
Location: —Dimensions: —
Floor Type: Carpet
Kitchen Info:
Dimensions: —
Location: —Dimensions: —
Floor Type: Vinyl
Features: Eating Area-Breakfast Bar, Eating Area-Table Space, Pantry-Closet
Laundry Room Info:
Dimensions: —
Location: —Dimensions: —
Floor Type: Vinyl
Living Room Info:
Dimensions: —
Location: —Dimensions: —
Floor Type: Carpet
Additional Rooms Info:
Rooms: No additional rooms
Basement: NoneRooms: No additional rooms
Other Specifics
| 1 | |
| — | |
| Garage | |
| — | |
| — | |
| — | |
| Patio | |
| Common Grounds | |
| COMMON | |
| — | |
| — | |
| First Floor Bedroom, In-Law Arrangement, First Floor Laundry, First Floor Full Bath, Storage | |
| Range, Microwave, Dishwasher, Refrigerator, Washer, Dryer, Disposal, Stainless Steel Appliance(s) | |
| Not in DB | |
| — | |
| — | |
| — |
Tax History
| Year | Property Taxes |
|---|---|
| 2013 | $3,264 |
| 2016 | $3,728 |
| 2018 | $3,680 |
Contact Agent
Nearby Similar Homes
453 Willow Street, Elburn, Illinois 60119
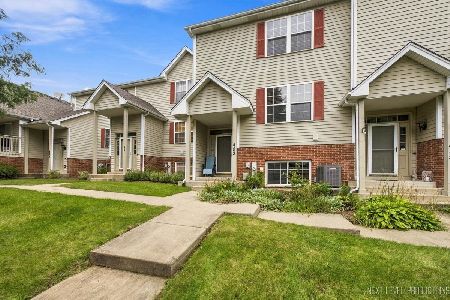
For Sale
$289,900
3 beds / 2.1 baths / 0 ft2
Condos/Townhomes / Built: 2000
48
Nearby Sold Comparables
200 South Street, Elburn, Illinois 60119

Sold
$100,000
2 beds / 2.0 baths / 1,484 ft2
Condos/Townhomes / Built: 1999
4464
200 South Street, Elburn, Illinois 60119
Sold
$84,900
2 beds / 2.0 baths / 1,484 ft2
Condos/Townhomes / Built: 1998
5448
200 South Street, Elburn, Illinois 60119
Sold
$84,500
2 beds / 2.0 baths / 1,513 ft2
Condos/Townhomes / Built: 1997
5146
200 South Street, Elburn, Illinois 60119
Sold
$75,000
2 beds / 2.0 baths / 1,484 ft2
Condos/Townhomes / Built: 1999
4671

Contact Agent
Listing Provided By
Keller Williams Inspire - Geneva
