

2001 Frantum Road, Sycamore, Illinois 60178
Subdivision > Stonegate Of Heron Creek


$195,000
|
Sold
|
|
| Status: | Closed |
| Sqft: | 1,844 |
| Cost/Sqft: | $100 |
| Beds: | 4 |
| Baths: | 3 |
| Year Built: | 2004 |
| Property Taxes: | $5,244 |
| Days On Market: | 2042 |
| Lot Size: | 0,00 |
Description
Move in ready! This 4 bedroom, 3 bath home features Pergo flooring, first floor bedroom, partially finished basement, new roof in 2019 and more! Spacious living room includes tile surround gas fireplace and Pergo flooring. Lovely kitchen includes all appliances, Pergo flooring, breakfast bar, tons of cabinet space and tile backsplash. Master bedroom boasts walk in closet and full bath. 2 spacious bedrooms, full bath and second floor laundry complete the upstairs. Partially finished basement includes rough in for future bathroom and ample storage. Home is sold furnished and includes nest thermostat and shelves in garage. This wont last long! Call today to schedule your private showing!
Property Specifics
| Condos/Townhomes | |
| 2 | |
| — | |
| 2004 | |
| Full | |
| Vinyl Siding, Brick | |
| — | |
| — | |
| No | |
| — |
| De Kalb | |
| Stonegate Of Heron Creek | |
| 115 / Monthly | |
| Lawn Care, Snow Removal | |
| Public | |
| Public Sewer | |
| Central Air | |
| Natural Gas, Forced Air | |
| 11058453 | |
| 0620326013 |
Nearby Schools
| NAME: | DISTRICT: | DISTANCE: | |
|---|---|---|---|
|
Middle School
Sycamore Middle School |
427 | Not in DB | |
|
High School
Sycamore High School |
427 | Not in DB | |
Property History
| DATE: | EVENT: | PRICE: | SOURCE: |
|---|---|---|---|
| 4 Oct, 2018 | Sold | $157,000 | MRED MLS |
| 19 Aug, 2018 | Under contract | $165,000 | MRED MLS |
| — | Last price change | $169,900 | MRED MLS |
| 20 Jun, 2018 | Listed for sale | $169,900 | MRED MLS |
| 27 May, 2021 | Sold | $195,000 | MRED MLS |
| 21 Apr, 2021 | Under contract | $184,900 | MRED MLS |
| 19 Apr, 2021 | Listed for sale | $184,900 | MRED MLS |


Room Specifics
All Bedroom Info:
Total Bedrooms: 4
Bedrooms Above Ground: 4
Bedrooms Below Ground: 0
Total Bedrooms: 4
Bedrooms Above Ground: 4
Bedrooms Below Ground: 0
Second Bedroom Info:
Dimensions: —
Location: —Dimensions: —
Floor Type: Wood Laminate
Third Bedroom Info:
Dimensions: —
Location: —Dimensions: —
Floor Type: Carpet
Fourth Bedroom Info:
Dimensions: —
Location: —Dimensions: —
Floor Type: Carpet
Bathroom Info:
Full Bathrooms: 3
Partial Bathrooms: 0Full Bathrooms: 3
Bathroom Amenities: —
Bathroom in Basement: 0
Dining Room Info:
Dimensions: —
Location: —Dimensions: —
Floor Type: Wood Laminate
Kitchen Info:
Dimensions: —
Location: —Dimensions: —
Floor Type: Wood Laminate
Laundry Room Info:
Dimensions: —
Location: —Dimensions: —
Floor Type: Vinyl
Living Room Info:
Dimensions: —
Location: —Dimensions: —
Floor Type: Wood Laminate
Additional Rooms Info:
Rooms: No additional rooms
Basement: FullRooms: No additional rooms
Other Specifics
| 2 | |
| — | |
| Garage | |
| — | |
| — | |
| — | |
| Porch, End Unit | |
| Corner Lot, Landscaped | |
| CONDO | |
| — | |
| Full | |
| — | |
| Range, Microwave, Dishwasher, Refrigerator, Washer, Dryer, Disposal, Water Softener Rented | |
| Not in DB | |
| — | |
| — | |
| Gas Log |
Tax History
| Year | Property Taxes |
|---|---|
| 2018 | $5,215 |
| 2021 | $5,244 |
Contact Agent
Nearby Similar Homes
366 Millbridge Drive, Sycamore, Illinois 60178
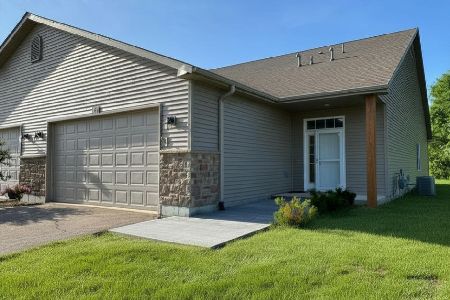
For Sale
$369,900
2 beds / 2.0 baths / 1,800 ft2
Condos/Townhomes / Built: 2016
129
Nearby Sold Comparables
2001 Frantum Road, Sycamore, Illinois 60178

Sold
$179,900
4 beds / 3.0 baths / 1,784 ft2
Condos/Townhomes / Built: 2004
6343
2001 Frantum Road, Sycamore, Illinois 60178
Sold
$165,000
4 beds / 3.0 baths / 1,844 ft2
Condos/Townhomes / Built: 2004
3076
2003 Frantum Road, Sycamore, Illinois 60178

Sold
$149,900
2 beds / 2.1 baths / 1,210 ft2
Condos/Townhomes / Built: 2004
2867
2003 Frantum Road, Sycamore, Illinois 60178

Sold
$195,000
2 beds / 2.1 baths / 1,200 ft2
Condos/Townhomes / Built: 2004
1220
2003 Frantum Road, Sycamore, Illinois 60178
Sold
$169,900
2 beds / 1.1 baths / 1,200 ft2
Condos/Townhomes / Built: 2004
7227
2005 Frantum Road, Sycamore, Illinois 60178
Sold
$130,000
3 beds / 2.1 baths / 1,600 ft2
Condos/Townhomes / Built: 2005
4572
Contact Agent
Listing Provided By
Hometown Realty Group
