

2001 Lakeview Court, Naperville, Illinois 60565


$750,000
|
Sold
|
|
| Status: | Closed |
| Sqft: | 3,264 |
| Cost/Sqft: | $230 |
| Beds: | 4 |
| Baths: | 3 |
| Year Built: | 1988 |
| Property Taxes: | $10,794 |
| Lot Size: | 0,32 |
Description
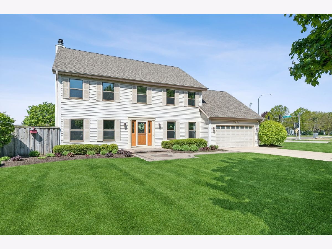
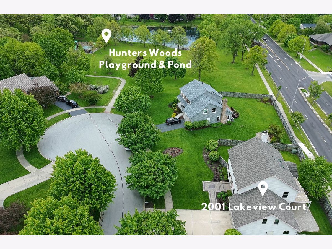
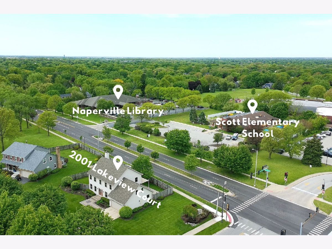
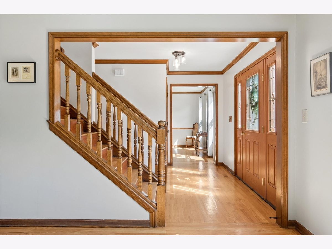
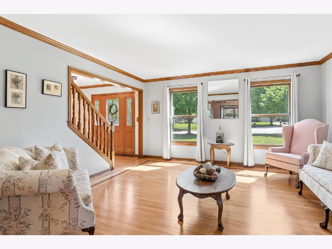
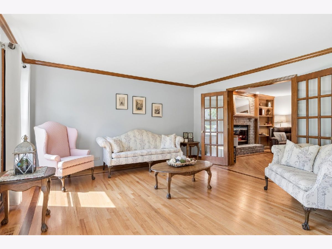
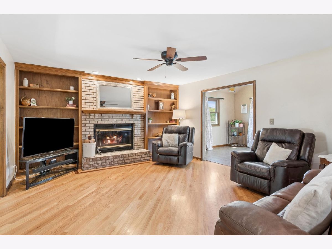
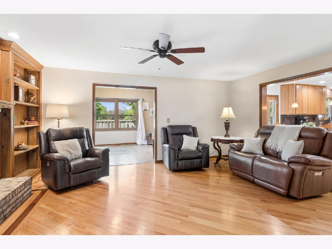
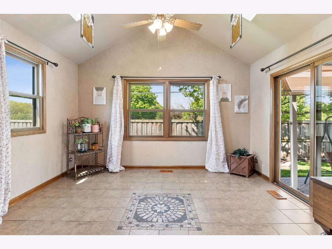
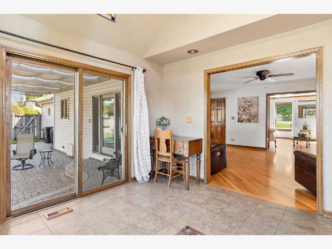
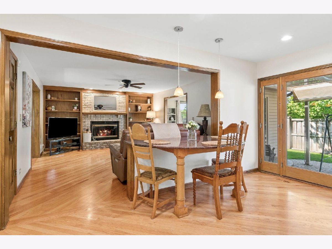
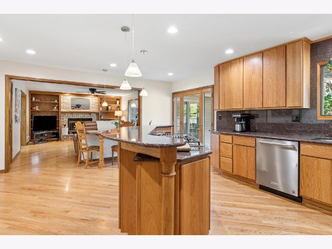
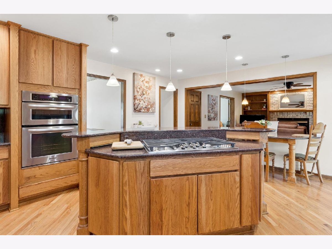
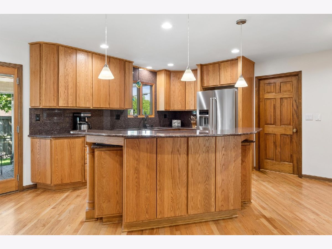
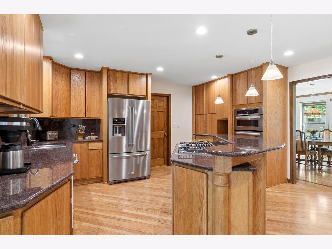
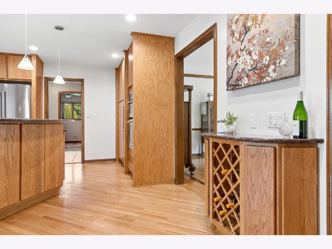
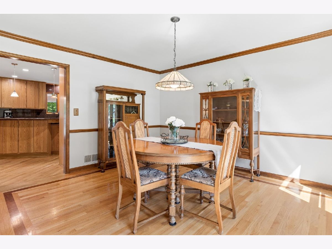
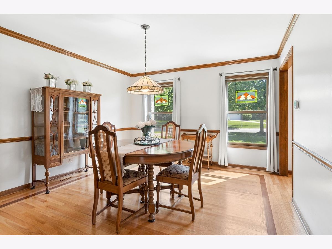
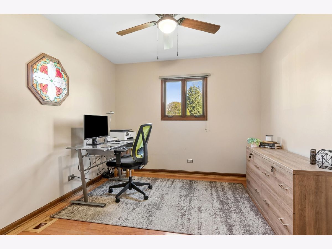
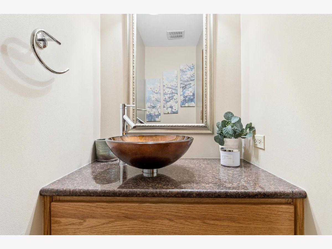
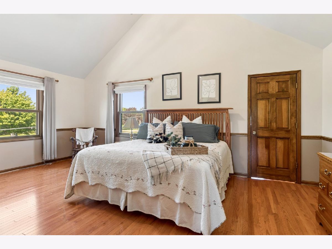
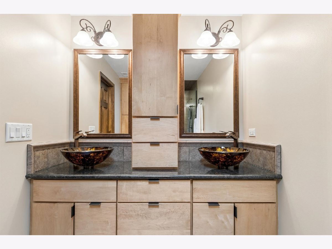
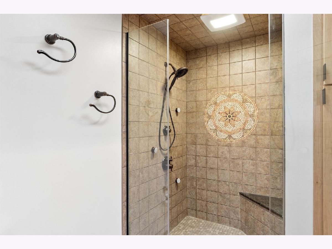
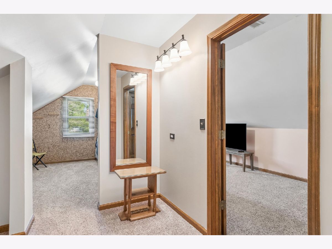
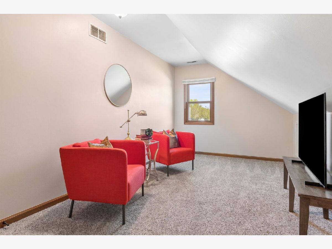
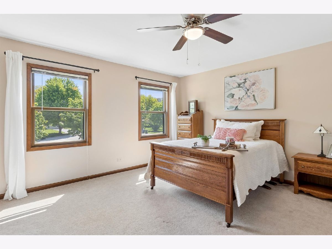
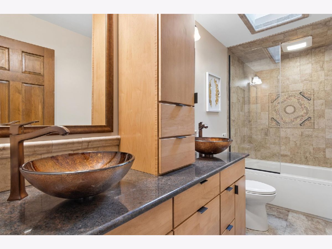
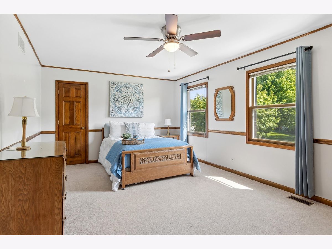
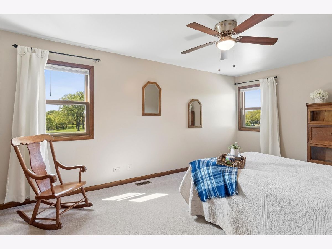
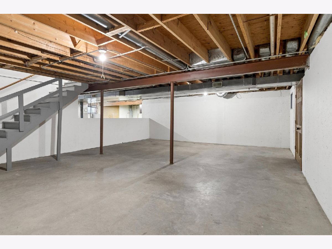
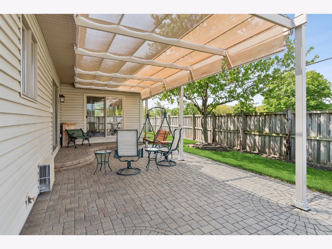
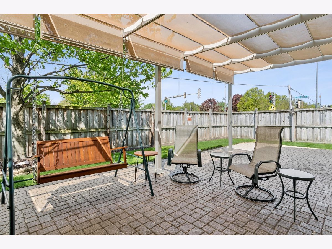
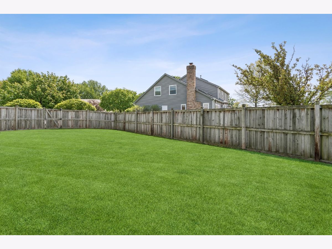
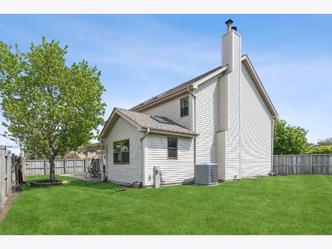
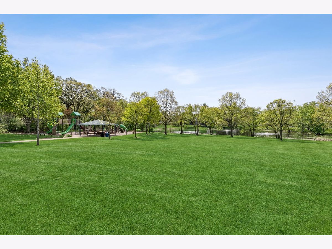
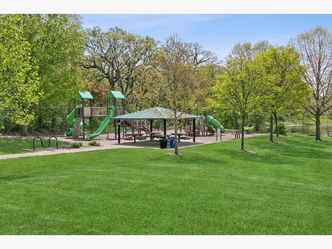
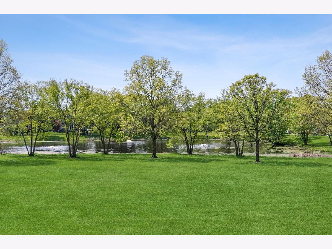
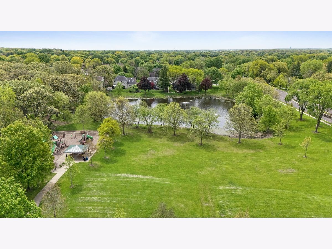
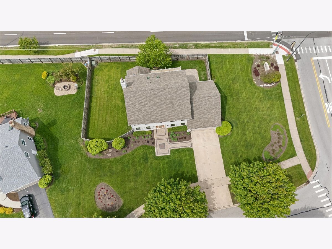
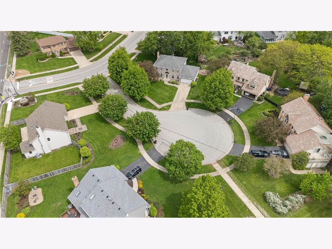
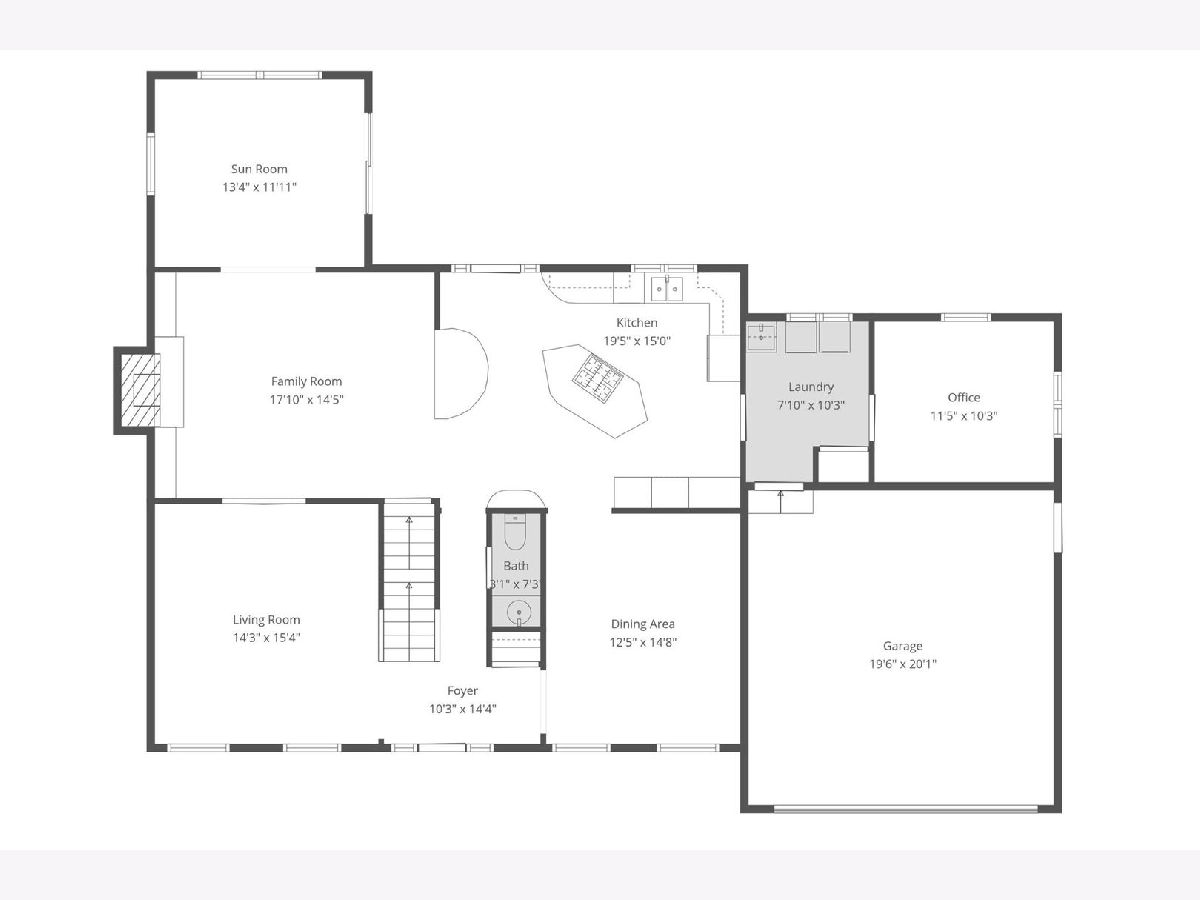
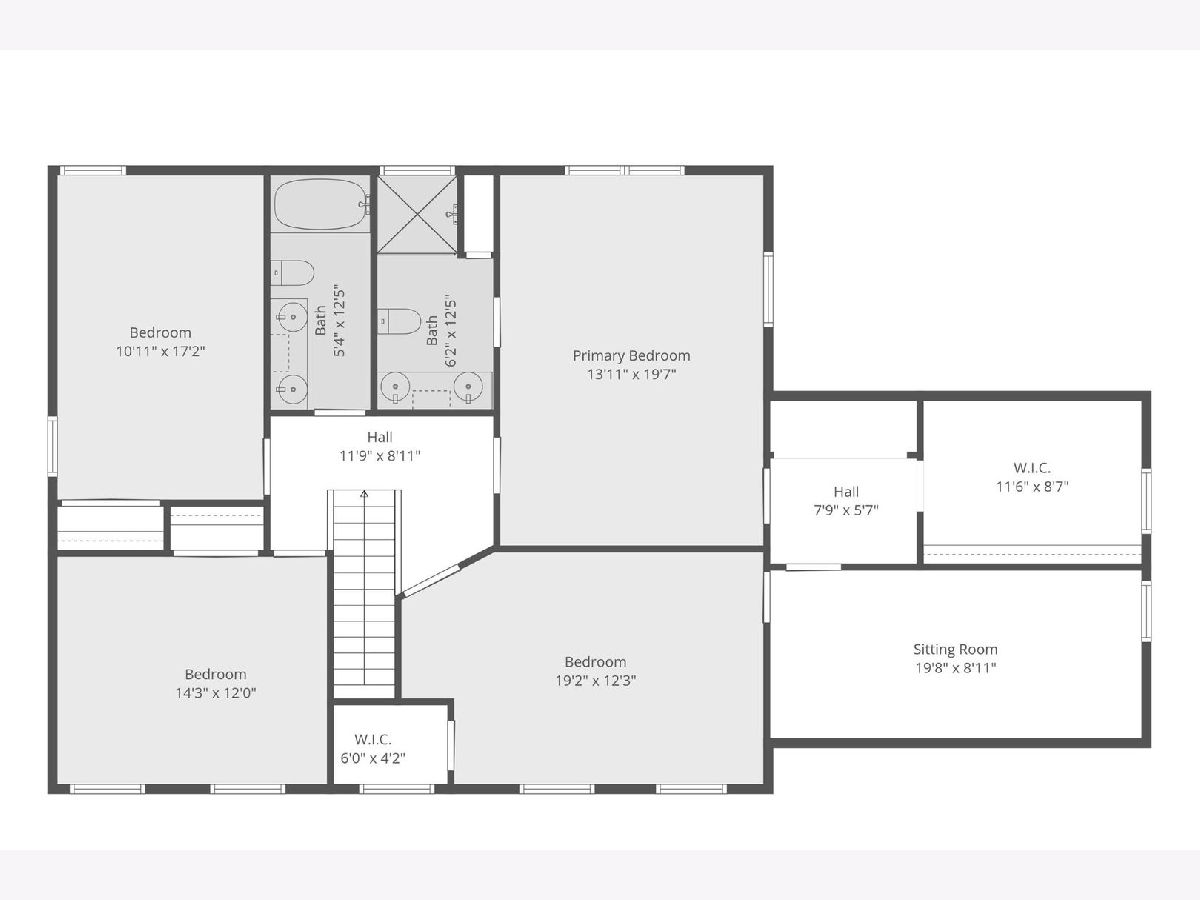
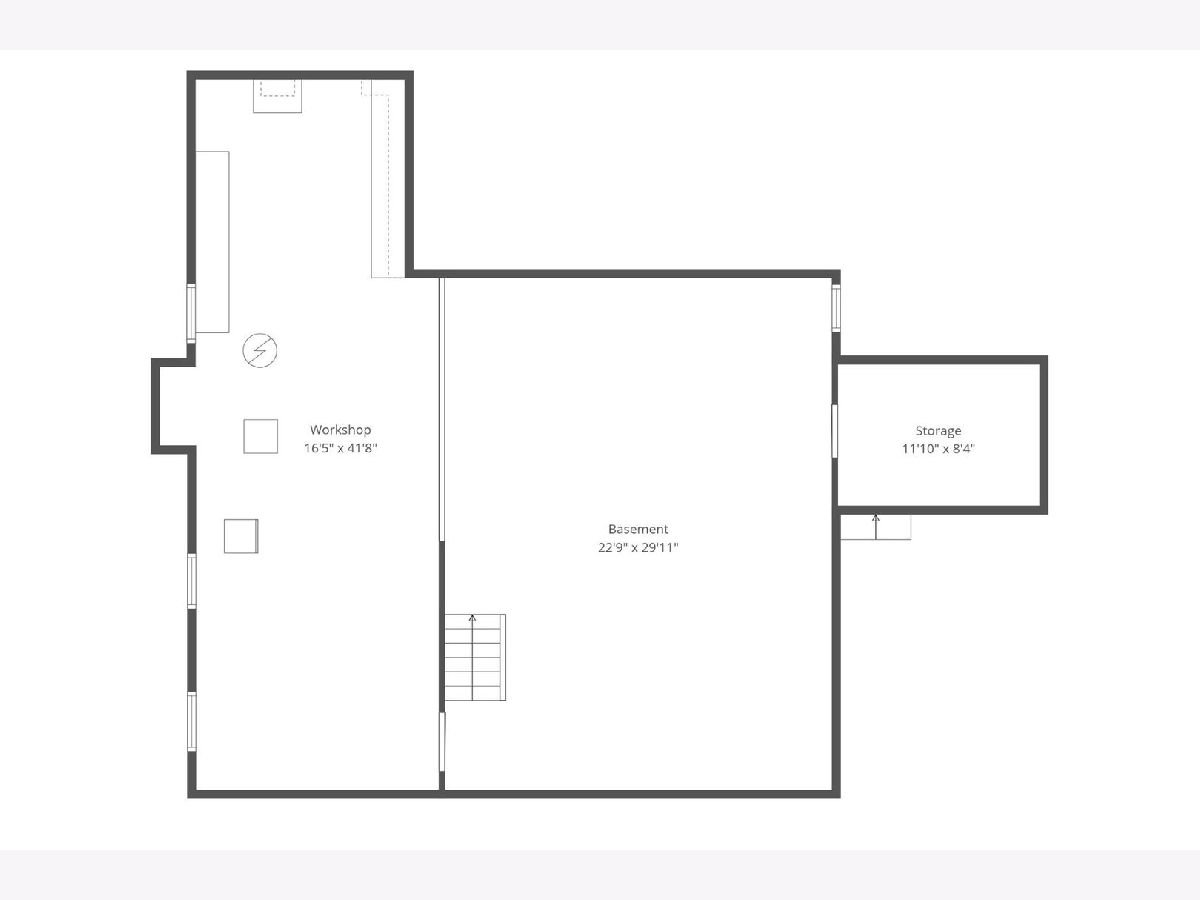
OH cancelled due to accepted offer. First time on the market in over 30 years, this spectacular custom home has some amazing features, including a private sitting room off of the primary bedroom suite and gorgeous sunroom with Venetian plaster walls & skylights. Located in the highly desirable Hunters Woods neighborhood & highly rated Naperville school district 203, this home is the dream location for families, located on a private cul de sac steps away from the secluded Hunters Woods playground & pond and across the street from the elementary school & Naperville library. The meticulous pride of homeownership shines throughout the whole house with an updated kitchen & bathrooms, starting with the stunning professional landscaping that elevates this home's curb appeal to another level. Throughout the whole 1st floor and a lot of the 2nd floor has solid oak hardwood floor. All the windows have been replaced and are double paned & double hung. The updated kitchen has solid oak cabinetry with custom finger grooves, new appliances, built-in wine rack, granite countertops, countertop range with rising downdraft ventilation, and built-in custom eat-in kitchen table. Moving hrough the 1st floor laundry room is the private office, perfect for working from home with no disturbances. The family is open to the large kitchen and naturally flows into the stunning sunroom with 3 walls of windows & 2 skylights to let in loads of natural sunlight. The updated half bathroom and light & bright formal dining room & living room round out the large first floor. Upstairs the unique primary suite has a vaulted ceiling, a massive walk-in closet, private sitting room, and completely updated & stunning private bathroom. The primary bathroom shines with a skylight and is absolutely gorgeous with custom inlay tile shower, granite countertops, porcelain tile flooring, dual vanity, and Maple cabinetry. All 4 bedrooms have ceiling fans with overhead lighting. The other 3 large bedrooms all have beautiful windows and ample closet space. The full hallway bathroom mirrors the beautiful primary bathroom with a shower/tub combination with another stunning custom tile inlay, dual vanity with granite countertops, and custom Maple cabinetry. The full unfinished basement has a workshop area, storage closet with built-in shelving, and a large open area for all of your design ideas! The large backyard is fully fenced with a 6-foot privacy fence. The brick paver patio was reset in 2024 has a built-in canopy to spend your summer in the shade. The other side of the yard is a large green space, large enough for an above ground pool or any other outside activities. Recent updates include furnace (2022), AC Unit (2022), HWH (2024), electrical panel upgrade (2025) and kitchen appliances: refrigerator, dishwasher, oven, and microwave all in 2025. Fantastic location: walking distance to Hunters Woods playground & pond, the elementary school, and the award-winning Naperville public library. This home sparkles in person, you really must see it to experience all the custom work & meticulous maintenance. This is a home you can buy with true peace of mind that it was lovingly cared for and will be a remarkable home for anyone lucky enough to own it next.
Property Specifics
| Single Family | |
| — | |
| — | |
| 1988 | |
| — | |
| — | |
| No | |
| 0.32 |
| — | |
| Hunters Woods | |
| — / Not Applicable | |
| — | |
| — | |
| — | |
| 12646404 | |
| 0832405056 |
Nearby Schools
| NAME: | DISTRICT: | DISTANCE: | |
|---|---|---|---|
|
Grade School
Scott Elementary School |
203 | — | |
|
Middle School
Madison Junior High School |
203 | Not in DB | |
|
High School
Naperville Central High School |
203 | Not in DB | |
Room Specifics
Total Bedrooms: 4
Bedrooms Above Ground: 4
Bedrooms Below Ground: 0
Dimensions: —
Floor Type: —
Dimensions: —
Floor Type: —
Dimensions: —
Floor Type: —
Full Bathrooms: 3
Bathroom Amenities: —
Bathroom in Basement: 0
Rooms: —
Basement Description: —
Other Specifics
| 2 | |
| — | |
| — | |
| — | |
| — | |
| 167 X 120 X 141 X 60 | |
| — | |
| — | |
| — | |
| — | |
| Not in DB | |
| — | |
| — | |
| — | |
| — |
Contact Agent
Nearby Similar Homes
Nearby Sold Comparables

Contact Agent
Listing Provided By
Coldwell Banker Real Estate Group
