

20012 Alison Trail, Mokena, Illinois 60448
Subdivision > Foxborough Estates
Sorry, we are updating photos, please update this page in 15 minutes
$665,000
|
Sold
|
|
| Status: | Closed |
| Sqft: | 0 |
| Cost/Sqft: | — |
| Beds: | 3 |
| Baths: | 3 |
| Year Built: | 2006 |
| Property Taxes: | $16,054 |
| Days On Market: | 4246 |
| Lot Size: | 0,00 |
Description
CUSTOM EXECUTIVE RANCH IN SOUGHT AFTER FOXBOROUGH ESTATES. ROOM SIZES COUPLED WITH AN OPEN FLOOR PLAN IS PERFECT FOR EVERYDAY & ENTERTAINING. RICH HDWFL, HUGE GREAT ROOM W/STONE FP, LARGE EAT-IN KITCHEN W/GRANITE COUNTERS,SS APPLIANCES,MASTER SUITE, IMMENSE CLOSET SPACE, ABUNDANCE OF NATURAL LIGHT. INTERCOM SYSTEM, INVIESIBLE FENCE. FULL BSMT WITH STAIRS TO GARAGE ROUGHIN BTH JUST WAITING FOR YOUR FINISHING TOUCHES
Property Specifics
| Single Family | |
| — | |
| Ranch | |
| 2006 | |
| Full | |
| Brick | |
| — | |
| — | |
| No | |
| — |
| Will | |
| Foxborough Estates | |
| 350 / Annual | |
| None | |
| Lake Michigan | |
| Public Sewer | |
| Central Air, Zoned | |
| Natural Gas, Forced Air | |
| 08860692 | |
| 1508131070010000 |
Property History
| DATE: | EVENT: | PRICE: | SOURCE: |
|---|---|---|---|
| 30 Jun, 2015 | Sold | $665,000 | MRED MLS |
| 17 Apr, 2015 | Under contract | $699,900 | MRED MLS |
| 13 Mar, 2015 | Listed for sale | $699,900 | MRED MLS |
| 27 Jun, 2019 | Sold | $580,000 | MRED MLS |
| 10 Jun, 2019 | Under contract | $619,808 | MRED MLS |
| — | Last price change | $647,808 | MRED MLS |
| 23 Apr, 2019 | Listed for sale | $647,808 | MRED MLS |
Sorry, we are updating photos, please update this page in 15 minutes
Room Specifics
All Bedroom Info:
Total Bedrooms: 3
Bedrooms Above Ground: 3
Bedrooms Below Ground: 0
Total Bedrooms: 3
Bedrooms Above Ground: 3
Bedrooms Below Ground: 0
Second Bedroom Info:
Dimensions: —
Location: —Dimensions: —
Floor Type: Carpet
Third Bedroom Info:
Dimensions: —
Location: —Dimensions: —
Floor Type: Carpet
Bathroom Info:
Full Bathrooms: 3
Partial Bathrooms: 0Full Bathrooms: 3
Bathroom Amenities: Whirlpool, Separate Shower, Double Sink, Full Body Spray Shower
Bathroom in Basement: 0
Dining Room Info:
Dimensions: —
Location: —Dimensions: —
Floor Type: Hardwood
Kitchen Info:
Dimensions: —
Location: —Dimensions: —
Floor Type: Ceramic Tile
Features: Eating Area-Breakfast Bar, Eating Area-Table Space, Island, Pantry-Butler, Pantry-Walk-in
Laundry Room Info:
Dimensions: —
Location: —Dimensions: —
Floor Type: Ceramic Tile
Additional Rooms Info:
Rooms: Great Room, Office, Utility Room-1st Floor
Basement: FullRooms: Great Room, Office, Utility Room-1st Floor
Other Specifics
| 3 | |
| Concrete Perimeter | |
| Garage | |
| — | |
| — | |
| — | |
| — | |
| Corner Lot, Landscaped | |
| 122X197X169X219 | |
| — | |
| Full | |
| Vaulted/Cathedral Ceilings, Hardwood Floors, First Floor Bedroom, First Floor Laundry, First Floor Full Bath | |
| Double Oven, Range, Microwave, Dishwasher, Refrigerator, High End Refrigerator, Washer, Dryer, Wine Refrigerator | |
| Not in DB | |
| — | |
| — | |
| Double Sided, Gas Log |
Tax History
| Year | Property Taxes |
|---|---|
| 2015 | $16,054 |
| 2019 | $17,284 |
Contact Agent
Nearby Similar Homes
12348 Tahoe Lane, Mokena, Illinois 60448
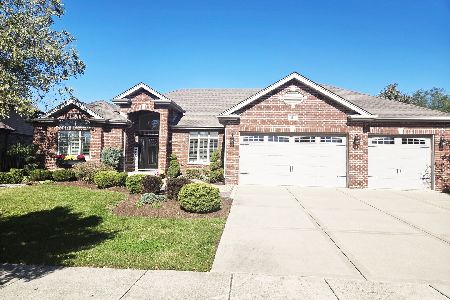
For Sale
$769,000
3 beds / 3.1 baths / 2,800 ft2
Single Family / Built: 2012
4
20159 Alison Trail, Mokena, Illinois 60448
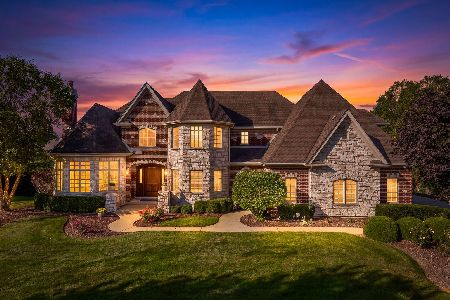
For Sale
$1,399,399
5 beds / 4.0 baths / 5,985 ft2
Single Family / Built: 2008
44
19827 Teluride Lane, Mokena, Illinois 60448
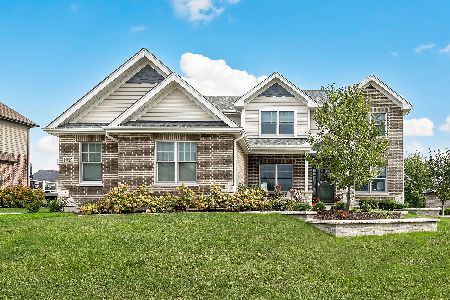
For Sale
$775,000
4 beds / 2.1 baths / 3,300 ft2
Single Family / Built: 2020
33
Lot 49 Jacks Trail, New Lenox, Illinois 60451
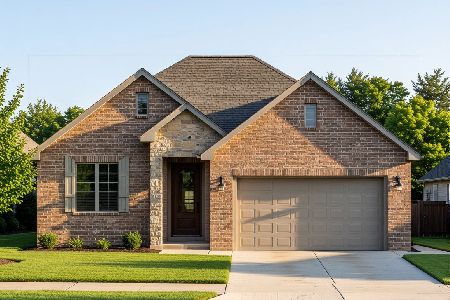
For Sale
$523,900
2 beds / 2.0 baths / 1,605 ft2
Single Family / Built: 2026
188
Lot 1 Jacks Trail, New Lenox, Illinois 60451
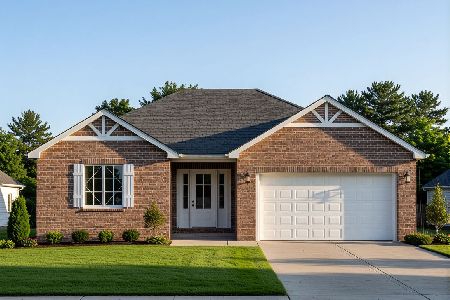
For Sale
$608,900
2 beds / 2.0 baths / 1,934 ft2
Single Family / Built: 2026
188
12707 Berkshire Drive, Mokena, Illinois 60448
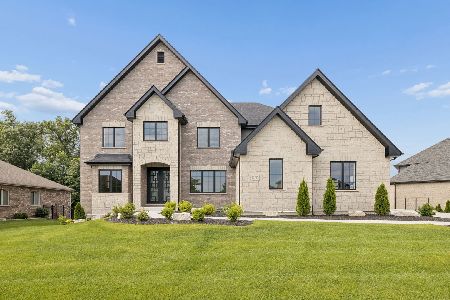
For Sale
$1,390,000
5 beds / 4.0 baths / 4,114 ft2
Single Family / Built: 2026
14
Nearby Sold Comparables
20012 Alison Trail, Mokena, Illinois 60448

Sold
$619,808
3 beds / 3.0 baths / 4,000 ft2
Single Family / Built: 2006
2744
19947 Foxborough Drive, Mokena, Illinois 60448
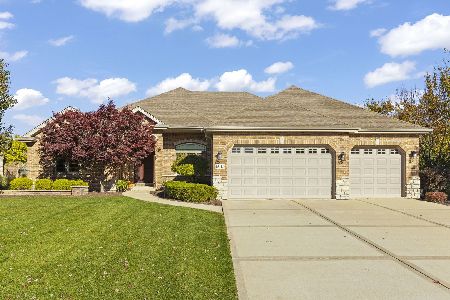
Sold
$849,900
4 beds / 3.1 baths / 3,316 ft2
Single Family / Built: 2012
293
20011 Alison Trail, Mokena, Illinois 60448
Sold
$849,900
4 beds / 5.1 baths / 6,903 ft2
Single Family / Built: 2007
5488
19935 Foxborough Drive, Mokena, Illinois 60448

Sold
$729,000
4 beds / 2.1 baths / 3,000 ft2
Single Family / Built: 2006
806
19935 Foxborough Drive, Mokena, Illinois 60448

Sold
$685,000
4 beds / 2.1 baths / 3,000 ft2
Single Family / Built: 2006
903
20021 Alison Trail, Mokena, Illinois 60448
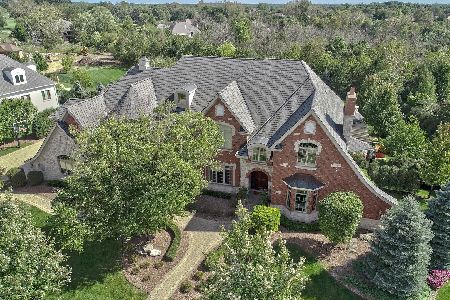
Sold
$2,300,000
7 beds / 7.1 baths / 13,000 ft2
Single Family / Built: 2006
1629
Contact Agent
Listing Provided By
McGinnis R.E. Group, Inc
