

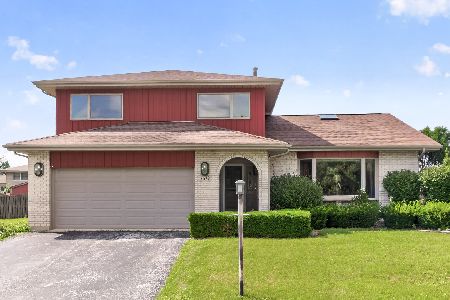
20019 Thorndale Drive, Frankfort, Illinois 60423


$300,000
|
Sold
|
|
| Status: | Closed |
| Sqft: | 2,050 |
| Cost/Sqft: | $141 |
| Beds: | 4 |
| Baths: | 3 |
| Year Built: | 1972 |
| Property Taxes: | $6,179 |
| Days On Market: | 1985 |
| Lot Size: | 0,22 |
Description
Fantastic raised ranch in desirable Frankfort location! Conveniently located near parks, golf courses, restaurants, shopping, and great schools! This clean and well kept home has 4 bedrooms and 3 full bathrooms, a large family room ( Not seen in most models in the square ) on the lower level with wood burning fireplace. The spacious kitchen offers oak cabinetry, ceramic tile backsplash, stainless steel appliances. The attached 2 car garage is heated! Enjoy the fenced in back yard with spacious deck and shaded pergola, playhouse shed and heated pool! The windows, siding Furnace, A/C, Exterior doors, Roof, pool heater, pool liner, Driveway, landscaping, H/W tank, Water Softener are all newer adding to the many great features of this home!
Property Specifics
| Single Family | |
| — | |
| — | |
| 1972 | |
| None | |
| Vinyl Siding, Brick | |
| Asphalt | |
| — | |
| No | |
| 0.22 |
| Will | |
| — | |
| — / Not Applicable | |
| None | |
| Public | |
| Public Sewer | |
| Central Air | |
| Natural Gas, Forced Air | |
| 11103433 | |
| 1909142070110000 |
Property History
| DATE: | EVENT: | PRICE: | SOURCE: |
|---|---|---|---|
| 30 Jul, 2021 | Sold | $300,000 | MRED MLS |
| 1 Jun, 2021 | Under contract | $290,000 | MRED MLS |
| 28 May, 2021 | Listed for sale | $290,000 | MRED MLS |


Room Specifics
Total Bedrooms: 4
Bedrooms Above Ground: 4
Bedrooms Below Ground: 0
Dimensions: —
Floor Type: Hardwood
Dimensions: —
Floor Type: Hardwood
Dimensions: —
Floor Type: Carpet
Full Bathrooms: 3
Bathroom Amenities: —
Bathroom in Basement: 0
Dimensions: —
Floor Type: Carpet
Dimensions: —
Floor Type: Ceramic Tile
Features: Eating Area-Breakfast Bar
Dimensions: —
Floor Type: Vinyl
Dimensions: —
Floor Type: Carpet
Dimensions: —
Floor Type: Carpet
Rooms: Den, Foyer
Other Specifics
| 2 | |
| Concrete Perimeter | |
| Garage | |
| — | |
| — | |
| — | |
| Deck | |
| Fenced Yard | |
| 9369 | |
| Unfinished | |
| Full | |
| — | |
| Range, Microwave, Dishwasher, Refrigerator, Washer, Dryer, Disposal, Water Softener Owned | |
| Not in DB | |
| — | |
| — | |
| Wood Burning, Gas Starter |
Tax History
| Year | Property Taxes |
|---|---|
| 2021 | $6,179 |
Contact Agent
Nearby Similar Homes
Nearby Sold Comparables



Contact Agent
Listing Provided By
Real People Realty, Inc.
