

2003 Hitchcock Avenue, Lisle, Illinois 60532
Sorry, we are updating photos, please update this page in 15 minutes
$685,000
|
Sold
|
|
| Status: | Closed |
| Sqft: | 4,285 |
| Cost/Sqft: | $162 |
| Beds: | 4 |
| Baths: | 5 |
| Year Built: | 2003 |
| Property Taxes: | $20,381 |
| Days On Market: | 4288 |
| Lot Size: | 0,00 |
Description
Gorgeous & immaculate like new home w/ detached 450 Sq Ft coach house studio. Across from wooded park & minutes to train & I-88. Volume ceilings, gourmet kitchen w/maple, granite & new SS apps, walk in pantry, 1st floor study, grand entrance w/ chandelier, built-ins & moldings. luxurious master suite. Finished lower level w/rec room, game room, wet bar. Heated 3-car garage. Luxurious estate for discerning buyer.
Property Specifics
| Single Family | |
| — | |
| Traditional | |
| 2003 | |
| Full | |
| Brick, Cedar | |
| Asphalt | |
| — | |
| No | |
| — |
| Du Page | |
| — | |
| 0 / Not Applicable | |
| None | |
| Lake Michigan | |
| Public Sewer | |
| Central Air, Zoned | |
| Natural Gas, Forced Air, Zoned | |
| 08831835 | |
| 0809403015 |
Nearby Schools
| NAME: | DISTRICT: | DISTANCE: | |
|---|---|---|---|
|
Grade School
Schiesher/tate Woods Elementary |
202 | — | |
|
Middle School
Lisle Junior High School |
202 | Not in DB | |
|
High School
Lisle High School |
202 | Not in DB | |
Property History
| DATE: | EVENT: | PRICE: | SOURCE: |
|---|---|---|---|
| 29 Jul, 2015 | Sold | $685,000 | MRED MLS |
| 12 Jun, 2015 | Under contract | $695,000 | MRED MLS |
| — | Last price change | $715,000 | MRED MLS |
| 5 Feb, 2015 | Listed for sale | $805,000 | MRED MLS |
Sorry, we are updating photos, please update this page in 15 minutes
Room Specifics
All Bedroom Info:
Total Bedrooms: 4
Bedrooms Above Ground: 4
Bedrooms Below Ground: 0
Total Bedrooms: 4
Bedrooms Above Ground: 4
Bedrooms Below Ground: 0
Second Bedroom Info:
Dimensions: —
Location: —Dimensions: —
Floor Type: Carpet
Third Bedroom Info:
Dimensions: —
Location: —Dimensions: —
Floor Type: Carpet
Fourth Bedroom Info:
Dimensions: —
Location: —Dimensions: —
Floor Type: Carpet
Bathroom Info:
Full Bathrooms: 5
Partial Bathrooms: 2Full Bathrooms: 5
Bathroom Amenities: Whirlpool, Separate Shower, Double Sink
Bathroom in Basement: 1
Dining Room Info:
Dimensions: —
Location: —Dimensions: —
Floor Type: Carpet
Kitchen Info:
Dimensions: —
Location: —Dimensions: —
Floor Type: Hardwood
Features: Eating Area-Breakfast Bar, Eating Area-Table Space, Island, Pantry-Walk-in
Laundry Room Info:
Dimensions: —
Location: —Dimensions: —
Floor Type: Ceramic Tile
Living Room Info:
Dimensions: —
Location: —Dimensions: —
Floor Type: Carpet
Family Room Info:
Dimensions: —
Location: —Dimensions: —
Floor Type: Carpet
Additional Rooms Info:
Rooms: Den, Eating Area, Foyer, Game Room, Mud Room, Office, Recreation Room
Basement: FullRooms: Den, Eating Area, Foyer, Game Room, Mud Room, Office, Recreation Room
Other Specifics
| 3 | |
| Concrete Perimeter | |
| Garage | |
| — | |
| — | |
| — | |
| Balcony, Patio | |
| Forest Preserve Adjacent, Landscaped, Park Adjacent | |
| 100X300 | |
| Unfinished | |
| Full | |
| In-Law Arrangement | |
| Double Oven, Microwave, Dishwasher, Refrigerator, Bar Fridge, Washer, Dryer, Disposal | |
| Not in DB | |
| Street Paved | |
| — | |
| Wood Burning, Gas Log, Gas Starter |
Tax History
| Year | Property Taxes |
|---|---|
| 2015 | $20,381 |
Contact Agent
Nearby Similar Homes
1912 Burlington Avenue, Lisle, Illinois 60532
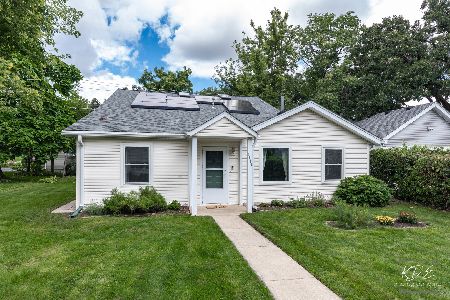
For Sale
$360,000
4 beds / 2.0 baths / 1,793 ft2
Single Family / Built: 1928
74
Nearby Sold Comparables
2001 Hitchcock Avenue, Lisle, Illinois 60532

Sold
$849,900
5 beds / 4.1 baths / 4,100 ft2
Single Family / Built: 2003
6948
2009 Hitchcock Avenue, Lisle, Illinois 60532
Sold
$725,000
5 beds / 4.1 baths / 3,752 ft2
Single Family / Built: 1995
5482
5018 Oak Trail Court, Lisle, Illinois 60532

Sold
$619,900
5 beds / 2.1 baths / 3,472 ft2
Single Family / Built: 1992
1711
2013 Hitchcock Avenue, Lisle, Illinois 60532

Sold
$1,050,000
5 beds / 4.1 baths / 7,985 ft2
Single Family / Built: 2005
1477
5102 Yackley Avenue, Lisle, Illinois 60532
Sold
$499,900
5 beds / 3.1 baths / 3,000 ft2
Single Family / Built: 1970
6646
2005 Ohio Street, Lisle, Illinois 60532

Sold
$525,000
4 beds / 2.0 baths / 2,660 ft2
Single Family / Built: 1935
2372
Contact Agent
Listing Provided By
Certified Realty Group LLC
