

1912 Burlington Avenue, Lisle, Illinois 60532


$360,000
|
For Sale
|
|
| Status: | Contingent |
| Sqft: | 1,793 |
| Cost/Sqft: | $201 |
| Beds: | 4 |
| Baths: | 2 |
| Year Built: | 1928 |
| Property Taxes: | $6,737 |
| Lot Size: | 0,27 |
Description
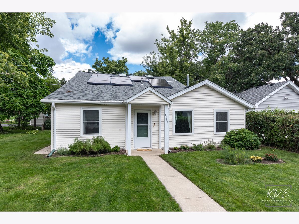
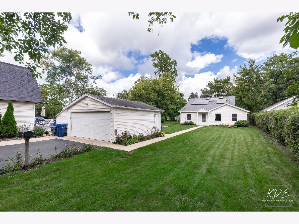
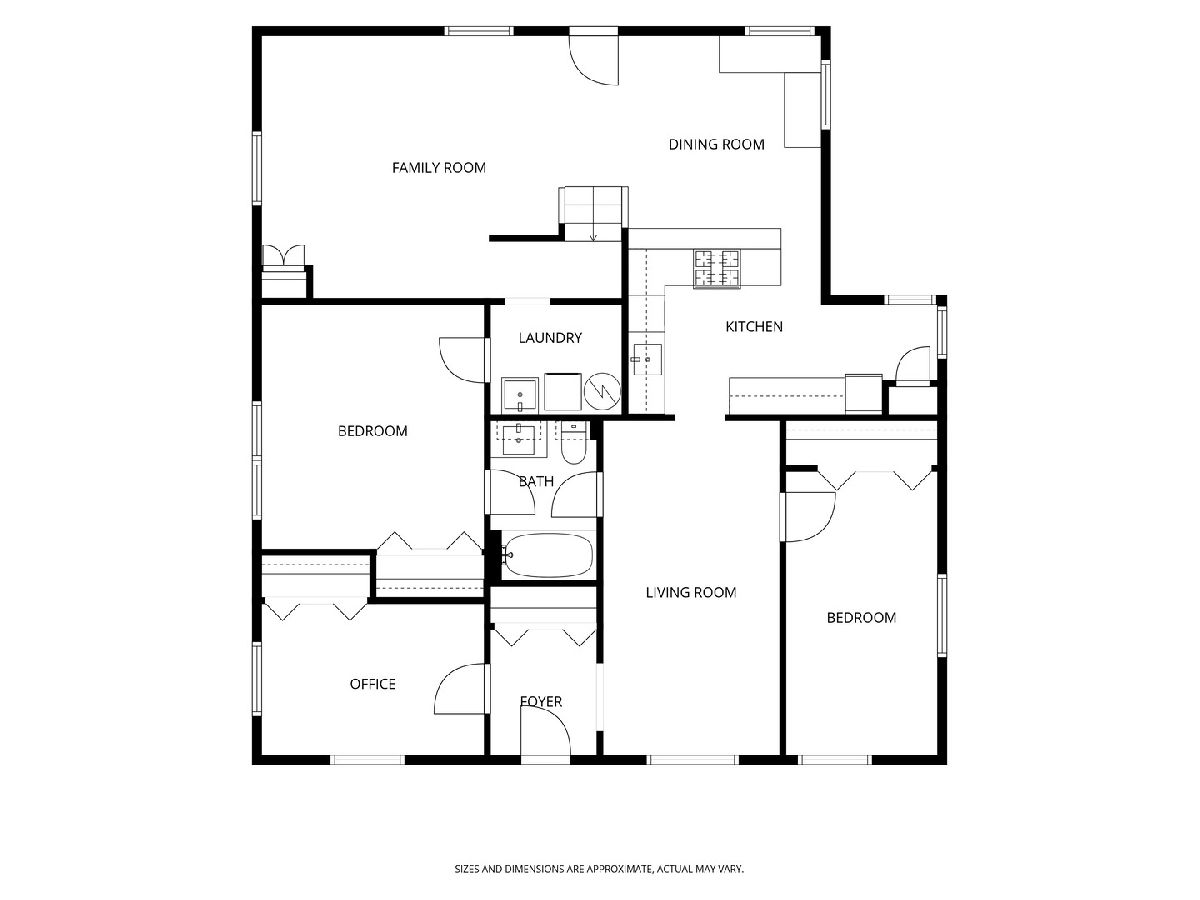
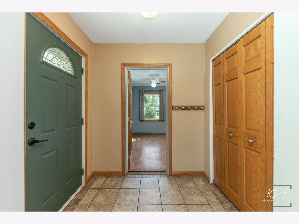
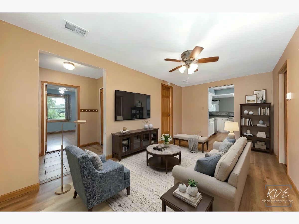
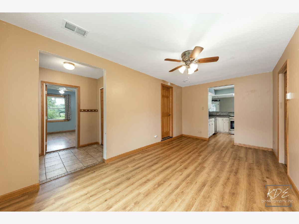
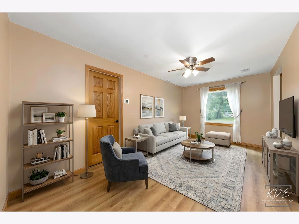
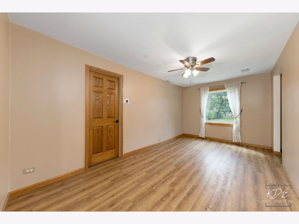
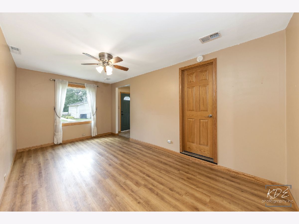
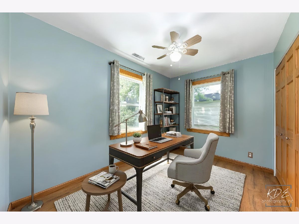
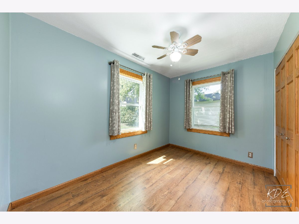
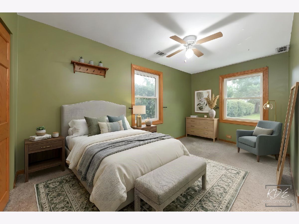
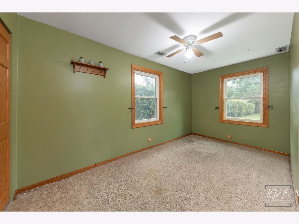
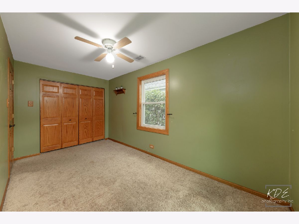
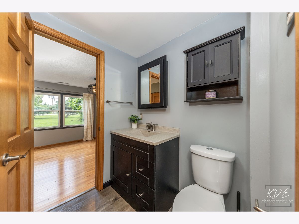
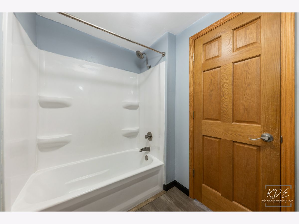
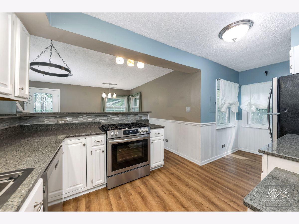
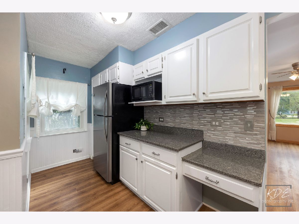
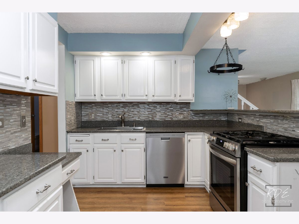
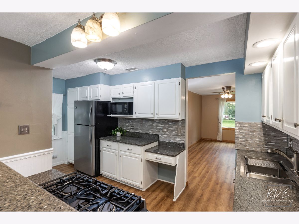
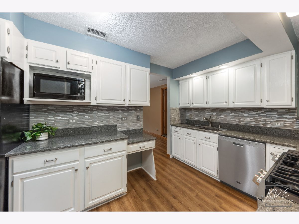
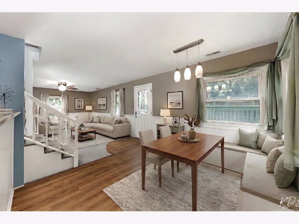
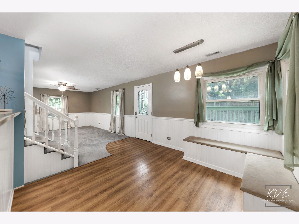
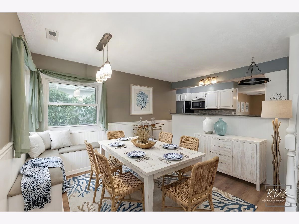
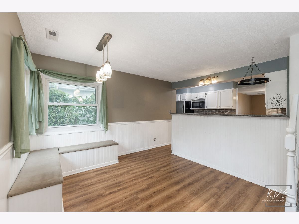
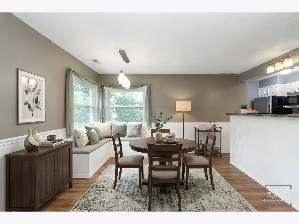
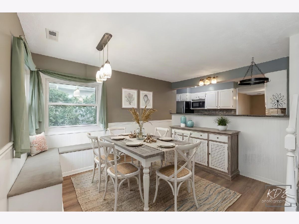
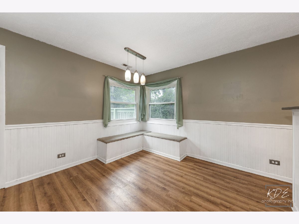
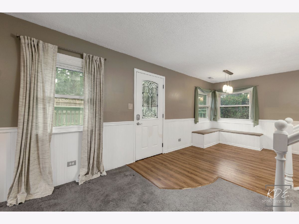
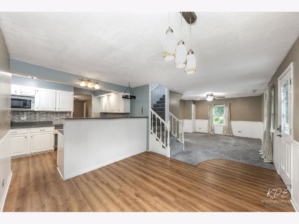
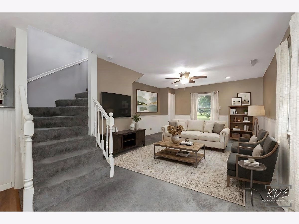
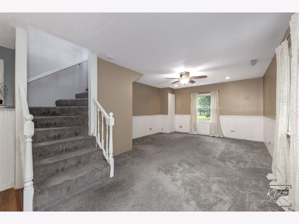
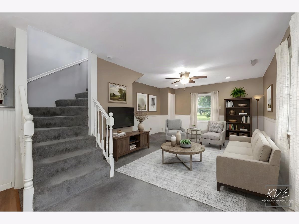
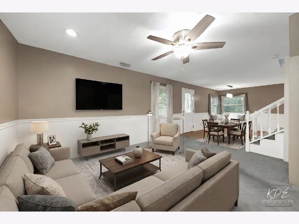
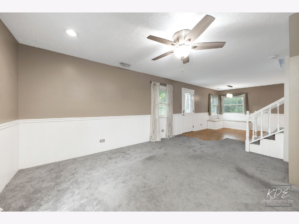
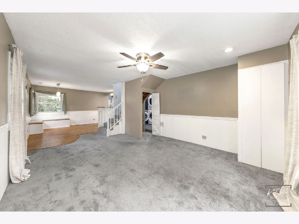
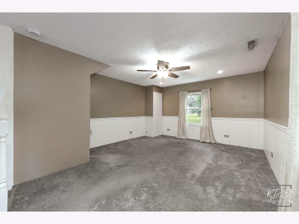
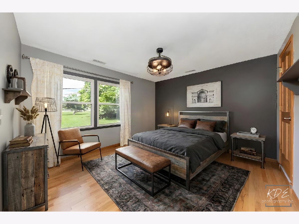
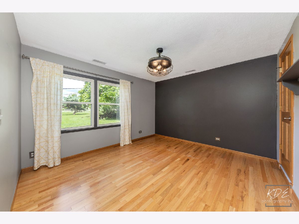
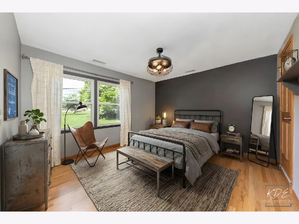
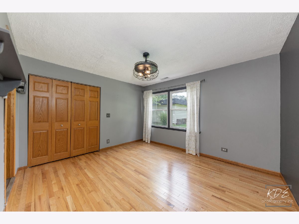
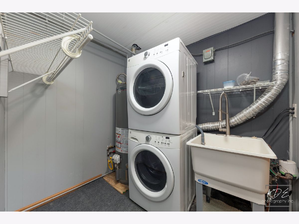
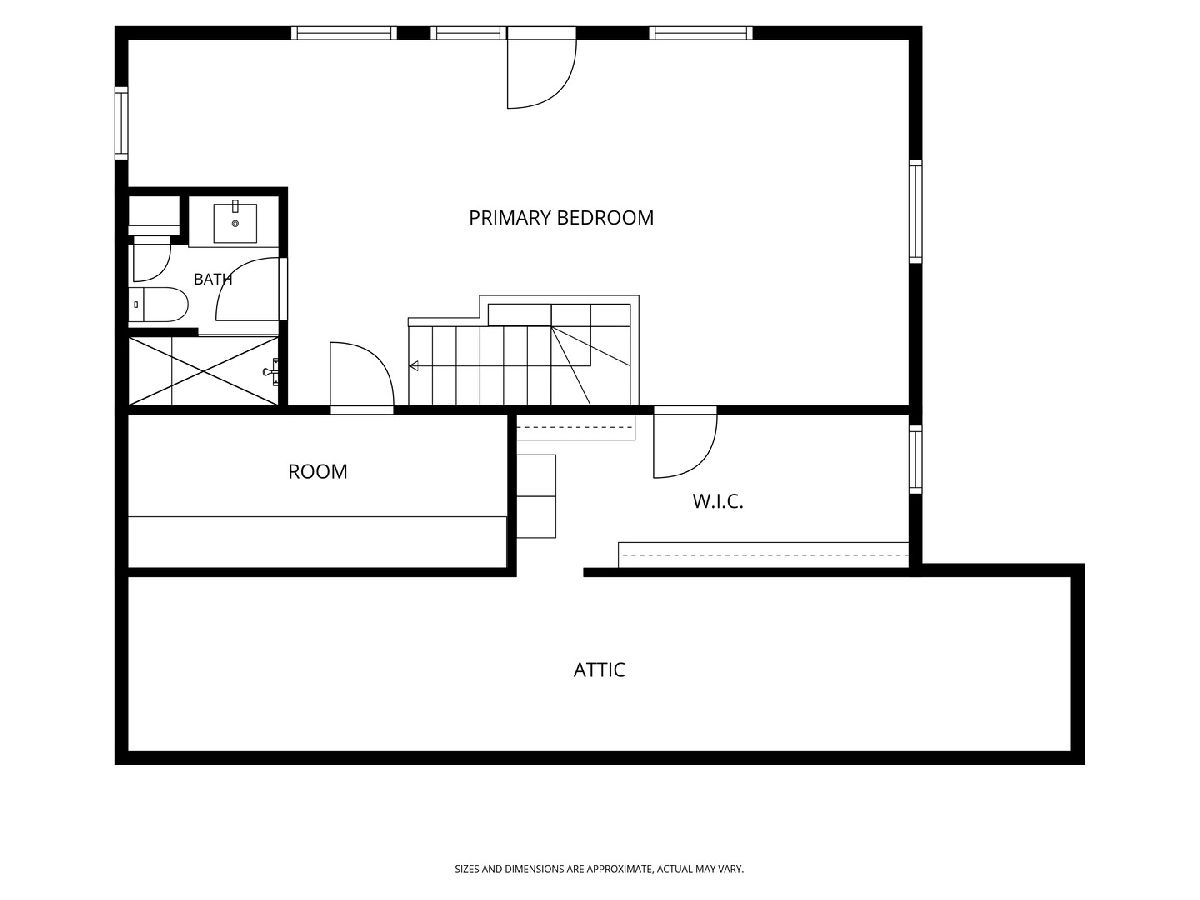
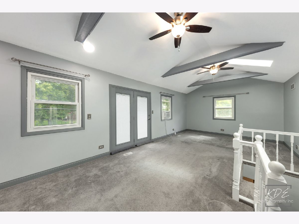
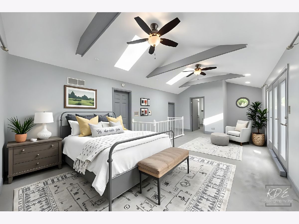
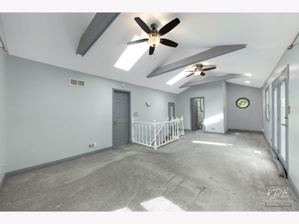
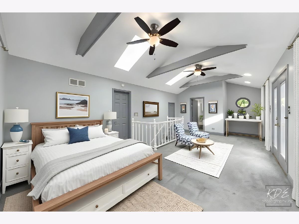
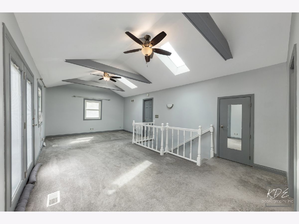
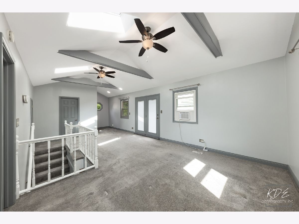
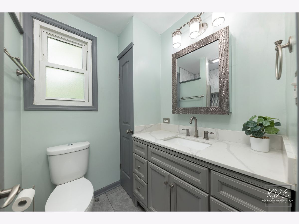
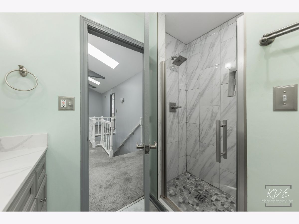
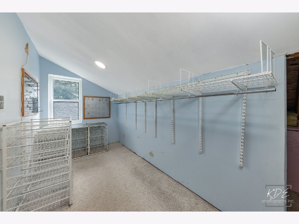
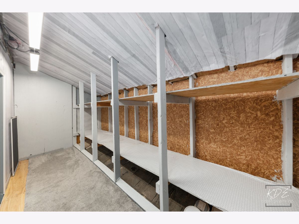
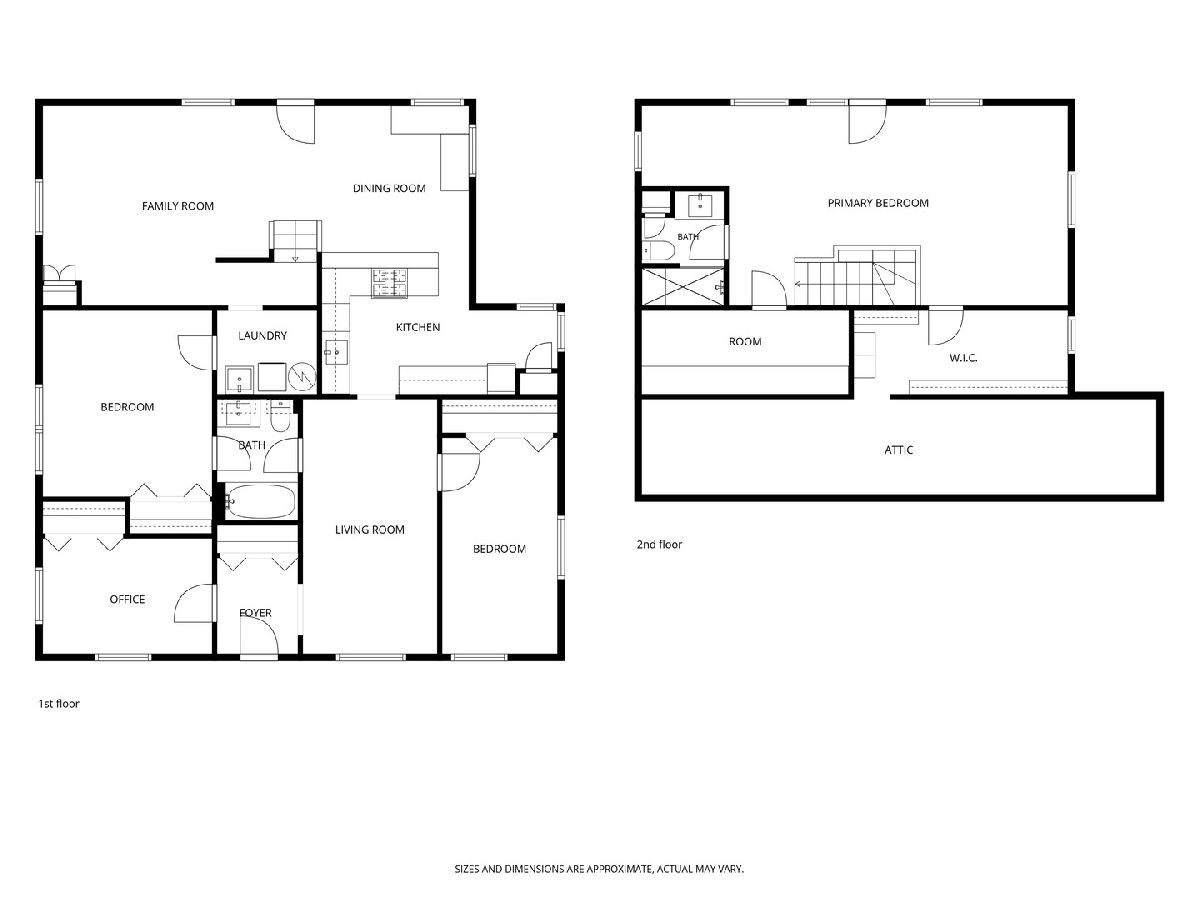
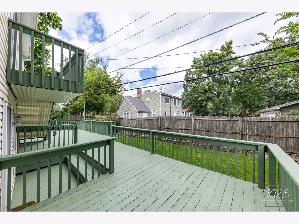
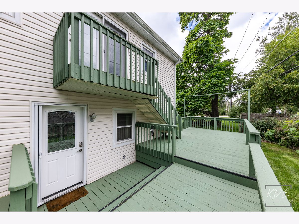
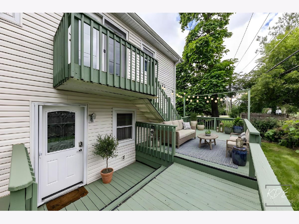
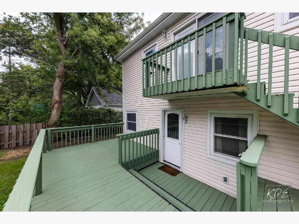
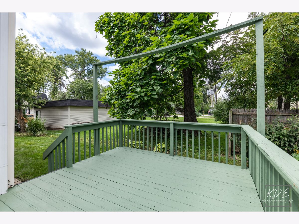
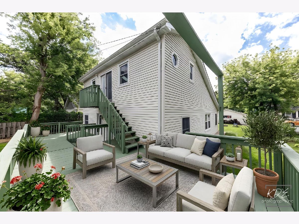
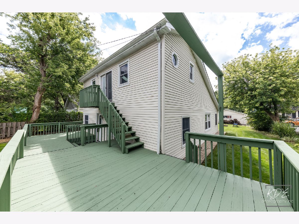
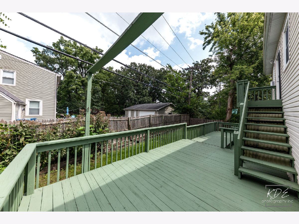
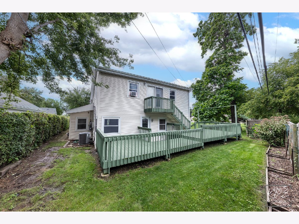
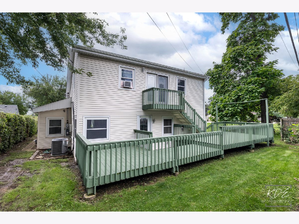
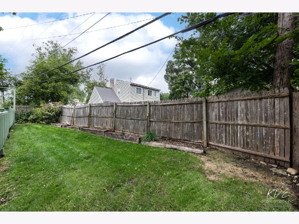
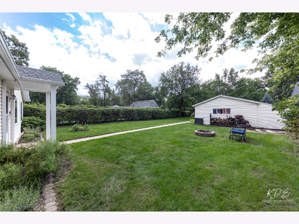
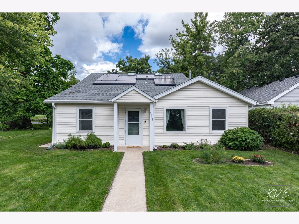
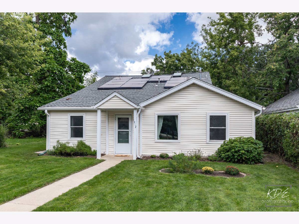
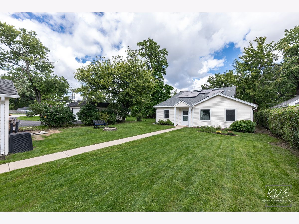
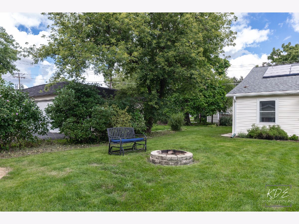
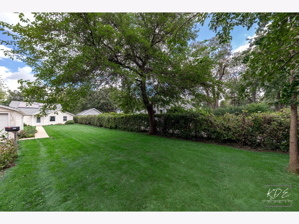
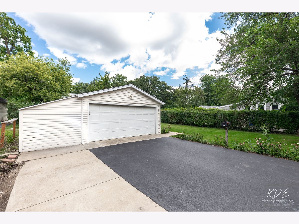
ONE OF A KIND ~ GREAT LOCATION ~ THE COMPLETE PACKAGE with 4 Bedrooms & 2 Full Baths ~~ MAIN LEVEL FEATURES: Welcoming Entrance with Ceramic Tile & Guest Closet ~ Living Room with Vinyl Flooring & Ceiling Fan ~ Kitchen includes Single Bowl Sink, White Cabinets & Beadboard ~ Dining Area features Built-in Banquette Seating, Beadboard & Vinyl Flooring with Door to Back Deck ~ Family Room is Carpeted with Ceiling Fan ~ 3 Bedrooms (all with ceiling fans) ~ Full Bath with tub ~ Laundry Room includes Utility Sink ~~ SECOND LEVEL FEATURES: Large Primary Suite is carpeted, features Vaulted Ceiling, 2 Skylights, 2 Ceiling Fans, Double Doors to Exterior Balcony, Large Closet, Private Bath with Walk-in Shower & Linen Closet ~ Large Storage Closet ~~ EXTERIOR FEATURES: Detached 2++ Car Garage ~ Long Driveway with Additional Parking Pad ~ Home Sits Back on Lot with Big Front Yard & Nice Back Yard ~ Large Back Deck plus Balcony off Primary Suite ~ Mature Trees & Plantings ~~ ADDITIONAL INFO: Lisle District 202 Schools, Close to Metra Station & Major Transportation Corridors, Minutes to Downtown Lisle & Naperville with Recreation, Restaurants, Shopping & More ~~ Solar Panels (installed after roof / 20 yr transferable lease), Roof (2021), Furnace/AC (2024), Driveway (2023), Windows (front of house 2015 / back of house 2005 / bedroom off bathroom not updated by current owner), Stove (2025) ~~ LIVE & LOVE LISLE!
Property Specifics
| Single Family | |
| — | |
| — | |
| 1928 | |
| None | |
| Aluminum Siding | |
| Asphalt | |
| — | |
| No | |
| 0.27 |
| — | |
| — | |
| — / Not Applicable | |
| None | |
| Lake Michigan | |
| Public Sewer | |
| Central Air, Window Unit(s) | |
| Natural Gas | |
| No | |
| 12737899 | |
| 0810101031 |
Nearby Schools
| NAME: | DISTRICT: | DISTANCE: | |
|---|---|---|---|
|
Grade School
Lisle Elementary School |
202 | — | |
|
Middle School
Lisle Junior High School |
202 | Not in DB | |
|
High School
Lisle High School |
202 | Not in DB | |
Some photos of this home have been virtually staged.
Room Specifics
Total Bedrooms: 4
Bedrooms Above Ground: 4
Bedrooms Below Ground: 0
Dimensions: 24X13
Floor Type: Carpet
Dimensions: 15X8
Floor Type: Carpet
Dimensions: 12X8
Floor Type: Luxury Vinyl
Dimensions: 13X12
Floor Type: Hardwood
Full Bathrooms: 2
Bathroom Amenities: —
Bathroom in Basement: 0
Dimensions: 11X11
Floor Type: Luxury Vinyl
Dimensions: 13X10
Floor Type: Luxury Vinyl
Features: Breakfast Room
Dimensions: 7X6
Floor Type: —
Dimensions: 18X10
Floor Type: Luxury Vinyl
Dimensions: 16X13
Floor Type: Carpet
Rooms: No additional rooms
Other Specifics
| 2.1 | |
| — | |
| Asphalt, Garage Door Opener, Garage Owned, Detached, Side Apron, Driveway, Garage | |
| Main Level, In Unit, Sink | |
| Hardwood, Laminate | |
| Deck | |
| Photovoltaic/Solar System | |
| Balcony | |
| — | |
| 60 x 200 x 60 x 200 | |
| — | |
| Full, Shower Only | |
| Vaulted Ceiling(s), 1st Floor Bedroom, 1st Floor Full Bath | |
| Range, Microwave, Dishwasher, Refrigerator | |
| Not in DB | |
| — | |
| — | |
| — |
Contact Agent
Nearby Similar Homes
Nearby Sold Comparables


Contact Agent
Listing Provided By
RE/MAX Professionals Select
