

2003 Marina, Normal, Illinois 61761
Subdivision > Park West
Sorry, we are updating photos, please update this page in 15 minutes
$151,000
|
Sold
|
|
| Status: | Closed |
| Sqft: | 1,680 |
| Cost/Sqft: | $92 |
| Beds: | 3 |
| Baths: | 3 |
| Year Built: | 2002 |
| Property Taxes: | $3,210 |
| Days On Market: | 3413 |
| Lot Size: | 0,00 |
Description
EXCEPTIONAL 1.5-Story Home in Park West!!! Step into this highly desirable floor plan with gorgeous cathedral ceiling, wide staircase, and fresh professional paint throughout. First floor features the master bedroom, laundry, and eat-in kitchen with slate appliance package and pantry. Second floor includes two bedrooms plus an extended extra room, great as a play area or office space; new carpet on both levels. The finished lower level boasts dual family rooms with full bathroom and egress window. Great entertaining space out back with deck, landscaping, and no backyard neighbors!!!
Property Specifics
| Condos/Townhomes | |
| — | |
| — | |
| 2002 | |
| Full | |
| Vinyl Siding, Brick | |
| — | |
| — | |
| No | |
| — |
| Mc Lean | |
| Park West | |
| — / Not Applicable | |
| — | |
| Public | |
| Public Sewer | |
| Central Air | |
| Forced Air, Natural Gas | |
| 10244720 | |
| 1419281002 |
Nearby Schools
| NAME: | DISTRICT: | DISTANCE: | |
|---|---|---|---|
|
Grade School
Parkside Elementary |
5 | — | |
|
Middle School
Parkside Jr High |
5 | Not in DB | |
|
High School
Normal Community West High Schoo |
5 | Not in DB | |
Property History
| DATE: | EVENT: | PRICE: | SOURCE: |
|---|---|---|---|
| 1 Dec, 2010 | Sold | $137,000 | MRED MLS |
| 9 Oct, 2010 | Under contract | $140,000 | MRED MLS |
| 12 Aug, 2010 | Listed for sale | $140,000 | MRED MLS |
| 15 Aug, 2017 | Sold | $151,000 | MRED MLS |
| 6 Jul, 2017 | Under contract | $155,000 | MRED MLS |
| 27 Jun, 2017 | Listed for sale | $155,000 | MRED MLS |
Sorry, we are updating photos, please update this page in 15 minutes
Room Specifics
All Bedroom Info:
Total Bedrooms: 3
Bedrooms Above Ground: 3
Bedrooms Below Ground: 0
Total Bedrooms: 3
Bedrooms Above Ground: 3
Bedrooms Below Ground: 0
Second Bedroom Info:
Dimensions: —
Location: —Dimensions: —
Floor Type: Carpet
Third Bedroom Info:
Dimensions: —
Location: —Dimensions: —
Floor Type: Carpet
Bathroom Info:
Full Bathrooms: 3
Partial Bathrooms: 0Full Bathrooms: 3
Bathroom Amenities: —
Bathroom in Basement: 1
Kitchen Info:
Dimensions: —
Location: —Dimensions: —
Floor Type: Hardwood
Features: Eating Area-Table Space, Pantry-Closet
Laundry Room Info:
Dimensions: —
Location: —Dimensions: —
Floor Type: Hardwood
Living Room Info:
Dimensions: —
Location: —Dimensions: —
Floor Type: Carpet
Family Room Info:
Dimensions: —
Location: —Dimensions: —
Floor Type: Carpet
Additional Rooms Info:
Rooms: Other Room
Basement: FullRooms: Other Room
Other Specifics
| 2 | |
| — | |
| Garage | |
| — | |
| — | |
| — | |
| Deck | |
| Mature Trees, Landscaped | |
| 38 X 115 | |
| — | |
| Full | |
| First Floor Full Bath, Vaulted/Cathedral Ceilings, Built-in Features, Walk-In Closet(s) | |
| Dishwasher, Refrigerator, Range, Washer, Dryer, Microwave | |
| Not in DB | |
| — | |
| — | |
| Gas Log |
Tax History
| Year | Property Taxes |
|---|---|
| 2010 | $3,163 |
| 2017 | $3,210 |
Contact Agent
Nearby Similar Homes
1809 Marina Drive, Normal, Illinois 61761
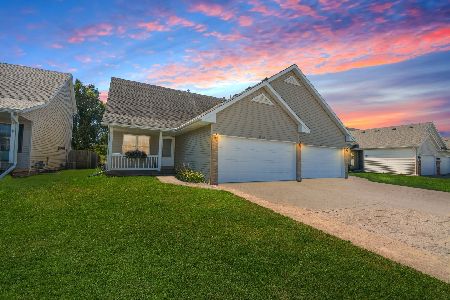
For Sale
$245,000
3 beds / 2.0 baths / 2,701 ft2
Condos/Townhomes / Built: 2001
23
1724 Millstone Drive, Normal, Illinois 61761
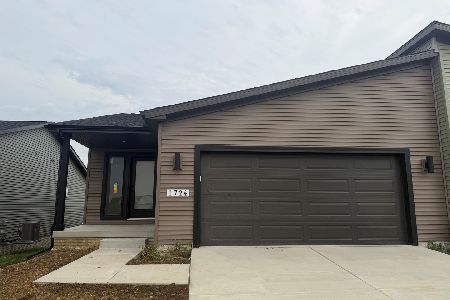
For Sale
$338,900
1 beds / 2.1 baths / 1,907 ft2
Condos/Townhomes / Built: 2026
30
Nearby Sold Comparables


Contact Agent
Listing Provided By
Coldwell Banker The Real Estate Group
