

20030 Wallingford Lane, Deer Park, Illinois 60010
Subdivision > Hartz Farm Estate
Sorry, we are updating photos, please update this page in 15 minutes
$535,000
|
Sold
|
|
| Status: | Closed |
| Sqft: | 4,500 |
| Cost/Sqft: | $120 |
| Beds: | 4 |
| Baths: | 5 |
| Year Built: | 1995 |
| Property Taxes: | $12,513 |
| Days On Market: | 5279 |
| Lot Size: | 0,85 |
Description
GREAT PRICE, BELOW THE MARKET VALUE! FAST CLOSING! OVER $200K IN UPGRADES! AMAZING POOL AREA WITH QUARTZ WATERFALL AND SPA. GOURMET KITCHEN WITH SS APPLS, GRANITE AND ISLAND. GREAT MASTER SUITE, FULL FINISHED BASEMENT HAS MEDIA ROOM, FULL SPA ROOM, STEAM AND SAUNA, AND MUCH MORE......
Property Specifics
| Single Family | |
| — | |
| Colonial | |
| 1995 | |
| Full | |
| Brick, EIFS (e.g. Dryvit). | |
| Shake | |
| CUSTOM | |
| No | |
| 0.85 |
| Lake | |
| Hartz Farm Estate | |
| 0 / Not Applicable | |
| None | |
| Private Well | |
| Septic-Private | |
| Central Air | |
| Natural Gas, Forced Air | |
| 08079144 | |
| 14333040090000 |
Nearby Schools
| NAME: | DISTRICT: | DISTANCE: | |
|---|---|---|---|
|
Grade School
Isaac Fox Elementary School |
95 | — | |
|
Middle School
Lake Zurich Middle - S Campus |
95 | Not in DB | |
|
High School
Lake Zurich High School |
95 | Not in DB | |
Property History
| DATE: | EVENT: | PRICE: | SOURCE: |
|---|---|---|---|
| 3 Jul, 2013 | Sold | $535,000 | MRED MLS |
| 15 Mar, 2013 | Under contract | $539,000 | MRED MLS |
| — | Last price change | $549,000 | MRED MLS |
| 30 May, 2012 | Listed for sale | $629,900 | MRED MLS |
Sorry, we are updating photos, please update this page in 15 minutes
Room Specifics
All Bedroom Info:
Total Bedrooms: 4
Bedrooms Above Ground: 4
Bedrooms Below Ground: 0
Total Bedrooms: 4
Bedrooms Above Ground: 4
Bedrooms Below Ground: 0
Second Bedroom Info:
Dimensions: —
Location: —Dimensions: —
Floor Type: Hardwood
Third Bedroom Info:
Dimensions: —
Location: —Dimensions: —
Floor Type: Hardwood
Fourth Bedroom Info:
Dimensions: —
Location: —Dimensions: —
Floor Type: Hardwood
Bathroom Info:
Full Bathrooms: 5
Partial Bathrooms: 2Full Bathrooms: 5
Bathroom Amenities: Whirlpool, Separate Shower, Double Sink
Bathroom in Basement: 1
Dining Room Info:
Dimensions: —
Location: —Dimensions: —
Floor Type: Hardwood
Kitchen Info:
Dimensions: —
Location: —Dimensions: —
Floor Type: Hardwood
Features: Eating Area-Table Space, Island, Pantry-Closet
Laundry Room Info:
Dimensions: —
Location: —Dimensions: —
Floor Type: Ceramic Tile
Living Room Info:
Dimensions: —
Location: —Dimensions: —
Floor Type: Hardwood
Family Room Info:
Dimensions: —
Location: —Dimensions: —
Floor Type: Hardwood
Additional Rooms Info:
Rooms: Den, Media Room, Recreation Room, Study, Other Room
Basement: FullRooms: Den, Media Room, Recreation Room, Study, Other Room
Other Specifics
| 3 | |
| Concrete Perimeter | |
| Garage | |
| — | |
| — | |
| — | |
| Patio, Hot Tub, In Ground Pool | |
| Corner Lot, Landscaped | |
| 225 X 180 | |
| Unfinished | |
| Full | |
| Vaulted/Cathedral Ceilings, Skylight(s), Sauna/Steam Room, Hot Tub | |
| Range, Microwave, Dishwasher, Refrigerator, Washer, Dryer | |
| Not in DB | |
| Tennis Courts, Street Paved | |
| — | |
| Wood Burning, Gas Starter |
Tax History
| Year | Property Taxes |
|---|---|
| 2013 | $12,513 |
Contact Agent
Nearby Similar Homes
122 Rue Jardin Avenue, Deer Park, Illinois 60010
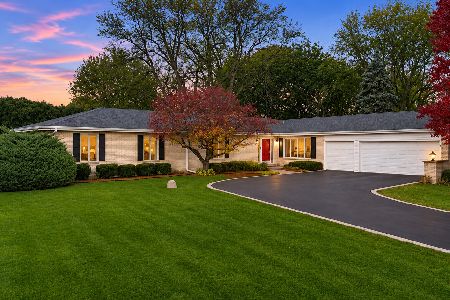
For Sale
$725,000
3 beds / 2.1 baths / 2,900 ft2
Single Family / Built: 1975
0
123 Rue Jardin Avenue, Deer Park, Illinois 60010
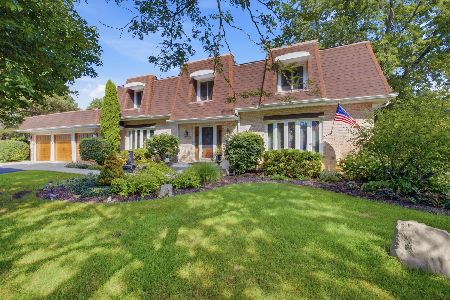
For Sale
$749,900
4 beds / 3.0 baths / 3,299 ft2
Single Family / Built: 1977
64
52 Deerpath Road, Deer Park, Illinois 60010
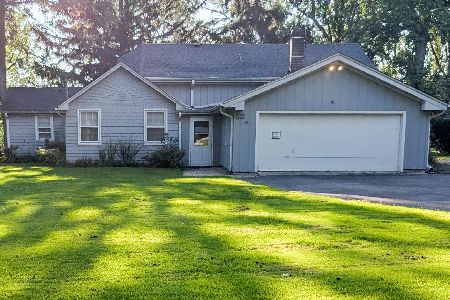
For Sale
$519,900
4 beds / 3.0 baths / 2,400 ft2
Single Family / Built: 1960
81
22291 Long Grove Road, Deer Park, Illinois 60010
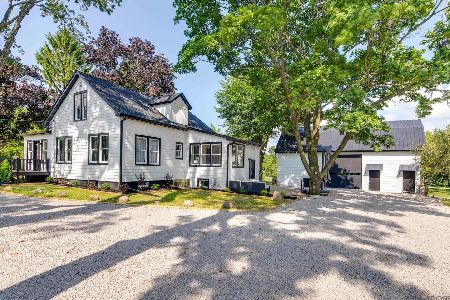
For Sale
$849,000
3 beds / 1.1 baths / 1,613 ft2
Single Family / Built: 1903
97
505 Rue Royale, Deer Park, Illinois 60010
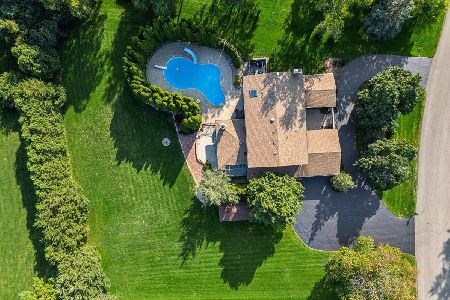
For Sale
$1,050,000
4 beds / 3.1 baths / 3,999 ft2
Single Family / Built: 1976
45
Nearby Sold Comparables
20035 Wallingford Lane, Deer Park, Illinois 60010
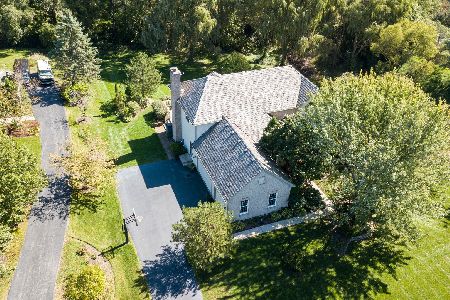
Sold
$599,900
4 beds / 3.1 baths / 3,688 ft2
Single Family / Built: 1995
2379
20092 Wallingford Lane, Deer Park, Illinois 60010

Sold
$675,000
4 beds / 4.2 baths / 4,234 ft2
Single Family / Built: 1994
4517
20073 Wallingford Lane, Deer Park, Illinois 60010
Sold
$649,900
4 beds / 3.1 baths / 3,988 ft2
Single Family / Built: 1991
3178
22642 Cheshire Court, Deer Park, Illinois 60010
Sold
$700,000
4 beds / 3.1 baths / 4,160 ft2
Single Family / Built: 1989
5343
22642 Cheshire Court, Deer Park, Illinois 60010
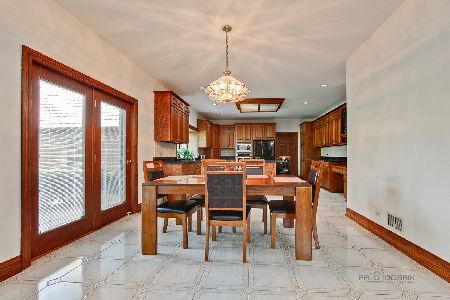
Sold
$635,000
4 beds / 3.1 baths / 4,160 ft2
Single Family / Built: 1989
1940
20148 Wallingford Lane, Deer Park, Illinois 60010
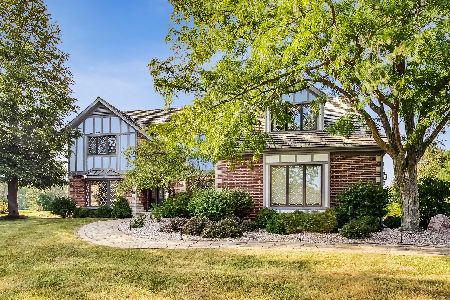
Sold
$715,000
4 beds / 3.2 baths / 3,500 ft2
Single Family / Built: 1990
1775
Contact Agent
Listing Provided By
North Shore Prestige Realty
