

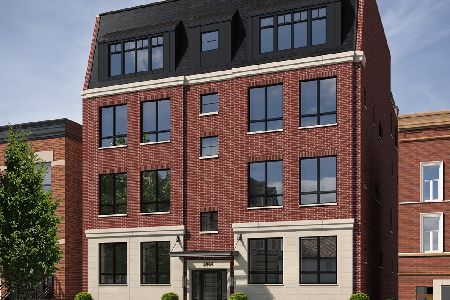
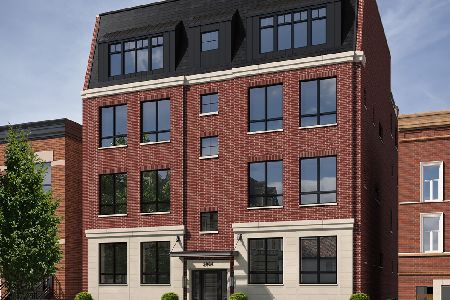
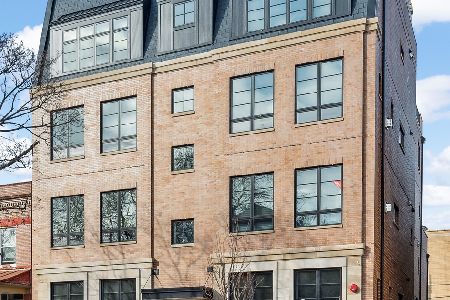
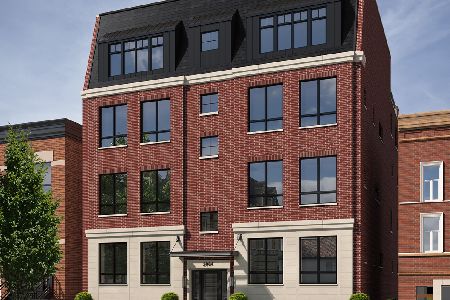
2004 Addison Street, North Center, Chicago, Illinois 60618


$1,560,000
|
Sold
|
|
| Status: | Closed |
| Sqft: | 3,000 |
| Cost/Sqft: | $533 |
| Beds: | 4 |
| Baths: | 3 |
| Year Built: | 2022 |
| Property Taxes: | $23,692 |
| Lot Size: | 0,00 |
Description
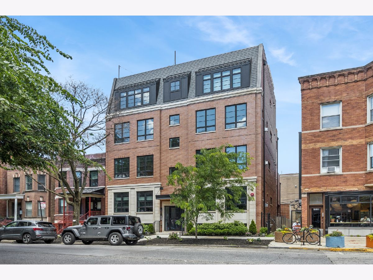
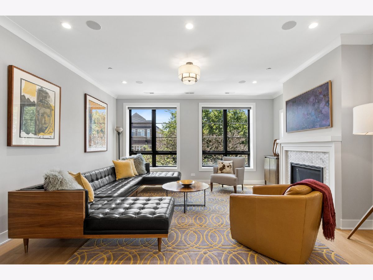
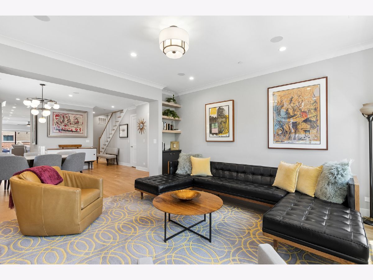
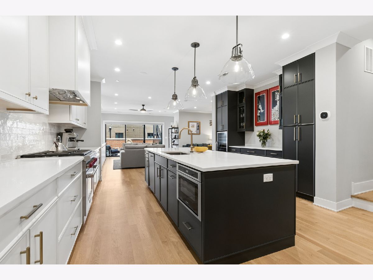
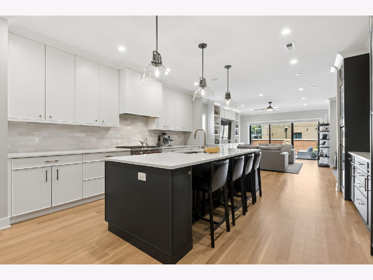
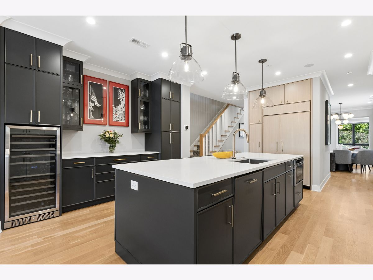
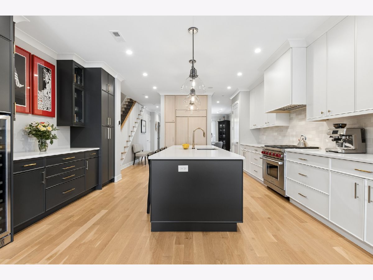
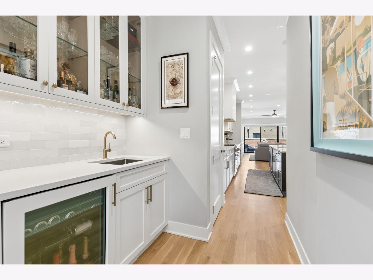
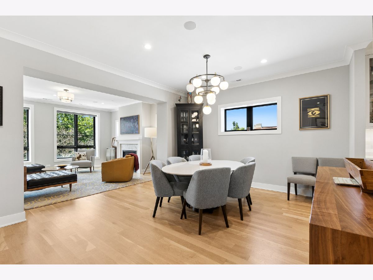
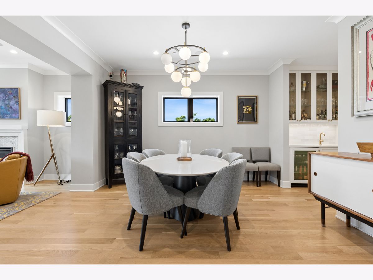
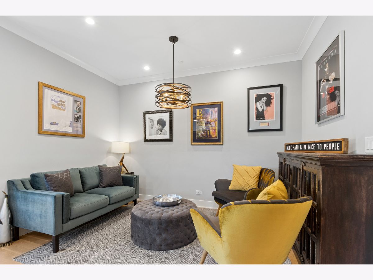
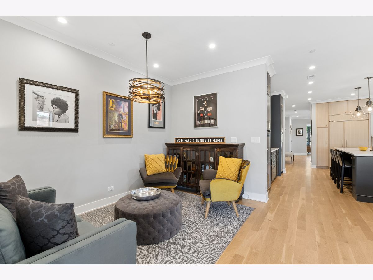
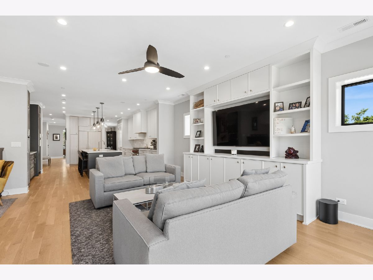
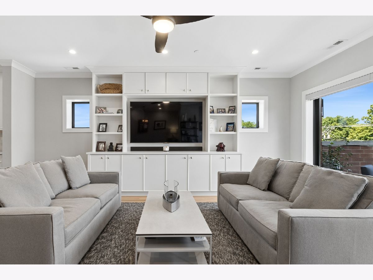
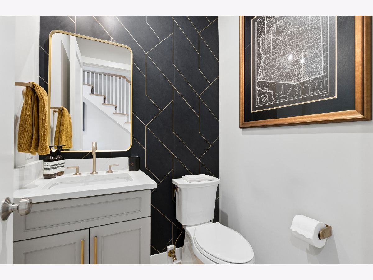
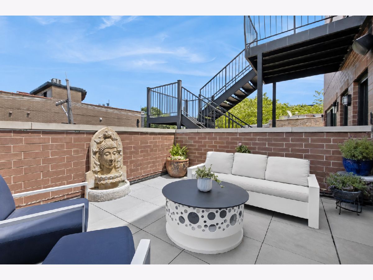
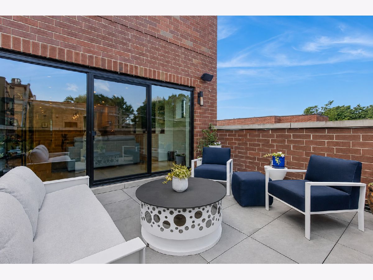
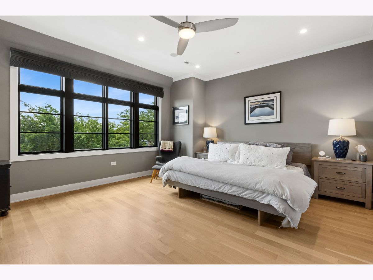
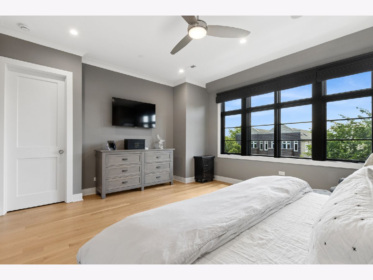
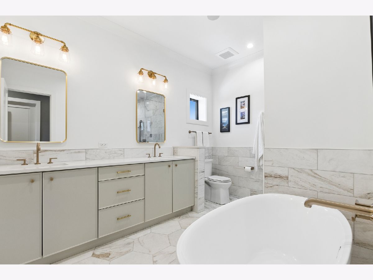
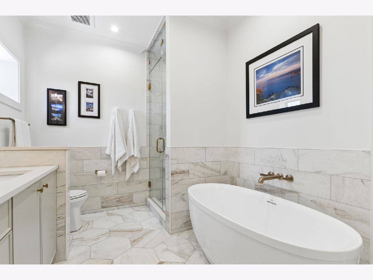
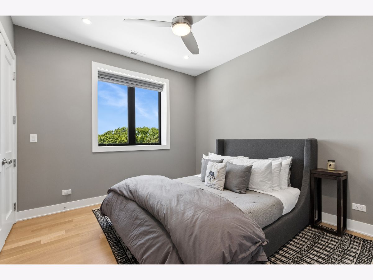
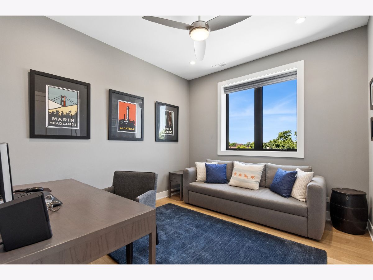
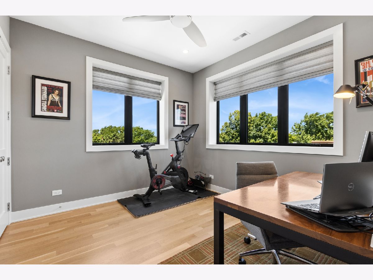
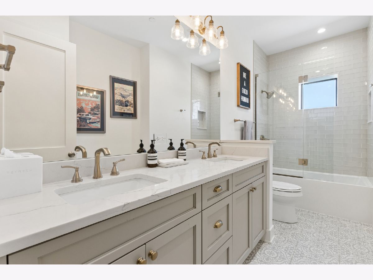
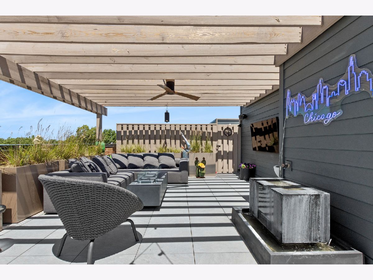
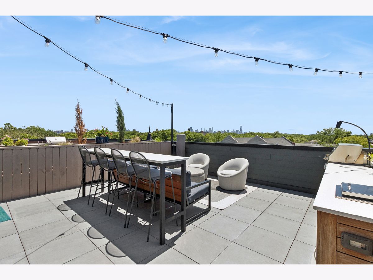
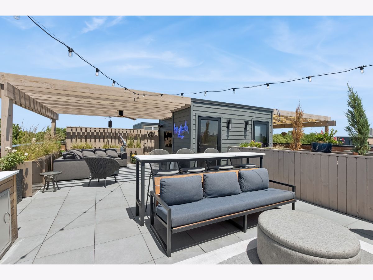
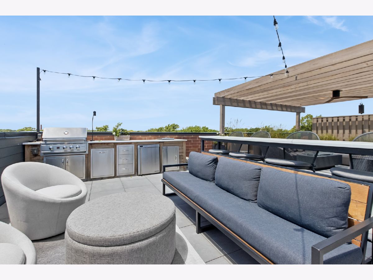
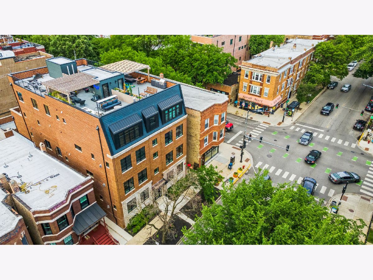
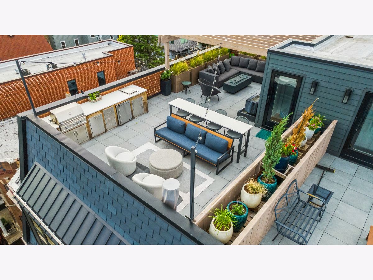
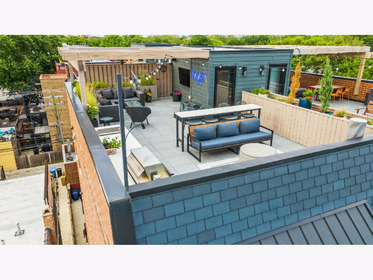
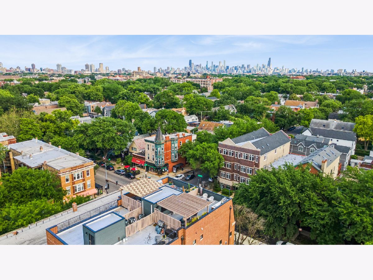
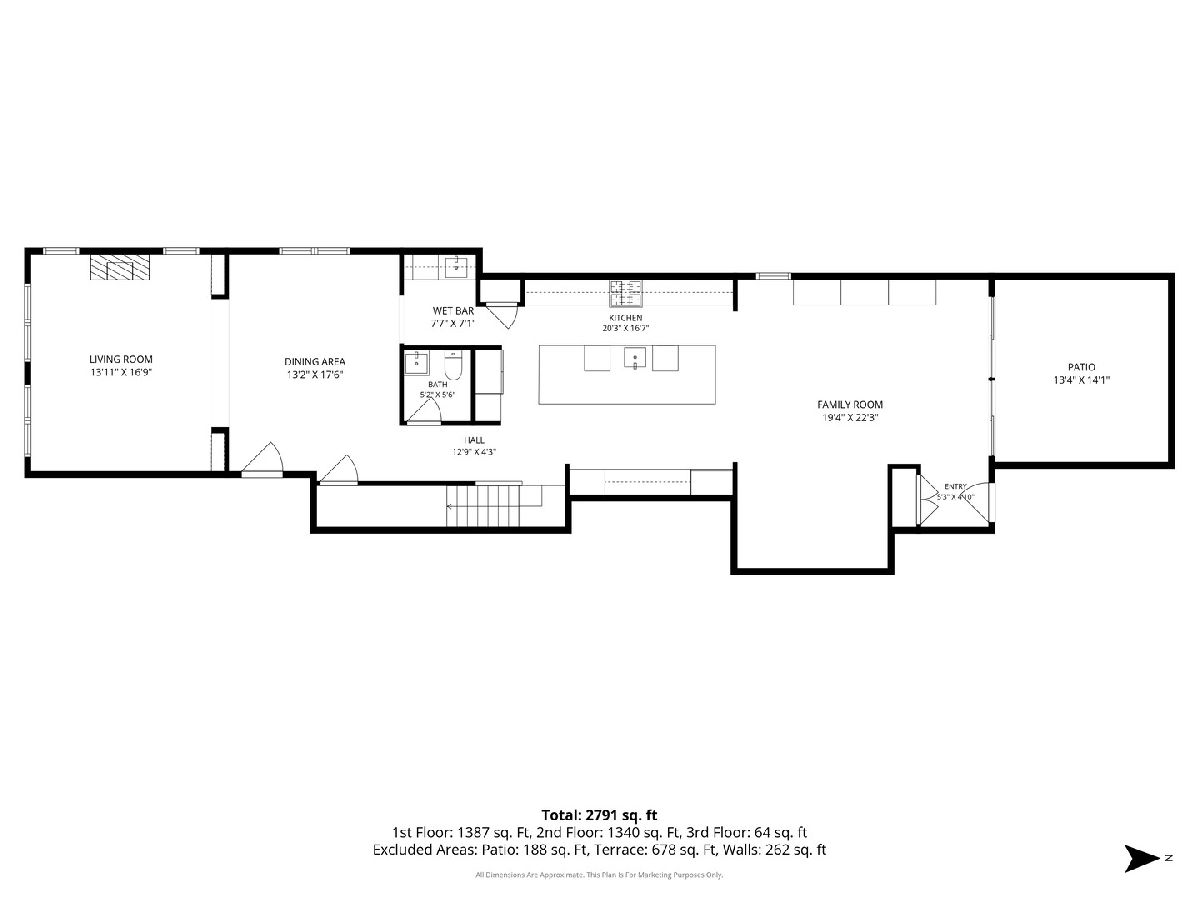
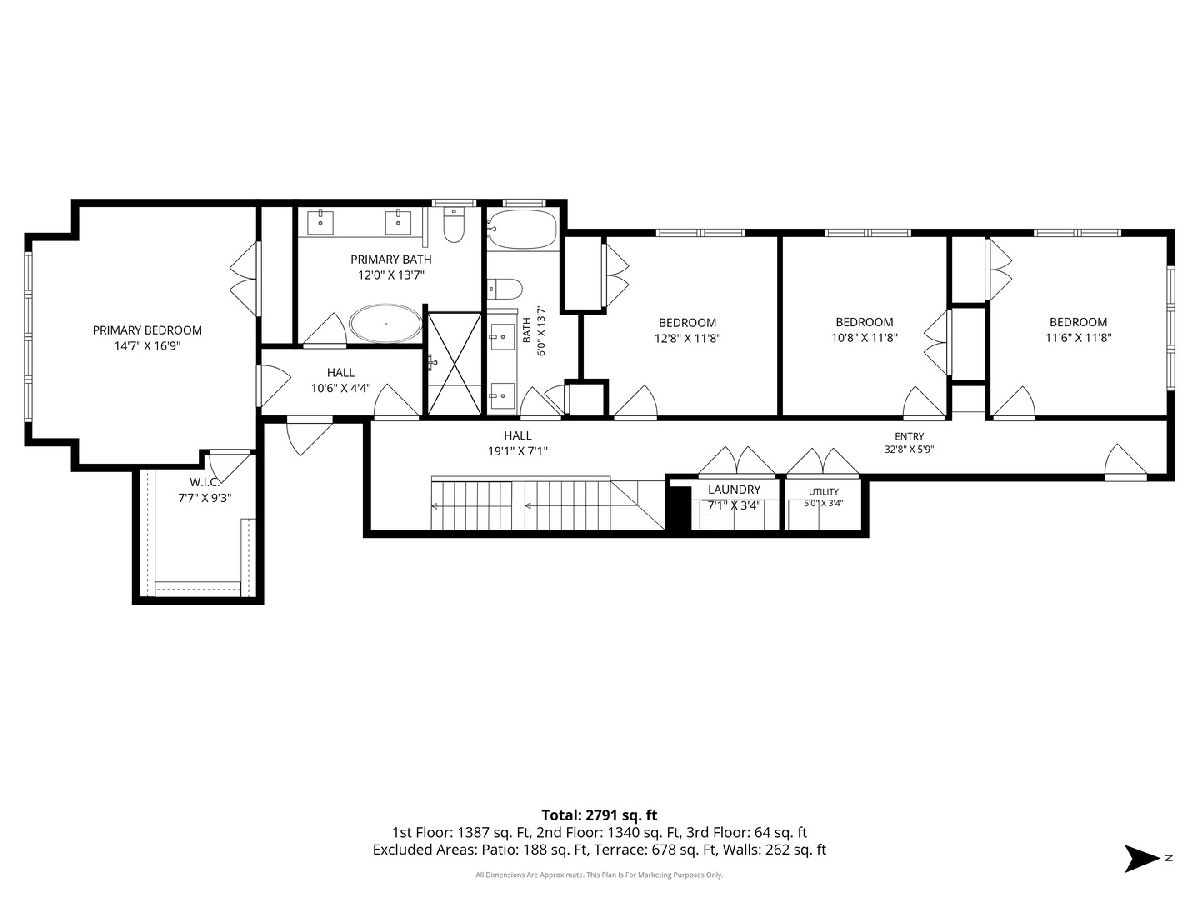
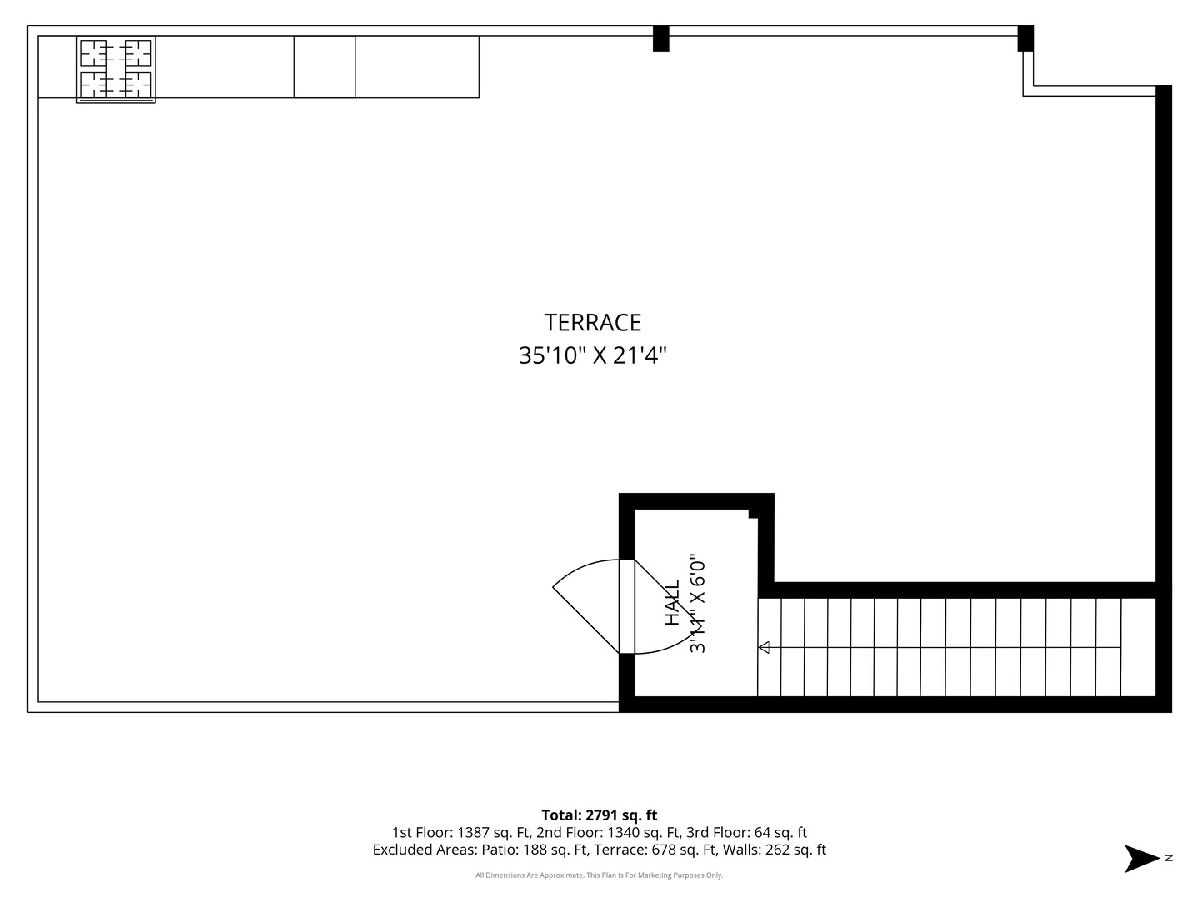
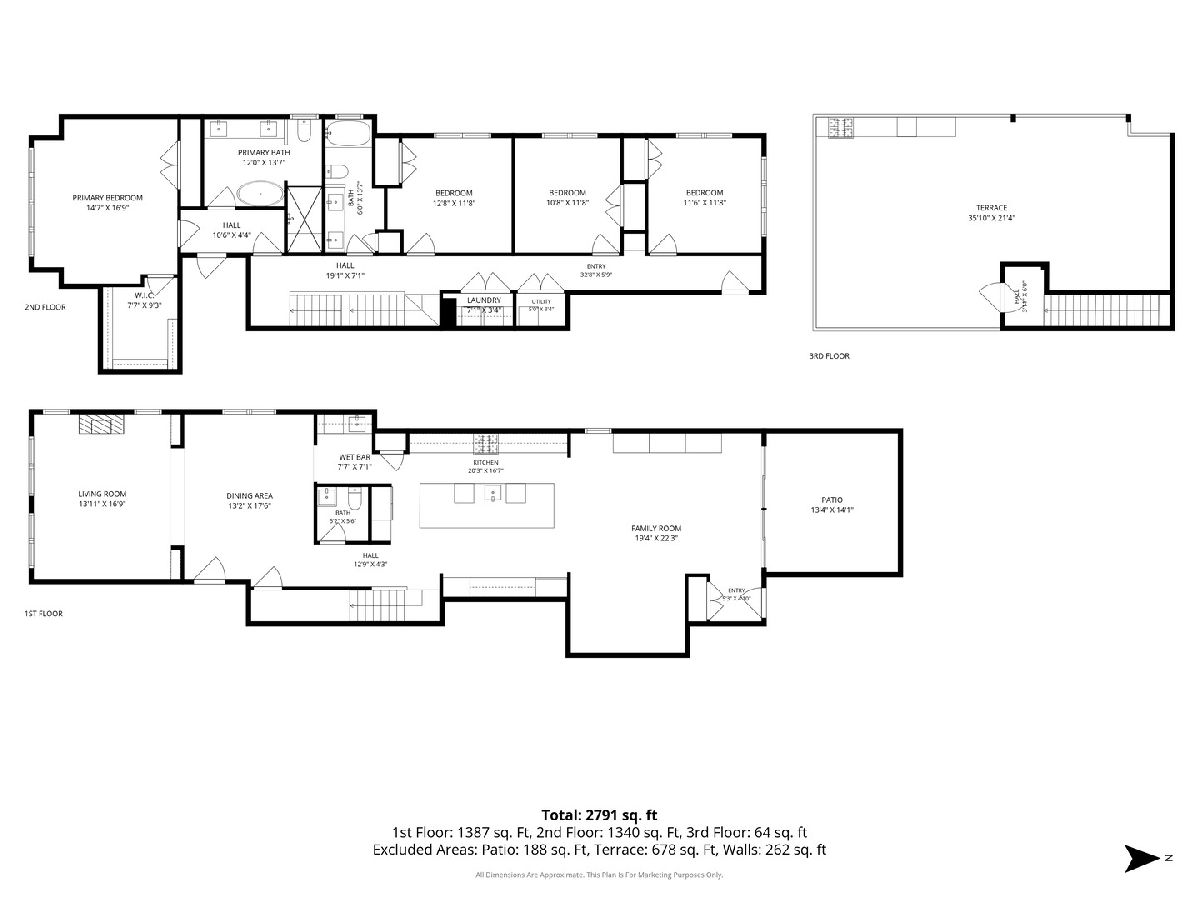
Exceptional penthouse duplex in the heart of Roscoe Village offering the perfect blend of luxury, functionality, and outdoor living. Spanning two levels with an extra-wide floor plan, this sun-filled residence lives like a single-family home and showcases thoughtful design and high-end finishes throughout. The main level features soaring ceilings, hardwood floors, designer lighting, custom built-ins, an integrated sound system, automatic Hunter Douglas shades (throughout), gas fireplace and expansive living and dining spaces. The chef's kitchen is outfitted with Wolf and Sub-Zero appliances, custom cabinetry, an oversized island, butler's pantry, and a versatile nook space. A spacious family room opens directly to a private terrace, creating seamless indoor - outdoor living. Upstairs, the luxurious primary suite offers a spa-inspired bath with heated floors, double vanity, soaking tub, and separate shower with steam. Three additional generously sized bedrooms, custom closet systems throughout and a laundry room, complete the upper level. An interior staircase leads to the crown jewel of the home, a large private rooftop deck. Outfitted with a built in kitchen, pergola, bar area, plenty of seating with stunning skyline views, perfect for entertaining or relaxing above the city. Built with solid masonry construction and concrete subfloors, this boutique building includes garage parking and is ideally located within the sought after Audubon School District, just steps from Roscoe Village's restaurants, coffee shops, boutiques, parks, and public transportation.
Property Specifics
| Condos/Townhomes | |
| 4 | |
| — | |
| 2022 | |
| — | |
| — | |
| No | |
| — |
| Cook | |
| — | |
| 304 / Monthly | |
| — | |
| — | |
| — | |
| 12700183 | |
| 14191310591006 |
Room Specifics
Total Bedrooms: 4
Bedrooms Above Ground: 4
Bedrooms Below Ground: 0
Dimensions: —
Floor Type: —
Dimensions: —
Floor Type: —
Dimensions: —
Floor Type: —
Full Bathrooms: 3
Bathroom Amenities: Separate Shower,Steam Shower,Double Sink,Garden Tub
Bathroom in Basement: 0
Rooms: —
Basement Description: —
Other Specifics
| 1 | |
| — | |
| — | |
| — | |
| — | |
| Common | |
| — | |
| — | |
| — | |
| — | |
| Not in DB | |
| — | |
| — | |
| — | |
| — |
Contact Agent
Nearby Similar Homes

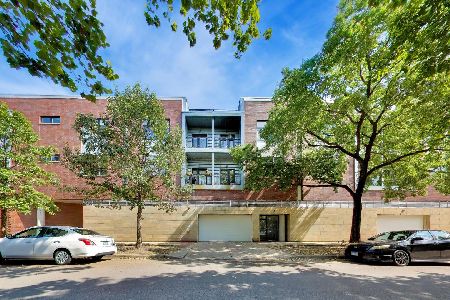
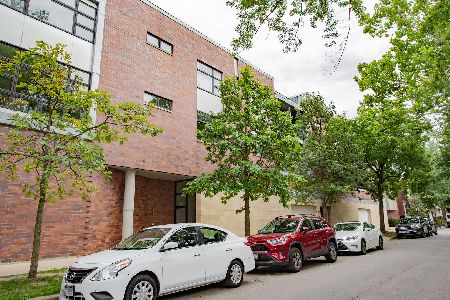
Nearby Sold Comparables
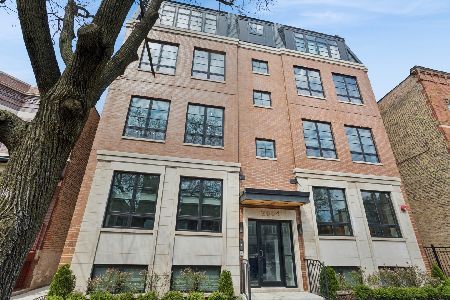
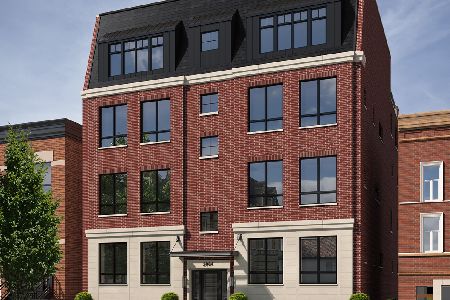
Contact Agent
Listing Provided By
Baird & Warner
