

2004 John, Mahomet, Illinois 61853
Subdivision > Deer Hollow
Sorry, we are updating photos, please update this page in 15 minutes
$210,000
|
Sold
|
|
| Status: | Closed |
| Sqft: | 2,332 |
| Cost/Sqft: | $98 |
| Beds: | 3 |
| Baths: | 2 |
| Year Built: | 2004 |
| Property Taxes: | $6,168 |
| Days On Market: | 5677 |
| Lot Size: | 0,00 |
Description
Beautiful 3BR Ranch in Deer Hollow! Open Floor Plan, Family Room w/raised corner, wood burning fireplace, built in cabinets and lots of windows. Large Kitchen loaded with Oak Cabinets, convenient Island w/Breakfast Bar. Solid Pine Doors and Trim. Wood Flooring in Entry, Hallway, Kitchen and Dining. Nice sized Master BR, Bath w/Corner Whirlpool Tub, Separate Shower. Beautiful Wood finished Sunroom for relaxing and watching the wild life play. 19 x 15 Deck for entertaining, huge nicely landscaped yard. Garage has separate workshop area. Geothermal for lower utilities-see Ameren Report under misc attachments. *Wired for Dish Network and Cable TV.
Property Specifics
| Single Family | |
| — | |
| Ranch | |
| 2004 | |
| None | |
| Brick, Vinyl Siding | |
| — | |
| — | |
| No | |
| — |
| Champaign | |
| Deer Hollow | |
| — / — | |
| — | |
| Public | |
| Public Sewer | |
| Central Air | |
| Forced Air | |
| 09464787 | |
| 151301352002 |
Nearby Schools
| NAME: | DISTRICT: | DISTANCE: | |
|---|---|---|---|
|
Grade School
Mahomet Elementary School |
CUSD | — | |
|
Middle School
Mahomet |
CUSD | Not in DB | |
|
High School
Mahomet High School |
CUSD | Not in DB | |
Property History
| DATE: | EVENT: | PRICE: | SOURCE: |
|---|---|---|---|
| 23 Sep, 2011 | Sold | $210,000 | MRED MLS |
| 4 Aug, 2011 | Under contract | $227,500 | MRED MLS |
| — | Last price change | $229,900 | MRED MLS |
| 5 May, 2011 | Listed for sale | $0 | MRED MLS |
| 17 Dec, 2014 | Sold | $230,000 | MRED MLS |
| 8 Dec, 2014 | Under contract | $230,000 | MRED MLS |
| 8 Dec, 2014 | Listed for sale | $230,000 | MRED MLS |
Sorry, we are updating photos, please update this page in 15 minutes
Room Specifics
All Bedroom Info:
Total Bedrooms: 3
Bedrooms Above Ground: 3
Bedrooms Below Ground: 0
Total Bedrooms: 3
Bedrooms Above Ground: 3
Bedrooms Below Ground: 0
Second Bedroom Info:
Dimensions: —
Location: —Dimensions: —
Floor Type: Carpet
Third Bedroom Info:
Dimensions: —
Location: —Dimensions: —
Floor Type: Carpet
Bathroom Info:
Full Bathrooms: 2
Partial Bathrooms: 0Full Bathrooms: 2
Bathroom Amenities: Whirlpool
Bathroom in Basement: —
Dining Room Info:
Dimensions: —
Location: —Dimensions: —
Floor Type: Hardwood
Kitchen Info:
Dimensions: —
Location: —Dimensions: —
Floor Type: Hardwood
Features: Eating Area-Table Space, Pantry-Closet
Family Room Info:
Dimensions: —
Location: —Dimensions: —
Floor Type: Carpet
Additional Rooms Info:
Rooms: Walk In Closet
Basement: NoneRooms: Walk In Closet
Other Specifics
| 2 | |
| — | |
| Garage | |
| — | |
| — | |
| — | |
| Deck, Porch | |
| — | |
| 57X153X162X158 | |
| — | |
| Full | |
| First Floor Bedroom, Vaulted/Cathedral Ceilings, Skylight(s) | |
| Dishwasher, Disposal, Dryer, Microwave, Range Hood, Range, Refrigerator, Washer | |
| Not in DB | |
| Sidewalks | |
| — | |
| Wood Burning |
Tax History
| Year | Property Taxes |
|---|---|
| 2011 | $6,168 |
| 2014 | $5,104 |
Contact Agent
Nearby Similar Homes
1114 Robin Road, Mahomet, Illinois 61853
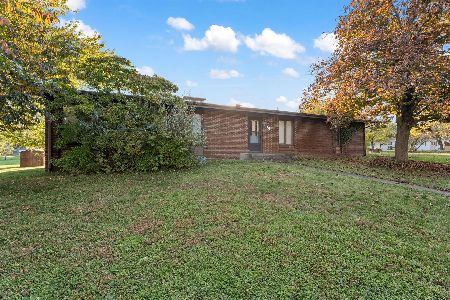
For Sale
$150,000
3 beds / 2.0 baths / 1,224 ft2
Single Family / Built: 1969
21
1105 James Court, Mahomet, Illinois 61853
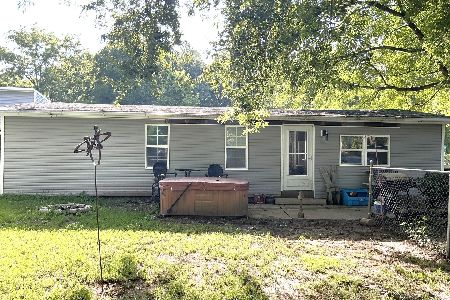
For Sale
$169,900
3 beds / 2.0 baths / 1,080 ft2
Single Family / Built: 1970
91
1415 Golden Rod Drive, Mahomet, Illinois 61853
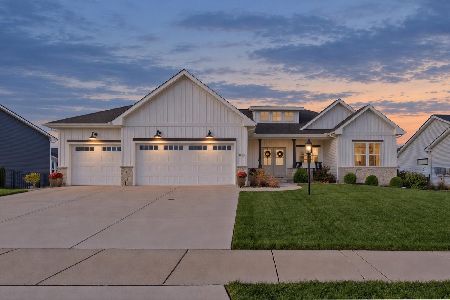
For Sale
$619,900
3 beds / 3.0 baths / 2,000 ft2
Single Family / Built: 2024
28
2303 Slade Lane, Mahomet, Illinois 61853
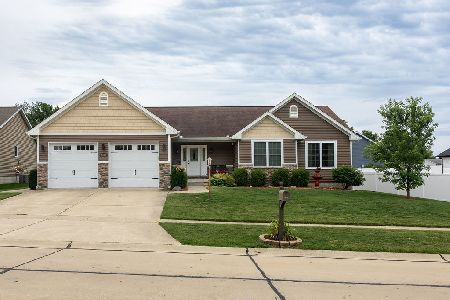
For Sale
$445,900
3 beds / 3.1 baths / 1,867 ft2
Single Family / Built: 2014
155
Nearby Sold Comparables

Contact Agent
Listing Provided By
RE/MAX REALTY ASSOCIATES-CHA
