

2004 Lincoln Street, Bloomington, Illinois 61701
Subdivision > Meadowbrook


$191,000
|
Sold
|
|
| Status: | Closed |
| Sqft: | 3,198 |
| Cost/Sqft: | $58 |
| Beds: | 3 |
| Baths: | 3 |
| Year Built: | 1963 |
| Property Taxes: | $4,639 |
| Days On Market: | 2081 |
| Lot Size: | 0,26 |
Description
What a great opportunity! This meticulously maintained, all brick ranch home with walk-out basement is conveniently located in East Bloomington. Great natural light shines through the new Pella windows that were replaced in 2019. Spacious Family Room with large picture window. Nice eat-in Kitchen with tiled floors. Beautiful hardwood floors throughout many rooms on the first floor. Very spacious bedrooms. Finished walk-out basement with family room, wet bar, rec room with pool table that will stay, & office/potential 4th bedroom just needs egress! Ample storage available. Large backyard with patio. Other updates include: New Furnace and AC 2021. This home shows much pride of ownership and is ready for you!
Property Specifics
| Single Family | |
| — | |
| Ranch | |
| 1963 | |
| Full, Walkout | |
| Brick | |
| Asphalt | |
| — | |
| No | |
| 0.26 |
| Mc Lean | |
| Meadowbrook | |
| — / Not Applicable | |
| None | |
| Public | |
| Public Sewer | |
| Central Air | |
| Natural Gas | |
| 11015082 | |
| 2111157012 |
Nearby Schools
| NAME: | DISTRICT: | DISTANCE: | |
|---|---|---|---|
|
Grade School
Oakland Elementary |
87 | — | |
|
Middle School
Bloomington Jr High School |
87 | Not in DB | |
|
High School
Bloomington High School |
87 | Not in DB | |
Property History
| DATE: | EVENT: | PRICE: | SOURCE: |
|---|---|---|---|
| 26 Apr, 2021 | Sold | $191,000 | MRED MLS |
| 11 Mar, 2021 | Under contract | $185,000 | MRED MLS |
| 9 Mar, 2021 | Listed for sale | $185,000 | MRED MLS |


Room Specifics
All Bedroom Info:
Total Bedrooms: 3
Bedrooms Above Ground: 3
Bedrooms Below Ground: 0
Total Bedrooms: 3
Bedrooms Above Ground: 3
Bedrooms Below Ground: 0
Second Bedroom Info:
Dimensions: —
Location: —Dimensions: —
Floor Type: Hardwood
Third Bedroom Info:
Dimensions: —
Location: —Dimensions: —
Floor Type: Hardwood
Bathroom Info:
Full Bathrooms: 3
Partial Bathrooms: 0Full Bathrooms: 3
Bathroom Amenities: —
Bathroom in Basement: 1
Kitchen Info:
Dimensions: —
Location: —Dimensions: —
Floor Type: Ceramic Tile
Features: Eating Area-Breakfast Bar, Eating Area-Table Space, Updated Kitchen
Laundry Room Info:
Dimensions: —
Location: —Dimensions: —
Floor Type: Ceramic Tile
Family Room Info:
Dimensions: —
Location: —Dimensions: —
Floor Type: Carpet
Additional Rooms Info:
Rooms: Office, Recreation Room, Family Room
Basement: Full, WalkoutRooms: Office, Recreation Room, Family Room
Other Specifics
| 2 | |
| — | |
| Garage | |
| — | |
| — | |
| — | |
| Patio | |
| Streetlights | |
| 83 X 141 | |
| — | |
| Full | |
| Bar-Wet, Hardwood Floors, First Floor Bedroom, First Floor Laundry, First Floor Full Bath, Open Floorplan | |
| Range, Microwave, Dishwasher, Refrigerator, Washer, Dryer | |
| Not in DB | |
| Curbs, Sidewalks, Street Lights, Street Paved | |
| — | |
| Gas Starter |
Tax History
| Year | Property Taxes |
|---|---|
| 2021 | $4,639 |
Contact Agent
Nearby Similar Homes
912 Parmon Road, Bloomington, Illinois 61701
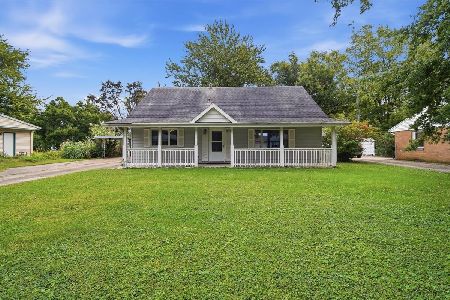
For Sale
$238,900
3 beds / 2.0 baths / 2,205 ft2
Single Family / Built: 1957
49
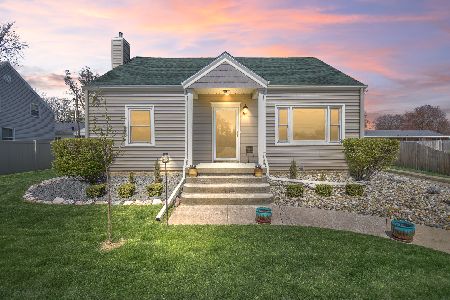
2014 Jackson Street, Bloomington, Illinois 61701
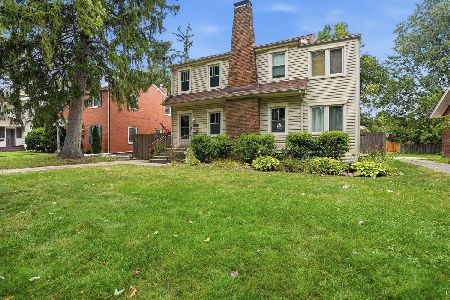
For Sale
$242,000
3 beds / 1.1 baths / 2,117 ft2
Single Family / Built: 1926
56
1812 Lafayette Street, Bloomington, Illinois 61701
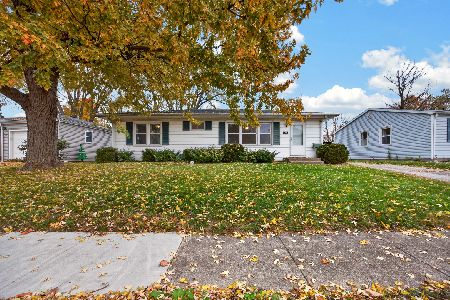
For Sale
$184,900
3 beds / 1.0 baths / 1,051 ft2
Single Family / Built: 1956
6
1604 Jackson Street, Bloomington, Illinois 61701
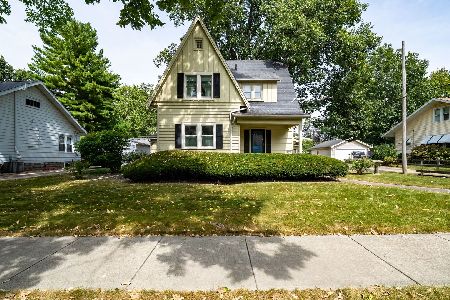
For Sale
$279,000
3 beds / 2.1 baths / 2,574 ft2
Single Family / Built: 1925
65
Nearby Sold Comparables


Contact Agent
Listing Provided By
Keller Williams Revolution
