

2004 Newton Avenue, Park Ridge, Illinois 60068


$450,000
|
Sold
|
|
| Status: | Closed |
| Sqft: | 960 |
| Cost/Sqft: | $479 |
| Beds: | 2 |
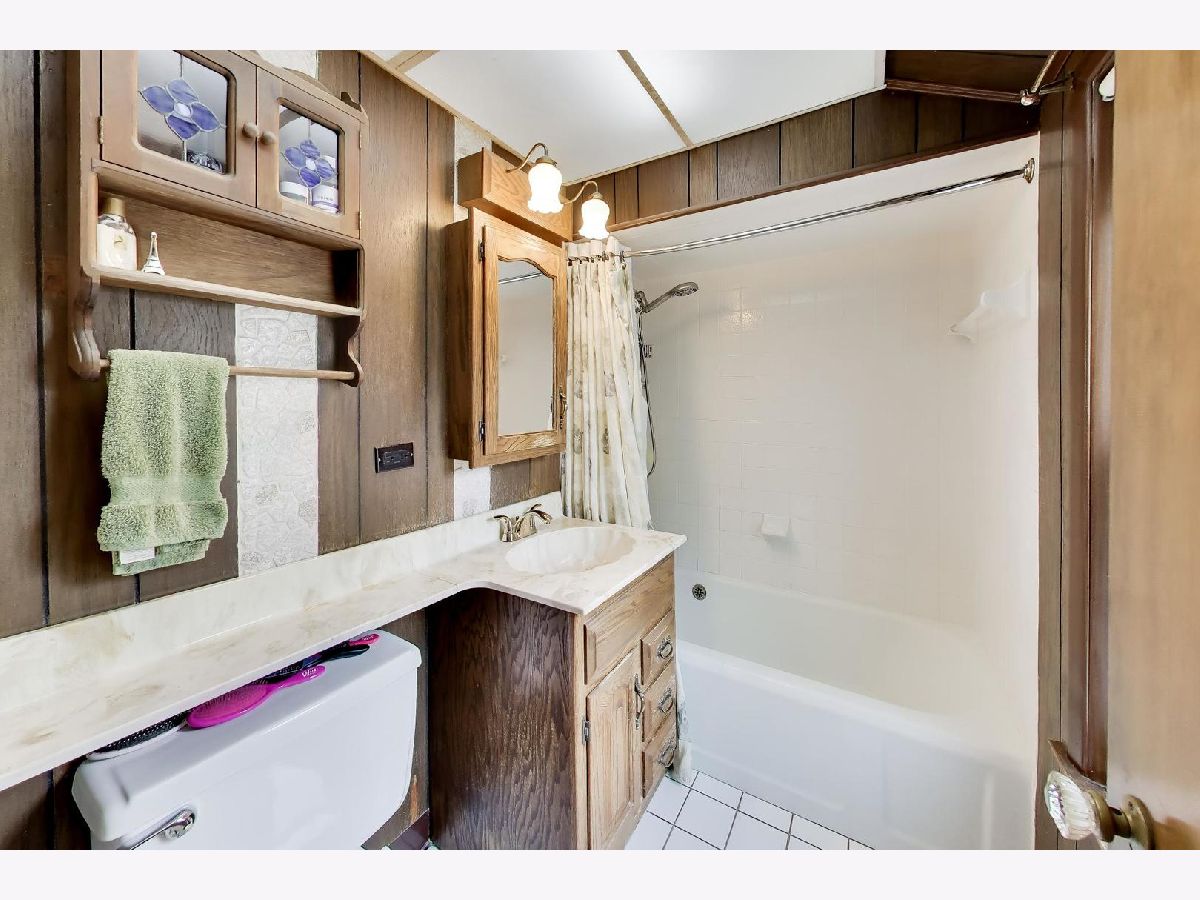
| Baths: | 1 |
| Year Built: | 1943 |
| Property Taxes: | $8,871 |
| Lot Size: | 0,14 |
Description
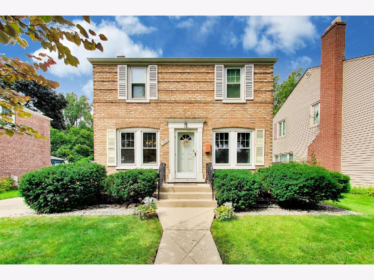
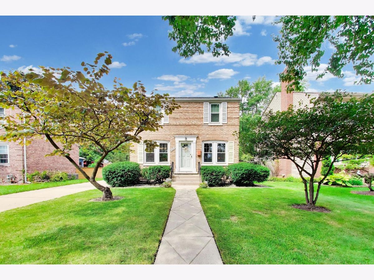
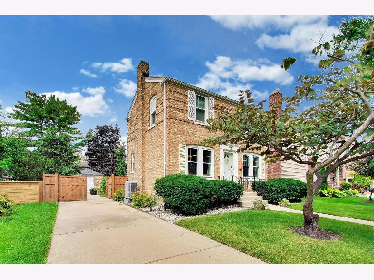
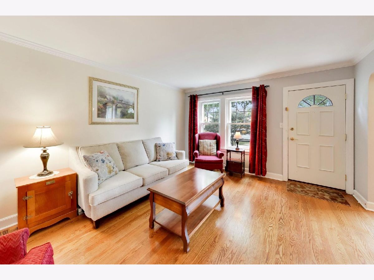
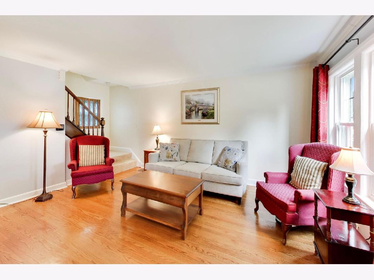
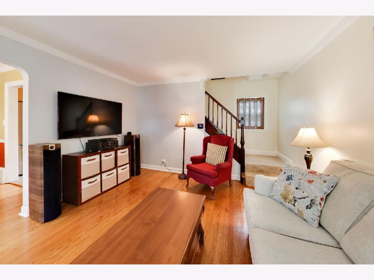
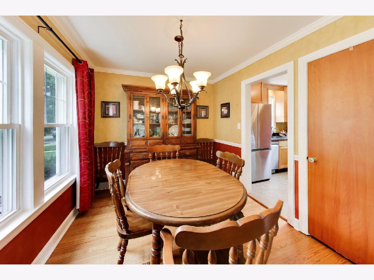
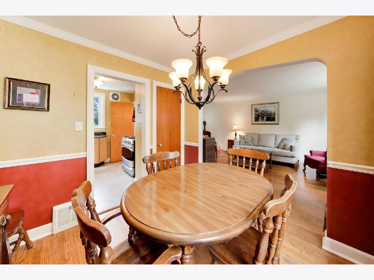
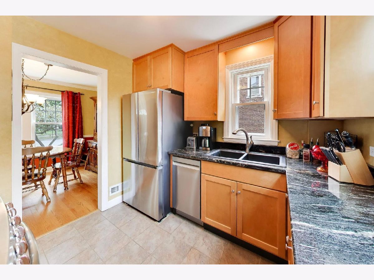
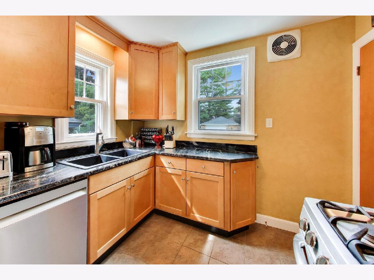
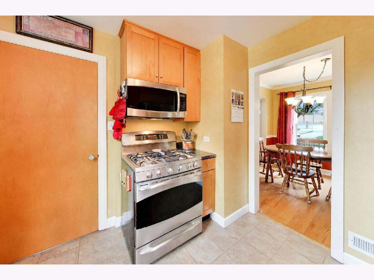
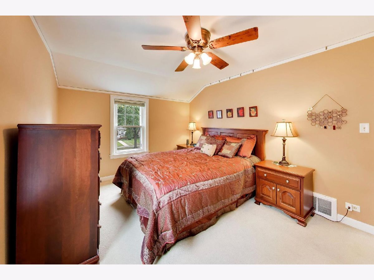
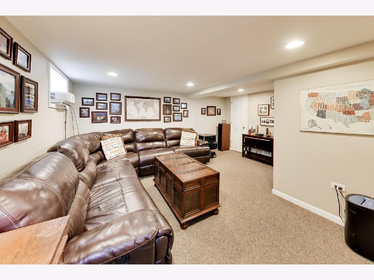
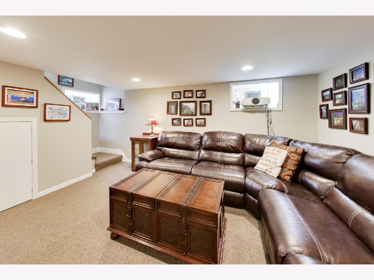
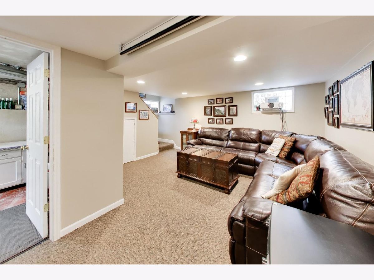
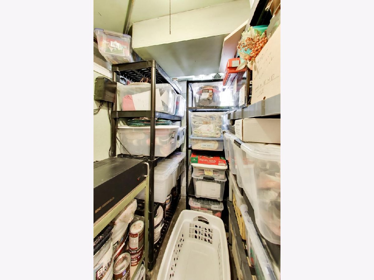
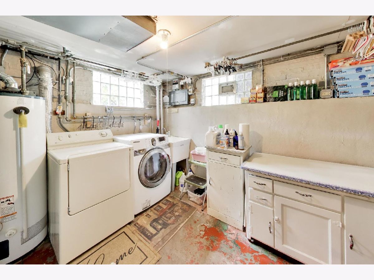
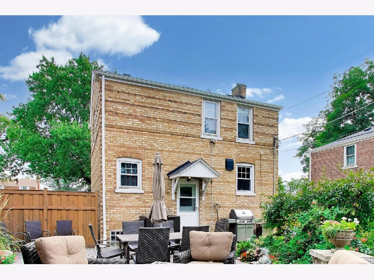
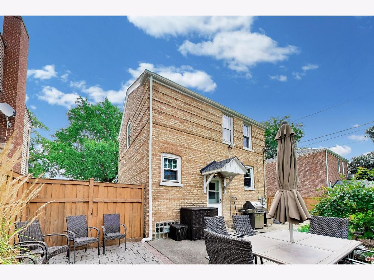
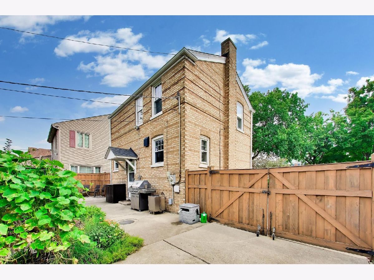
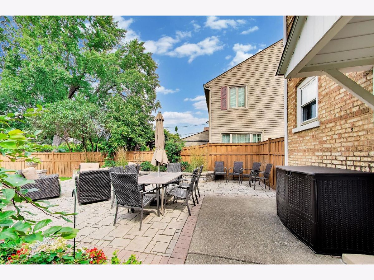
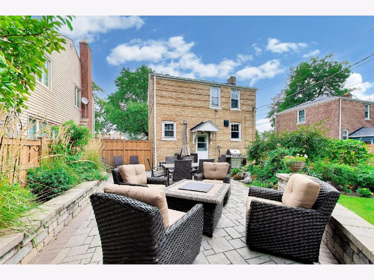
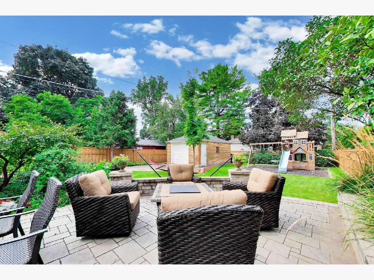
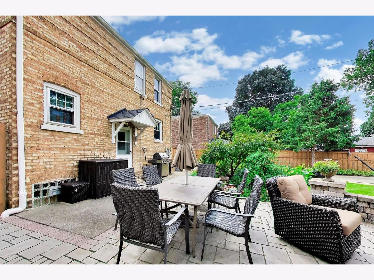
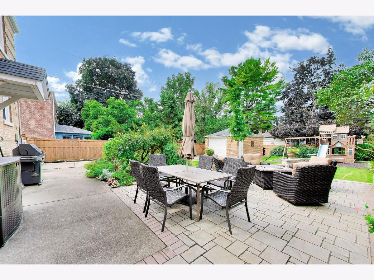
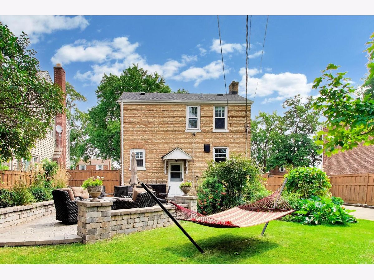
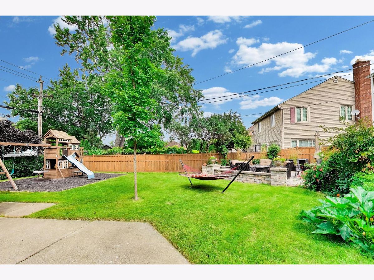
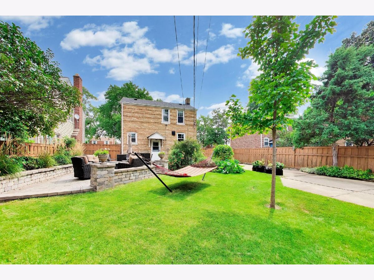
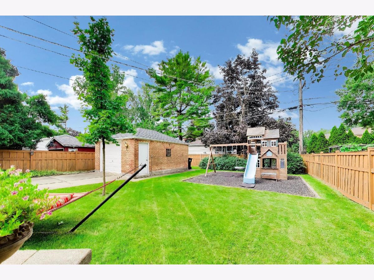
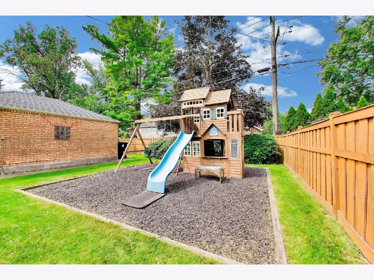
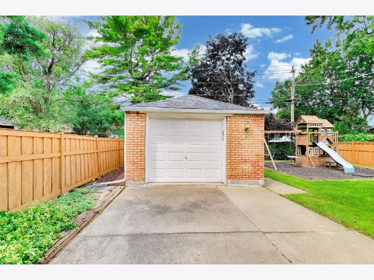
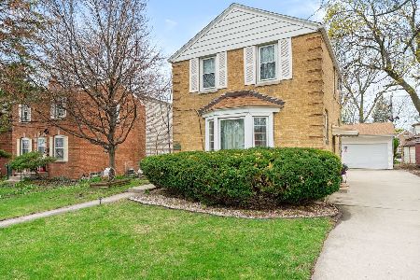
Nestled in a fantastic Park Ridge neighborhood - this all brick center entrance Georgian 2 story home with its original charm and features in place combined with updates makes for your perfect starter or manageable residence (also perfect for expansion in future) in a highly sought after school district (Maine South HS). Hardwood floors, plaster walls, formal living room, separate dining room, cute kitchen with 42 inch maple cabinets, stainless steel appliances, granite countertops, grouted vinyl tile, window over sink and another overlooking an incredible private cedar fenced-in backyard. Full drywall finished basement includes recessed lighting, glass block window privacy, walk-in closet storage and laundry furnace room. Outside: Concrete side drive with swing gate leads you to extended concrete patio with adjoining stone pavers patio area making for larger gatherings, fire pit sitting walls, planter columns, raised plant beds and garden berm. Custom built playhouse/playset will remain with home (has rubber mulch base). Updates include: Furnace & Central Air Sept 2023, refrigerator & dishwasher 2023, Roof 2016, All windows 2010, fence 2012 and patio upgrades 2013. Home has electrical connection set up for outside generator option. Located in a convenient Park Ridge location, you'll enjoy access to transportation into & return from downtown Chicago, including the Cumberland Blue Line, O'Hare Airport and nearby expressways. Walk to Walgreens, close to Mariano's and South Park food & shopping. Location is just minutes to Downtown Park Ridge, Edison Park and Rosemont Entertainment District for shopping, food and fun.
Property Specifics
| Single Family | |
| — | |
| Georgian | |
| 1943 | |
| Finished, Full | |
| 431 (431 finished) | |
| Brick | |
| Asphalt | |
| — | |
| No | |
| 0.14 |
| Cook | |
| — | |
| 0 / Not Applicable | |
| None | |
| Lake Michigan | |
| Public Sewer | |
| Central Air | |
| Gas, Forced Air | |
| No | |
| 12729914 | |
| 12013050160000 |
Nearby Schools
| NAME: | DISTRICT: | DISTANCE: | |
|---|---|---|---|
|
Grade School
Theodore Roosevelt Elementary Sc |
64 | — | |
|
Middle School
Lincoln Middle School |
64 | Not in DB | |
|
High School
Maine South High School |
207 | Not in DB | |
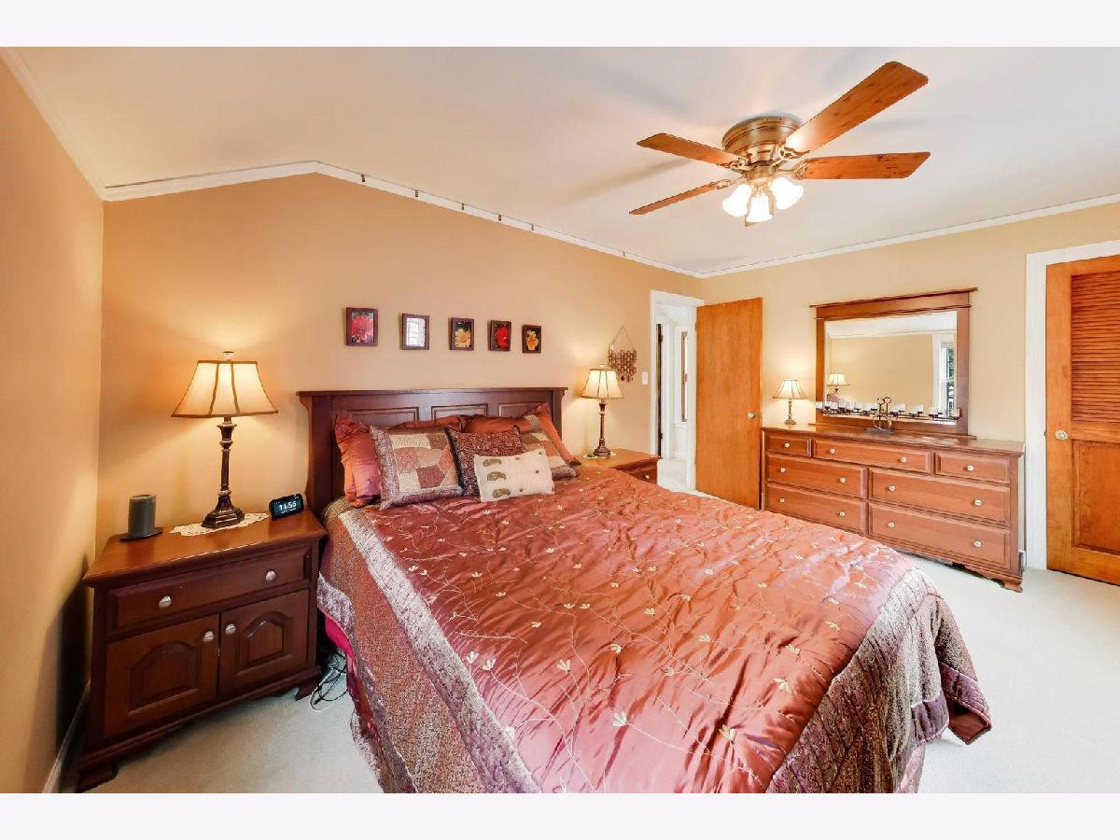
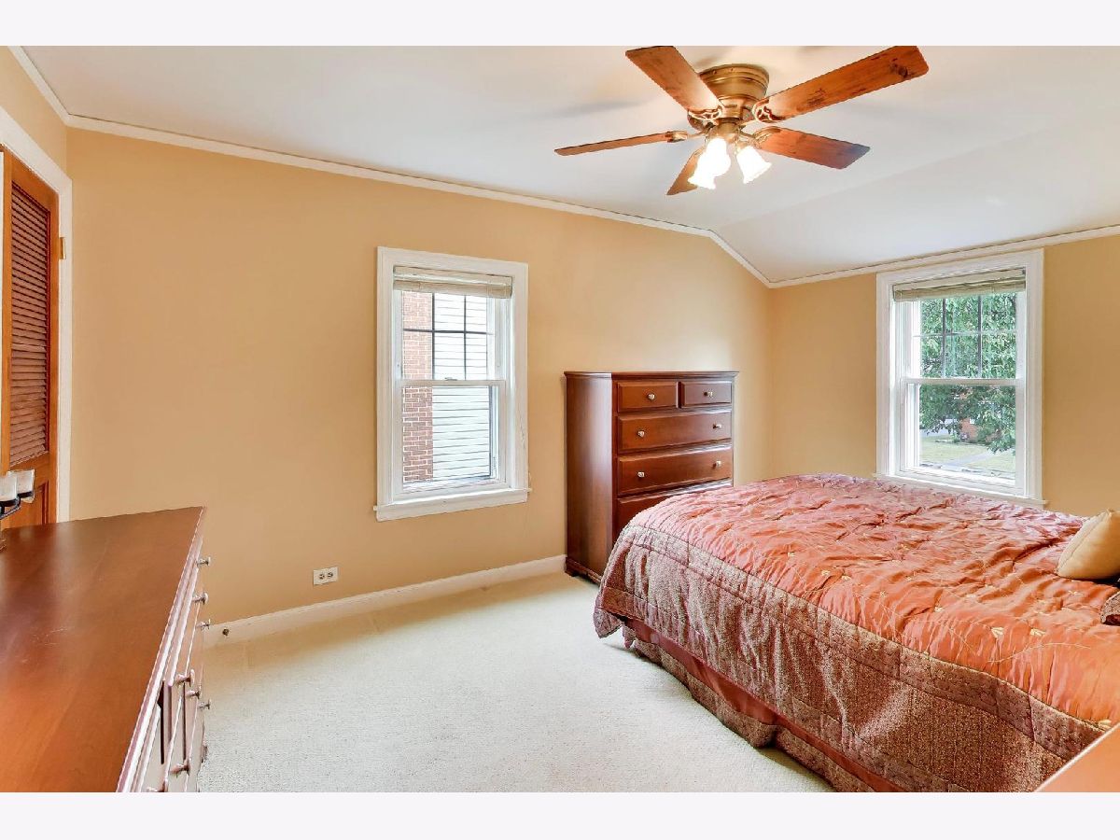
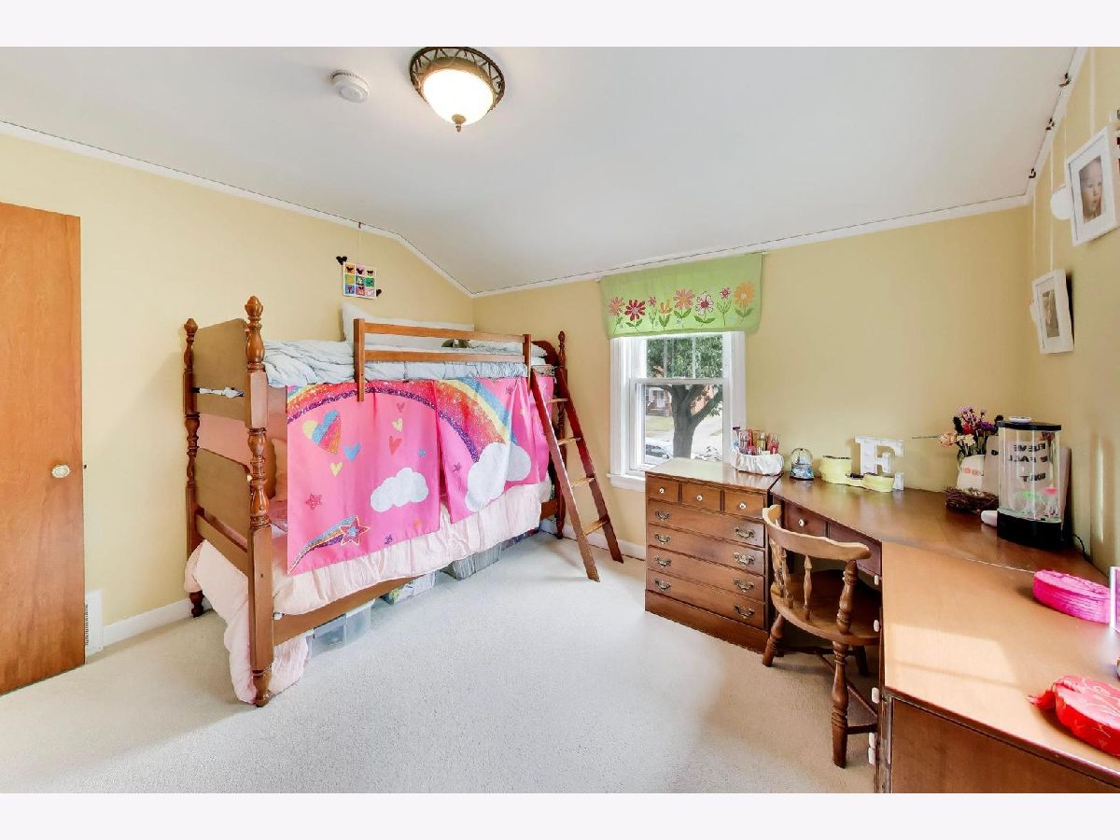
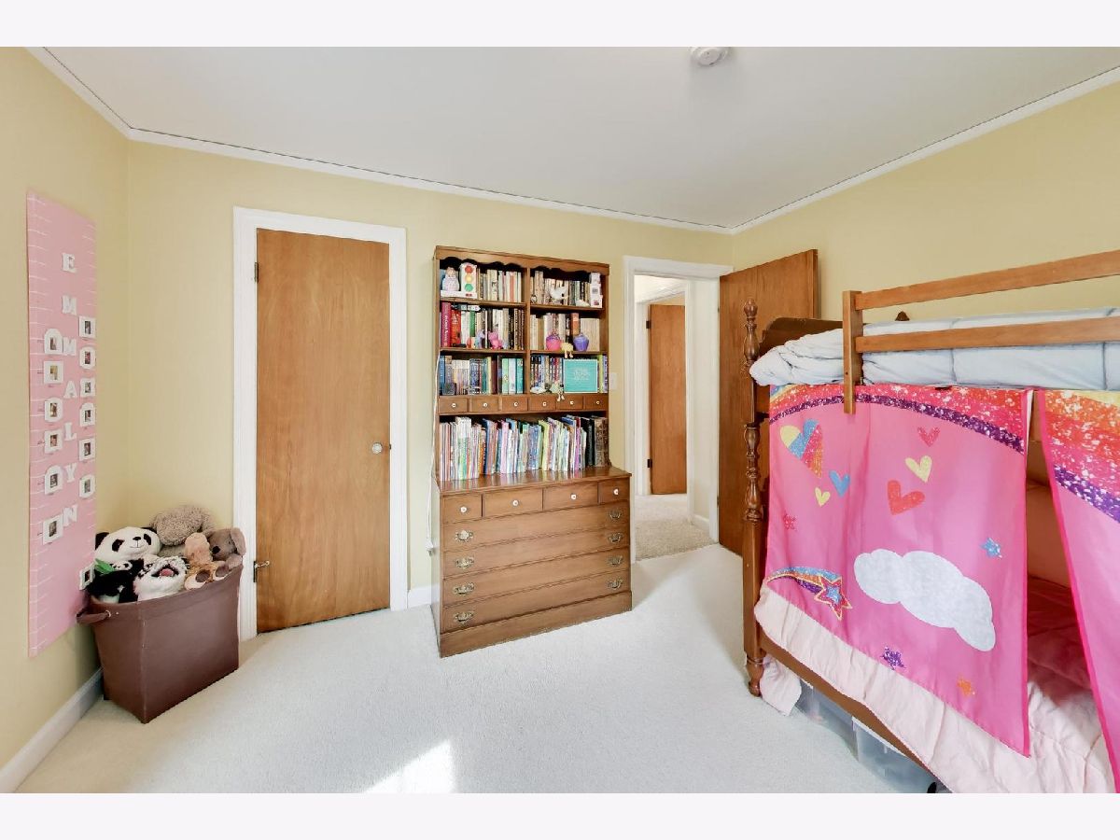
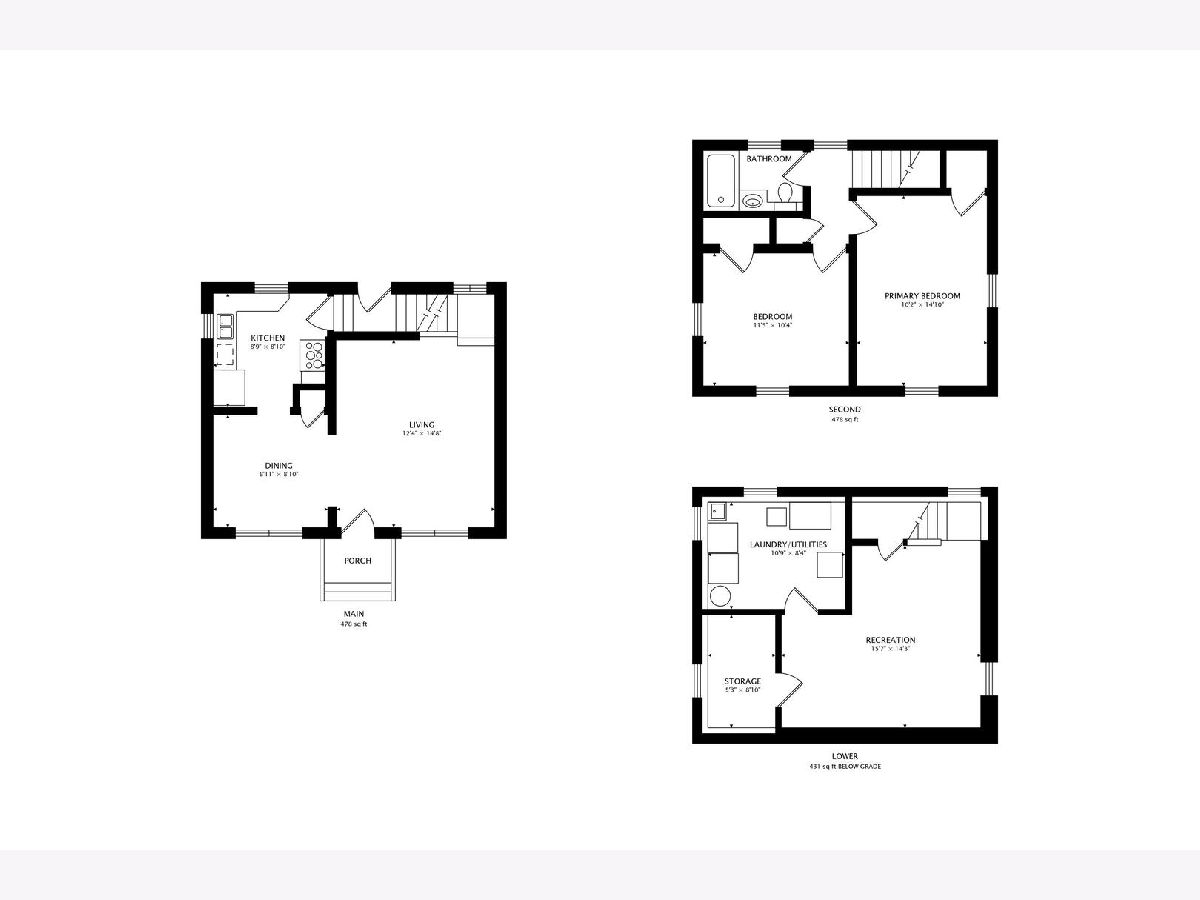
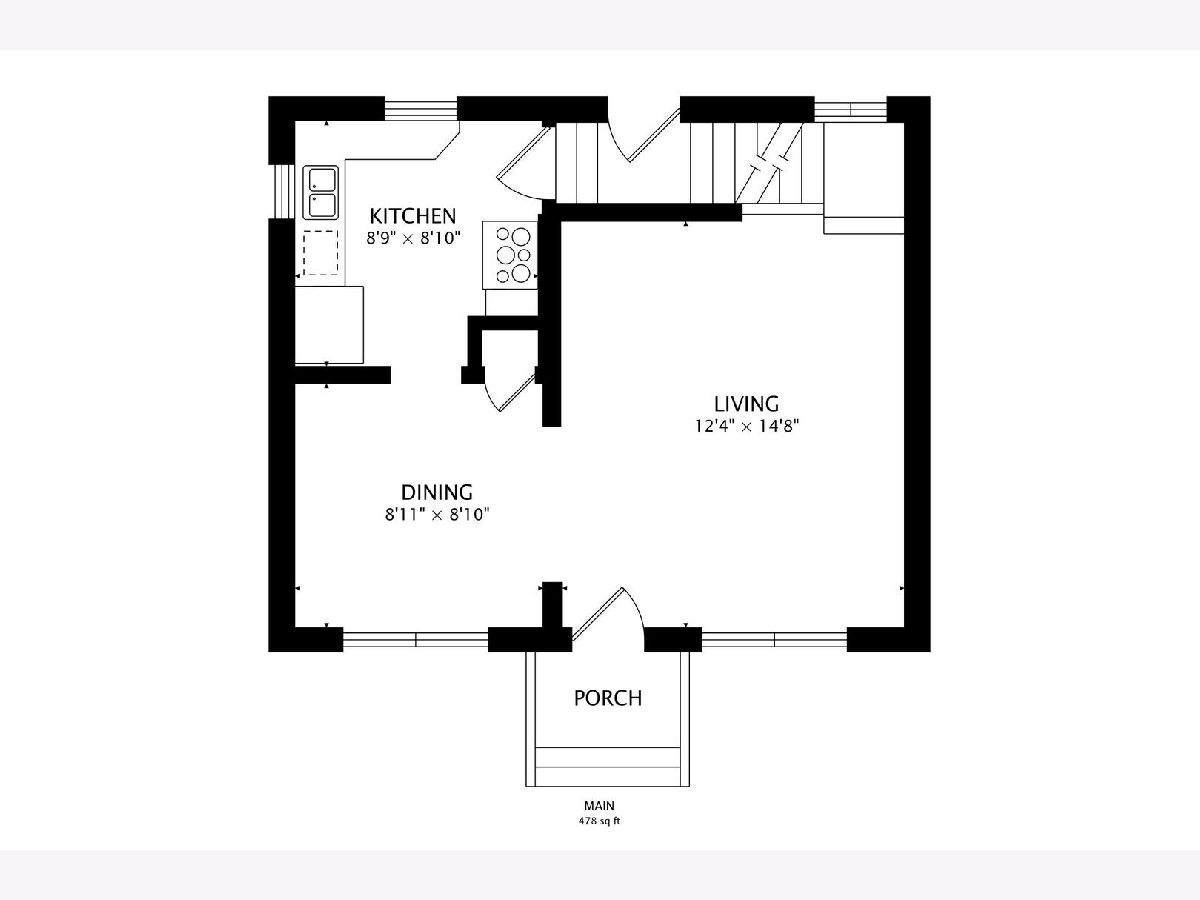
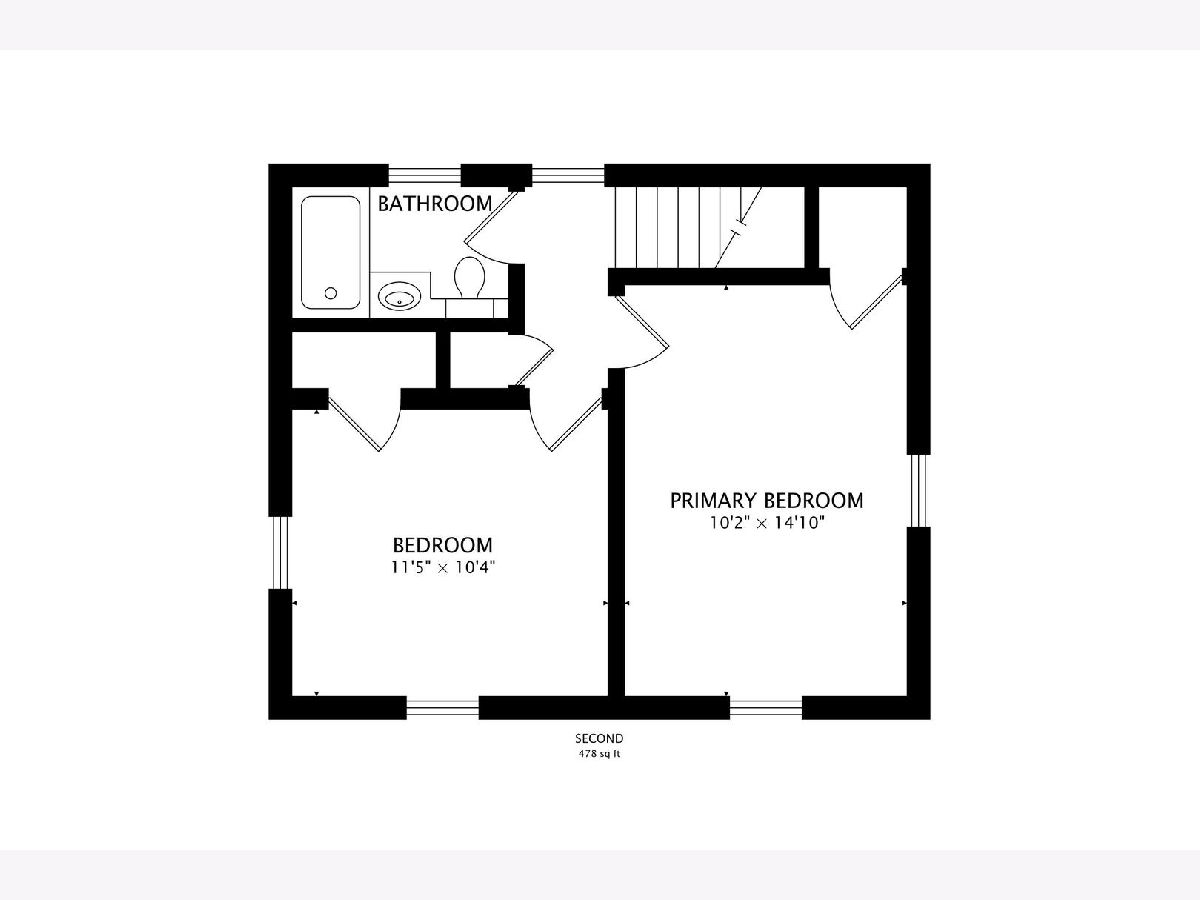
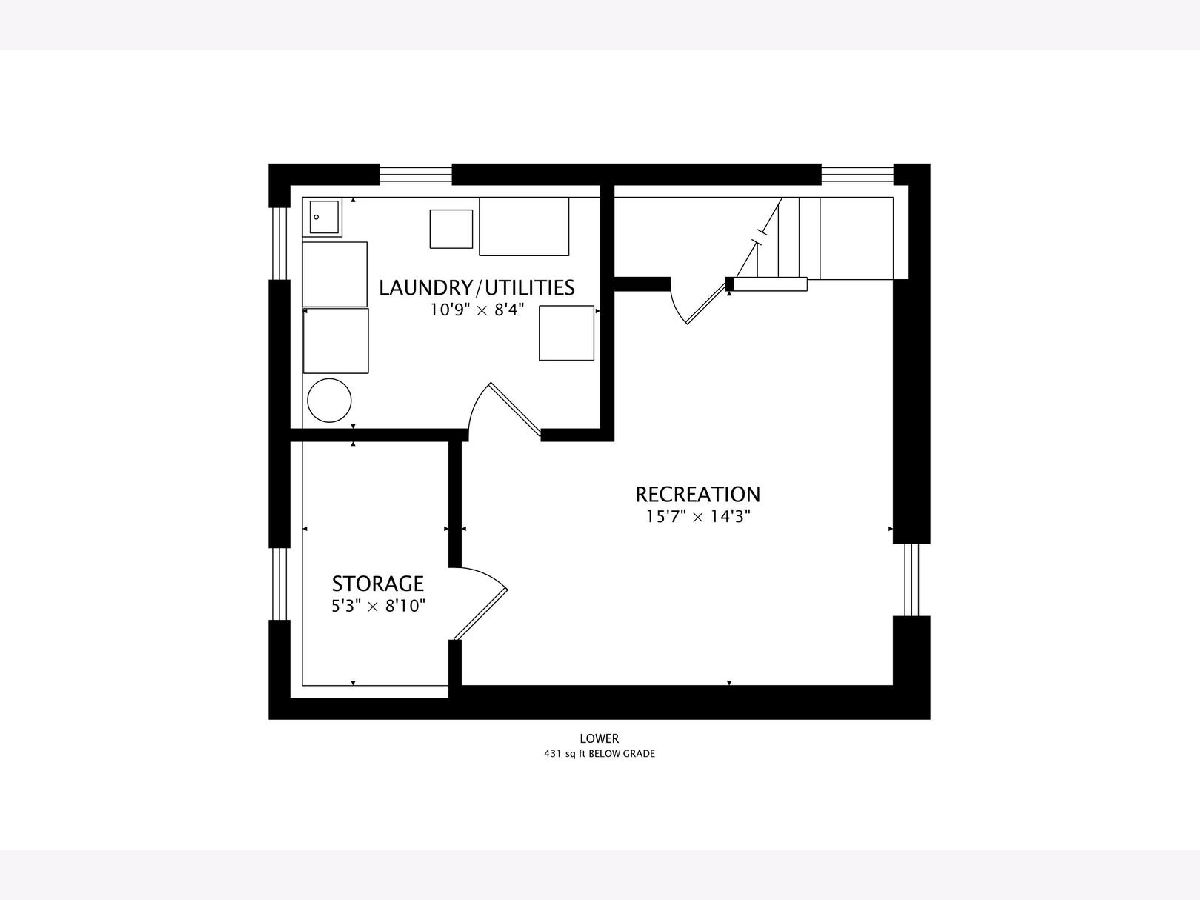
Room Specifics
Total Bedrooms: 2
Bedrooms Above Ground: 2
Bedrooms Below Ground: 0
Dimensions: 15X11
Floor Type: Carpet
Dimensions: 12X10
Floor Type: Carpet
Full Bathrooms: 1
Bathroom Amenities: —
Bathroom in Basement: 0
Dimensions: 9X9
Floor Type: Hardwood
Dimensions: 9X9
Floor Type: Vinyl
Features: Granite Counters, Updated Kitchen
Dimensions: 13X11
Floor Type: —
Dimensions: 15X12
Floor Type: Hardwood
Dimensions: 16X14
Floor Type: Carpet
Rooms: Walk In Closet
Name: Walk In Closet
Dimensions: 6X6
Floor Type: —
Other Specifics
| 1 | |
| Concrete Perimeter | |
| Concrete, Side Driveway, Garage Door Opener, Garage Owned, Detached, Garage | |
| — | |
| Hardwood | |
| Patio | |
| Fenced, Wood | |
| — | |
| Landscaped | |
| 50x133 | |
| Full | |
| None | |
| — | |
| Range, Microwave, Dishwasher, Refrigerator, Washer, Dryer, Stainless Steel Appliance(s), Humidifier | |
| Not in DB | |
| Park, Curbs, Sidewalks, Street Lights, Street Paved | |
| — | |
| — |
Contact Agent
Nearby Similar Homes
Nearby Sold Comparables

Contact Agent
Listing Provided By
@properties Christie's International Real Estate
