

2005 Murcer Lane, Elgin, Illinois 60123
Subdivision > Century Oaks West
Sorry, we are updating photos, please update this page in 15 minutes
$177,200
|
Sold
|
|
| Status: | Closed |
| Sqft: | 2,625 |
| Cost/Sqft: | $68 |
| Beds: | 4 |
| Baths: | 3 |
| Year Built: | 1980 |
| Property Taxes: | $5,204 |
| Days On Market: | 4373 |
| Lot Size: | 0,26 |
Description
Good Bones. Good sized split level that needs some TLC. Located close to metra and shopping. Selling strictly in AS-IS condition. Special addendums required on final sales contract. Buyer responsible for survey. Taxes pro-rated 100%. Nice home for growing family. Pre/Approved buyers only, Cash must be verified. Call your rehabbers/Investors/Handyman. Check it out.
Property Specifics
| Single Family | |
| — | |
| Bi-Level | |
| 1980 | |
| Full | |
| Frame | |
| Asphalt | |
| — | |
| No | |
| 0.26 |
| Kane | |
| Century Oaks West | |
| 0 / Not Applicable | |
| None | |
| Public | |
| Sewer-Storm | |
| Central Air | |
| Natural Gas, Forced Air | |
| 08789498 | |
| 0604423002 |
Nearby Schools
| NAME: | DISTRICT: | DISTANCE: | |
|---|---|---|---|
|
Grade School
Century Oaks Elementary School |
46 | — | |
|
Middle School
Kimball Middle School |
46 | Not in DB | |
|
High School
Larkin High School |
46 | Not in DB | |
Property History
| DATE: | EVENT: | PRICE: | SOURCE: |
|---|---|---|---|
| 29 May, 2015 | Sold | $177,200 | MRED MLS |
| 4 May, 2015 | Under contract | $177,200 | MRED MLS |
| — | Last price change | $186,500 | MRED MLS |
| 19 Nov, 2014 | Listed for sale | $194,900 | MRED MLS |
Sorry, we are updating photos, please update this page in 15 minutes
Room Specifics
All Bedroom Info:
Total Bedrooms: 4
Bedrooms Above Ground: 4
Bedrooms Below Ground: 0
Total Bedrooms: 4
Bedrooms Above Ground: 4
Bedrooms Below Ground: 0
Second Bedroom Info:
Dimensions: —
Location: —Dimensions: —
Floor Type: Hardwood
Third Bedroom Info:
Dimensions: —
Location: —Dimensions: —
Floor Type: Carpet
Fourth Bedroom Info:
Dimensions: —
Location: —Dimensions: —
Floor Type: Carpet
Bathroom Info:
Full Bathrooms: 3
Partial Bathrooms: 0Full Bathrooms: 3
Bathroom Amenities: Separate Shower
Bathroom in Basement: 1
Dining Room Info:
Dimensions: —
Location: —Dimensions: —
Floor Type: Hardwood
Kitchen Info:
Dimensions: —
Location: —Dimensions: —
Floor Type: Ceramic Tile
Features: Eating Area-Table Space
Laundry Room Info:
Dimensions: —
Location: —Dimensions: —
Floor Type: Other
Living Room Info:
Dimensions: —
Location: —Dimensions: —
Floor Type: Carpet
Family Room Info:
Dimensions: —
Location: —Dimensions: —
Floor Type: Ceramic Tile
Additional Rooms Info:
Rooms: Heated Sun Room, Utility Room-Lower Level
Basement: FullRooms: Heated Sun Room, Utility Room-Lower Level
Other Specifics
| 2 | |
| Concrete Perimeter | |
| Garage | |
| — | |
| — | |
| — | |
| Deck, Patio, Porch, Storms/Screens | |
| — | |
| 70X162 | |
| — | |
| Full | |
| Bar-Wet | |
| Range, Microwave, Dishwasher, Washer, Dryer | |
| Not in DB | |
| Sidewalks, Street Lights, Street Paved | |
| — | |
| Wood Burning |
Tax History
| Year | Property Taxes |
|---|---|
| 2015 | $5,204 |
Contact Agent
Nearby Similar Homes
1300 Lyle Avenue, Elgin, Illinois 60123
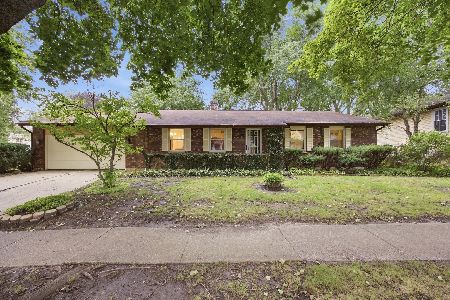
For Sale
$349,900
3 beds / 2.0 baths / 1,520 ft2
Single Family / Built: 1978
26
63 Lockman Circle, Elgin, Illinois 60123
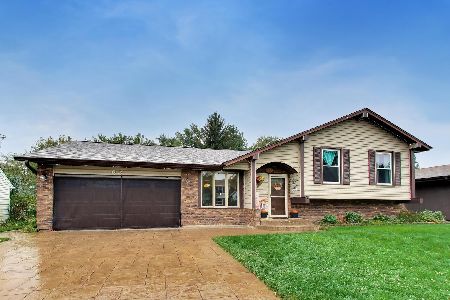
For Sale
$430,000
4 beds / 4.0 baths / 2,468 ft2
Single Family / Built: 1977
24
Elgin, Illinois 60123
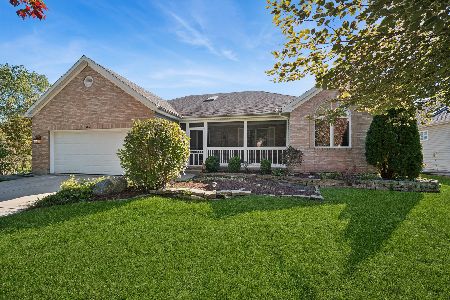
For Sale
$450,000
3 beds / 3.0 baths / 2,182 ft2
Single Family / Built: 2002
33
Nearby Sold Comparables
1995 Murcer Lane, Elgin, Illinois 60123

Sold
$220,000
4 beds / 2.1 baths / 1,880 ft2
Single Family / Built: 1980
1986
2000 Murcer Lane, Elgin, Illinois 60123

Sold
$259,900
3 beds / 2.1 baths / 1,666 ft2
Single Family / Built: 1978
2693
2000 Murcer Lane, Elgin, Illinois 60123
Sold
$168,000
3 beds / 2.1 baths / 1,666 ft2
Single Family / Built: 1978
4757
2030 Monday Drive, Elgin, Illinois 60123
Sold
$169,900
3 beds / 2.1 baths / 1,944 ft2
Single Family / Built: 1979
6167
1990 Murcer Lane, Elgin, Illinois 60123

Sold
$275,000
3 beds / 1.1 baths / 1,026 ft2
Single Family / Built: 1981
1343
Contact Agent
Listing Provided By
Realty Executives Premiere
