

20050 Crystal Lake Way, Frankfort, Illinois 60423


$270,750
|
Sold
|
|
| Status: | Closed |
| Sqft: | 2,364 |
| Cost/Sqft: | $116 |
| Beds: | 3 |
| Baths: | 3 |
| Year Built: | 2002 |
| Property Taxes: | $6,984 |
| Days On Market: | 2370 |
| Lot Size: | 0,00 |
Description
*CLICK ON VIRTUAL TOUR TO VIEW THE VIDEO* Beautiful Townhome featuring two story Living Room, double sided Fireplace, and Vaulted Ceilings. Expansive windows with great views. 3 spacious Bedrooms, 2 1/2 Baths, Loft, 2nd floor Laundry, and full Basement. Master Bath with Jacuzzi tub, dbl. sinks and separate showing. Enjoy the pond view from front or relax on private Patio in the back. Large basement ready to finish for additional living space. New Carpet, New SS Appliances, New Furnace, Freshly Painted... Impeccably kept home! SELLER IS ALLOWING PERSONAL SHOWINGS
Property Specifics
| Condos/Townhomes | |
| 2 | |
| — | |
| 2002 | |
| Full | |
| Vinyl Siding, Brick | |
| — | |
| CELTIC | |
| No | |
| — |
| Will | |
| — | |
| 225 / Monthly | |
| Insurance, Exterior Maintenance, Lawn Care, Snow Removal | |
| Public | |
| Public Sewer | |
| Central Air | |
| Natural Gas | |
| 10705256 | |
| 9091510204900000 |
Nearby Schools
| NAME: | DISTRICT: | DISTANCE: | |
|---|---|---|---|
|
Grade School
Grand Prairie Elementary School |
157C | — | |
|
Middle School
Hickory Creek Middle School |
157C | Not in DB | |
|
High School
Lincoln-way East High School |
210 | Not in DB | |
Property History
| DATE: | EVENT: | PRICE: | SOURCE: |
|---|---|---|---|
| 24 Jul, 2020 | Sold | $270,750 | MRED MLS |
| 3 Jun, 2020 | Under contract | $274,900 | MRED MLS |
| 8 May, 2020 | Listed for sale | $274,900 | MRED MLS |


Room Specifics
All Bedroom Info:
Total Bedrooms: 3
Bedrooms Above Ground: 3
Bedrooms Below Ground: 0
Total Bedrooms: 3
Bedrooms Above Ground: 3
Bedrooms Below Ground: 0
Second Bedroom Info:
Dimensions: —
Location: —Dimensions: —
Floor Type: Carpet
Third Bedroom Info:
Dimensions: —
Location: —Dimensions: —
Floor Type: Carpet
Bathroom Info:
Full Bathrooms: 3
Partial Bathrooms: 1Full Bathrooms: 3
Bathroom Amenities: —
Bathroom in Basement: 0
Dining Room Info:
Dimensions: —
Location: —Dimensions: —
Floor Type: Carpet
Kitchen Info:
Dimensions: —
Location: —Dimensions: —
Floor Type: Ceramic Tile
Features: Eating Area-Table Space, Pantry-Closet
Laundry Room Info:
Dimensions: —
Location: —Dimensions: —
Floor Type: Ceramic Tile
Living Room Info:
Dimensions: —
Location: —Dimensions: —
Floor Type: Carpet
Additional Rooms Info:
Rooms: Breakfast Room, Loft, Foyer
Basement: FullRooms: Breakfast Room, Loft, Foyer
Other Specifics
| 2.5 | |
| — | |
| Garage | |
| — | |
| — | |
| — | |
| — | |
| — | |
| 35X75X35X75 | |
| — | |
| Full | |
| Vaulted/Cathedral Ceilings, Second Floor Laundry, Walk-In Closet(s) | |
| Range, Microwave, Dishwasher, Refrigerator, Washer, Dryer | |
| Not in DB | |
| — | |
| — | |
| Double Sided, Gas Starter |
Tax History
| Year | Property Taxes |
|---|---|
| 2020 | $6,984 |
Contact Agent
Nearby Similar Homes
19879 Lakeview Way, Mokena, Illinois 60448
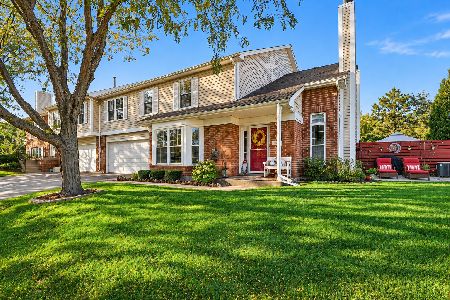
For Sale
$319,900
3 beds / 1.1 baths / 1,752 ft2
Condos/Townhomes / Built: 1993
6
Nearby Sold Comparables
20026 Crystal Lake Way, Frankfort, Illinois 60423

Sold
$220,000
2 beds / 2.0 baths / 1,800 ft2
Condos/Townhomes / Built: 2000
5356
20074 Crystal Lake Way, Frankfort, Illinois 60423
Sold
$275,900
3 beds / 2.1 baths / 2,576 ft2
Condos/Townhomes / Built: 2001
3063
20074 Crystal Lake Way, Frankfort, Illinois 60423
Sold
$189,900
3 beds / 2.1 baths / 2,555 ft2
Condos/Townhomes / Built: —
5723
20074 Crystal Lake Way, Frankfort, Illinois 60423
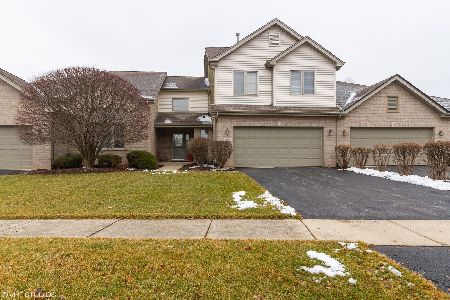
Sold
$299,999
3 beds / 2.1 baths / 2,576 ft2
Condos/Townhomes / Built: 2001
2308
19974 Crystal Lake Way, Frankfort, Illinois 60423
Sold
$224,900
3 beds / 2.1 baths / 0 ft2
Condos/Townhomes / Built: 2001
6125
20116 Crystal Lake Way, Frankfort, Illinois 60423
Sold
$318,500
3 beds / 3.0 baths / 0 ft2
Condos/Townhomes / Built: 2001
6342
Contact Agent
Listing Provided By
Baird & Warner
