

2006 Jeffrey Lane, Elgin, Illinois 60123
Subdivision > Wynstone Of Century Oaks
Sorry, we are updating photos, please update this page in 15 minutes
$150,500
|
Sold
|
|
| Status: | Closed |
| Sqft: | 1,700 |
| Cost/Sqft: | $88 |
| Beds: | 3 |
| Baths: | 2 |
| Year Built: | 1997 |
| Property Taxes: | $3,912 |
| Days On Market: | 4607 |
| Lot Size: | 0,00 |
Description
Looking for great place to live with easy access to I-90 and Metra..look no further. This rare 3 bedrm TH in Wynstone of Century Oaks has gleaming hardwood flrs, fresh paint, a cozy fireplace, skylights, vaulted ceilings. Kitchen opens to eat-in area and balcony access. The finished walkout LL has full bath, 3rd bedrm, and family rm area that has access to the patio. Come see this lovely home that is priced to sell.
Property Specifics
| Condos/Townhomes | |
| 2 | |
| — | |
| 1997 | |
| Walkout | |
| Cedar | |
| Asphalt | |
| — | |
| No | |
| — |
| Kane | |
| Wynstone Of Century Oaks | |
| 230 / Monthly | |
| Insurance, Exterior Maintenance, Lawn Care, Snow Removal | |
| Public | |
| Public Sewer | |
| Central Air | |
| Natural Gas, Forced Air | |
| 08566354 | |
| 0604403007 |
Property History
| DATE: | EVENT: | PRICE: | SOURCE: |
|---|---|---|---|
| 15 Oct, 2012 | Sold | $134,900 | MRED MLS |
| 13 Jun, 2012 | Under contract | $134,900 | MRED MLS |
| 13 Dec, 2011 | Listed for sale | $134,900 | MRED MLS |
| 16 May, 2014 | Sold | $150,500 | MRED MLS |
| 3 Apr, 2014 | Under contract | $149,000 | MRED MLS |
| 24 Mar, 2014 | Listed for sale | $149,000 | MRED MLS |
Sorry, we are updating photos, please update this page in 15 minutes
Room Specifics
All Bedroom Info:
Total Bedrooms: 3
Bedrooms Above Ground: 3
Bedrooms Below Ground: 0
Total Bedrooms: 3
Bedrooms Above Ground: 3
Bedrooms Below Ground: 0
Second Bedroom Info:
Dimensions: —
Location: —Dimensions: —
Floor Type: Carpet
Third Bedroom Info:
Dimensions: —
Location: —Dimensions: —
Floor Type: Carpet
Bathroom Info:
Full Bathrooms: 2
Partial Bathrooms: 0Full Bathrooms: 2
Bathroom Amenities: —
Bathroom in Basement: 1
Kitchen Info:
Dimensions: —
Location: —Dimensions: —
Floor Type: Hardwood
Features: Eating Area-Breakfast Bar, Eating Area-Table Space
Laundry Room Info:
Dimensions: —
Location: —Dimensions: —
Floor Type: Other
Living Room Info:
Dimensions: —
Location: —Dimensions: —
Floor Type: Hardwood
Family Room Info:
Dimensions: —
Location: —Dimensions: —
Floor Type: Carpet
Additional Rooms Info:
Rooms: Foyer
Basement: WalkoutRooms: Foyer
Other Specifics
| 2 | |
| Concrete Perimeter | |
| Garage | |
| — | |
| — | |
| — | |
| Deck, Patio | |
| — | |
| COMMON GROUND | |
| — | |
| Full | |
| Vaulted/Cathedral Ceilings, Skylight(s), Hardwood Floors, Laundry Hook-Up in Unit | |
| Range, Microwave, Dishwasher, Refrigerator, Washer, Dryer, Disposal | |
| Not in DB | |
| — | |
| — | |
| — |
Tax History
| Year | Property Taxes |
|---|---|
| 2012 | $4,669 |
| 2014 | $3,912 |
Contact Agent
Nearby Similar Homes
3 Creekside Circle, Elgin, Illinois 60123
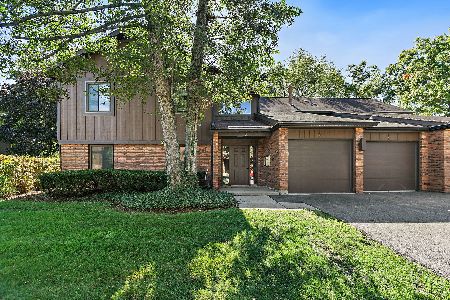
For Sale
$220,000
2 beds / 2.0 baths / 986 ft2
Condos/Townhomes / Built: 1986
28
Nearby Sold Comparables
2005 Jeffrey Lane, Elgin, Illinois 60123

Sold
$200,000
2 beds / 2.0 baths / 1,800 ft2
Condos/Townhomes / Built: —
2737
2001 Jeffrey Lane, Elgin, Illinois 60123
Sold
$169,900
2 beds / 2.1 baths / 1,950 ft2
Condos/Townhomes / Built: 1996
2566
2070 Jeffrey Lane, Elgin, Illinois 60123
Sold
$156,200
3 beds / 2.1 baths / 2,378 ft2
Condos/Townhomes / Built: 1997
5642
2070 Jeffrey Lane, Elgin, Illinois 60123
Sold
$189,000
3 beds / 2.1 baths / 2,378 ft2
Condos/Townhomes / Built: 1997
3850
2070 Jeffrey Lane, Elgin, Illinois 60123
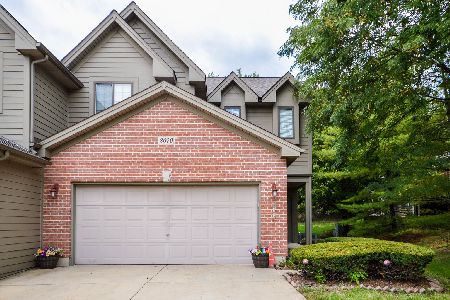
Sold
$219,000
3 beds / 2.1 baths / 1,928 ft2
Condos/Townhomes / Built: 1997
2074
2009 Jeffrey Lane, Elgin, Illinois 60123
Sold
$233,000
2 beds / 4.0 baths / 2,378 ft2
Condos/Townhomes / Built: 1997
2720
Contact Agent
Listing Provided By
Baird & Warner
