

2006 Oakleaf Drive, Mchenry, Illinois 60051
Subdivision > Sunnyside
Sorry, we are updating photos, please update this page in 15 minutes
$114,000
|
Sold
|
|
| Status: | Closed |
| Sqft: | 912 |
| Cost/Sqft: | $126 |
| Beds: | 3 |
| Baths: | 1 |
| Year Built: | 1972 |
| Property Taxes: | $2,697 |
| Days On Market: | 4162 |
| Lot Size: | 0,17 |
Description
THIS IS THE ONE...COMPLETELY REMODELED INSIDE & OUT W/NEW ROOF, NEW VINYL SIDING, NEWER WINDOWS, NEW PLUMBING, NEWER FURNACE & C/A, UPDATED KITCHEN & BATH, NEW FLOORING & FRESHLY PAINTED. JUST MOVE RIGHT IN & ENJOY!!! LARGE DECK FOR SUMMER BARBECUES IS ENCLOSED IN THE FENCED BACK YARD, OFFERS PRIVACY & SECURITY FOR CHILDREN AND PETS ALIKE. BUILT IN BED FRAME IN 3RD BDRM IS IDEAL FOR A YOUNG CHILD!!!
Property Specifics
| Single Family | |
| — | |
| Ranch | |
| 1972 | |
| None | |
| Vinyl Siding, Clad Trim | |
| Asphalt | |
| RANCH | |
| No | |
| 0.17 |
| Mc Henry | |
| Sunnyside | |
| 0 / Not Applicable | |
| None | |
| Private | |
| Septic-Private | |
| Central Air | |
| Natural Gas, Forced Air | |
| 08941122 | |
| 1007301007 |
Nearby Schools
| NAME: | DISTRICT: | DISTANCE: | |
|---|---|---|---|
|
Grade School
James C Bush Elementary School |
12 | — | |
|
Middle School
Johnsburg Junior High School |
12 | Not in DB | |
|
High School
Johnsburg High School |
12 | Not in DB | |
Property History
| DATE: | EVENT: | PRICE: | SOURCE: |
|---|---|---|---|
| 10 Aug, 2015 | Sold | $114,000 | MRED MLS |
| 13 Jun, 2015 | Under contract | $114,900 | MRED MLS |
| 1 Jun, 2015 | Listed for sale | $114,900 | MRED MLS |
Sorry, we are updating photos, please update this page in 15 minutes
Room Specifics
All Bedroom Info:
Total Bedrooms: 3
Bedrooms Above Ground: 3
Bedrooms Below Ground: 0
Total Bedrooms: 3
Bedrooms Above Ground: 3
Bedrooms Below Ground: 0
Second Bedroom Info:
Dimensions: —
Location: —Dimensions: —
Floor Type: Wood Laminate
Third Bedroom Info:
Dimensions: —
Location: —Dimensions: —
Floor Type: Wood Laminate
Bathroom Info:
Full Bathrooms: 1
Partial Bathrooms: 0Full Bathrooms: 1
Bathroom Amenities: —
Bathroom in Basement: 0
Kitchen Info:
Dimensions: —
Location: —Dimensions: —
Floor Type: Vinyl
Features: Eating Area-Table Space
Laundry Room Info:
Dimensions: —
Location: —Dimensions: —
Floor Type: Vinyl
Living Room Info:
Dimensions: —
Location: —Dimensions: —
Floor Type: Wood Laminate
Additional Rooms Info:
Rooms: No additional rooms
Basement: NoneRooms: No additional rooms
Other Specifics
| 1 | |
| Concrete Perimeter | |
| Garage | |
| — | |
| — | |
| — | |
| Deck, Storms/Screens | |
| Fenced Yard, Landscaped, Wooded | |
| 60 X 120 | |
| Unfinished | |
| None | |
| Wood Laminate Floors, First Floor Bedroom, First Floor Laundry, First Floor Full Bath | |
| Range, Refrigerator, Dryer | |
| Not in DB | |
| Street Paved | |
| — | |
| — |
Tax History
| Year | Property Taxes |
|---|---|
| 2015 | $2,697 |
Contact Agent
Nearby Similar Homes
4121 Johnsburg Road, Johnsburg, Illinois 60051
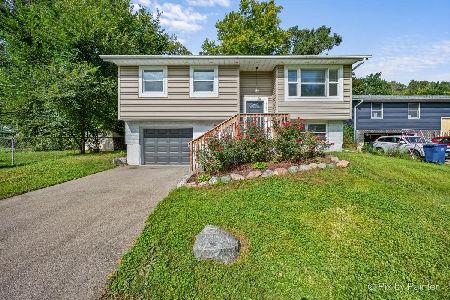
For Sale
$315,000
4 beds / 1.1 baths / 1,464 ft2
Single Family / Built: 1971
17
3924 Shiloh Drive, Johnsburg, Illinois 60051

For Sale
$419,900
3 beds / 3.0 baths / 1,936 ft2
Single Family / Built: 1992
42
2307 Red Oak Lane, Johnsburg, Illinois 60051
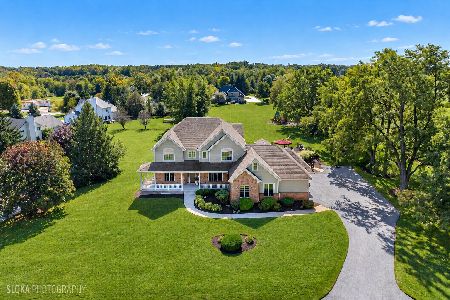
For Sale
$875,000
3 beds / 2.1 baths / 4,188 ft2
Single Family / Built: 2003
15
Nearby Sold Comparables
2008 Oakleaf Drive, Mchenry, Illinois 60051

Sold
$139,900
3 beds / 2.0 baths / 1,760 ft2
Single Family / Built: —
4447
2002 Oakleaf Drive, Mchenry, Illinois 60051
Sold
$138,000
3 beds / 1.0 baths / 984 ft2
Single Family / Built: 1957
3146
2005 Oakleaf Drive, Mchenry, Illinois 60051
Sold
$175,000
3 beds / 2.1 baths / 1,738 ft2
Single Family / Built: 2006
4514
2005 Oakleaf, Mchenry, Illinois 60050
Sold
$219,900
2 beds / 2.0 baths / 0 ft2
Single Family / Built: —
7382
Contact Agent
Listing Provided By
Realty Executives Cornerstone
