

2006 Southwood Drive, Champaign, Illinois 61821
$95,000
|
Sold
|
|
| Status: | Closed |
| Sqft: | 1,073 |
| Cost/Sqft: | $93 |
| Beds: | 3 |
| Baths: | 1 |
| Year Built: | 1959 |
| Property Taxes: | $1,783 |
| Days On Market: | 4579 |
| Lot Size: | 0,17 |
Description
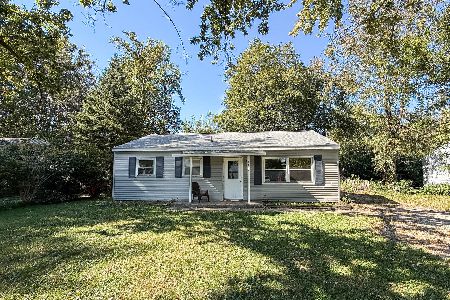
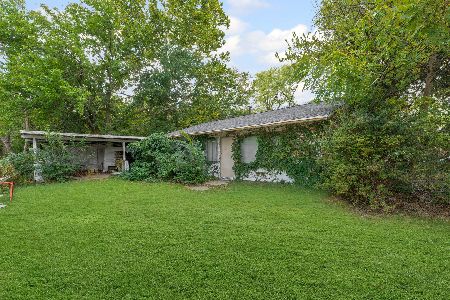
Secluded scenic setting, right in the heart of the city! Super location next to the park trails and scenic ravine in the Southwood/Green Meadow area. Many updates, newer wood laminate flooring throughout, remodeled kitchen w/oak cabinetry & custom barstool area w/ceramic tile, replacement windows, new roof shingles in 07, central air added in 08, replacement water heater and more. Nice layout, good sized living room, over-sized 1-car garage, bonus garden shed storage. Mature landscape and huge trees in your backyard that is right next neighborhood trails green-ways. Close shops, restaurants, schools & bus-lines too. Great find, and priced to for a quick & clean-cut sale to pre-approved buyers. Flexible possession, all kitchen appliances included. Hurry, this one will not last long!
Property Specifics
| Single Family | |
| — | |
| Ranch | |
| 1959 | |
| None | |
| Vinyl Siding | |
| — | |
| — | |
| No | |
| 0.17 |
| Champaign | |
| — | |
| — / — | |
| — | |
| Public | |
| Public Sewer | |
| Central Air | |
| Natural Gas, Forced Air | |
| 09466833 | |
| 452022228032 |
Nearby Schools
| NAME: | DISTRICT: | DISTANCE: | |
|---|---|---|---|
|
Grade School
Soc |
— | ||
|
Middle School
Call Unt 4 351-3701 |
Not in DB | ||
|
High School
Centennial High School |
Not in DB | ||
Property History
| DATE: | EVENT: | PRICE: | SOURCE: |
|---|---|---|---|
| 30 Jun, 2014 | Sold | $95,000 | MRED MLS |
| 17 May, 2014 | Under contract | $100,000 | MRED MLS |
| 7 May, 2014 | Listed for sale | $100,000 | MRED MLS |
Room Specifics
Total Bedrooms: 3
Bedrooms Above Ground: 3
Bedrooms Below Ground: 0
Dimensions: —
Floor Type: Wood Laminate
Dimensions: —
Floor Type: Wood Laminate
Full Bathrooms: 1
Bathroom Amenities: —
Bathroom in Basement: —
Dimensions: —
Floor Type: Wood Laminate
Dimensions: —
Floor Type: Wood Laminate
Features: Eating Area-Table Space, Pantry-Closet
Dimensions: —
Floor Type: Wood Laminate
Rooms: —
Other Specifics
| 1.5 | |
| — | |
| Garage | |
| — | |
| — | |
| — | |
| Patio | |
| — | |
| 60 X 125 | |
| — | |
| — | |
| First Floor Bedroom | |
| Dishwasher, Disposal, Microwave, Range Hood, Range, Refrigerator | |
| Not in DB | |
| Sidewalks | |
| — | |
| — |
Tax History
| Year | Property Taxes |
|---|---|
| 2014 | $1,783 |
Contact Agent
Nearby Similar Homes





Nearby Sold Comparables



Contact Agent
Listing Provided By
RE/MAX REALTY ASSOCIATES-CHA
