

2007 Gillenwater Street, Batavia, Illinois 60510


$777,500
|
Sold
|
|
| Status: | Closed |
| Sqft: | 2,876 |
| Cost/Sqft: | $250 |
| Beds: | 5 |
| Baths: | 4 |
| Year Built: | 2000 |
| Property Taxes: | $16,861 |
| Days On Market: | 207 |
| Lot Size: | 0,32 |
Description
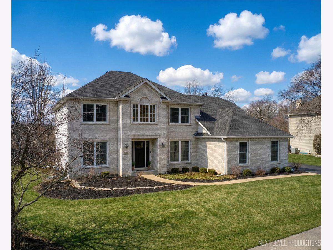
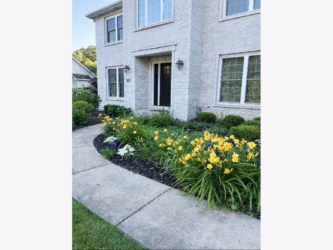
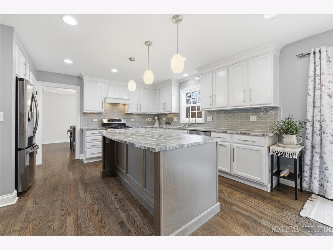
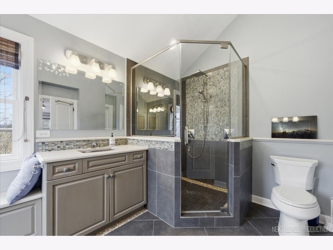

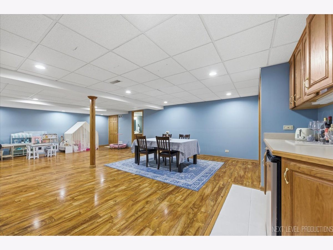
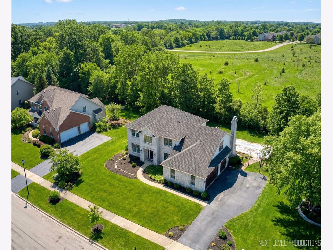
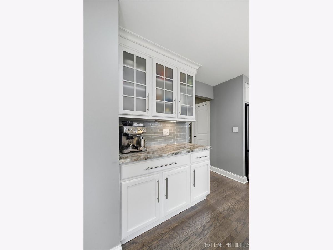
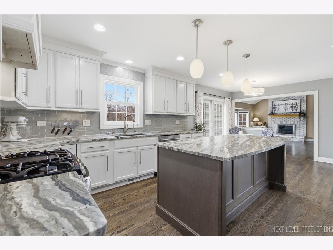
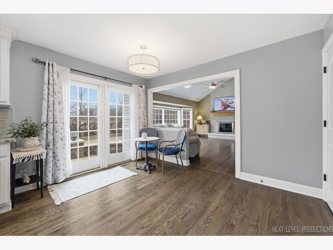
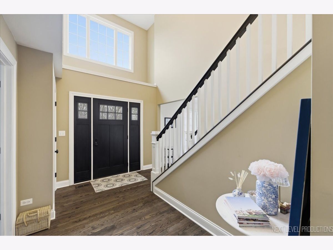
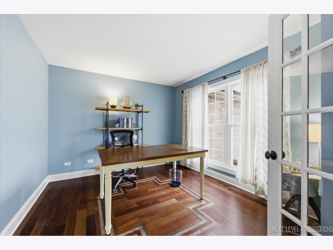
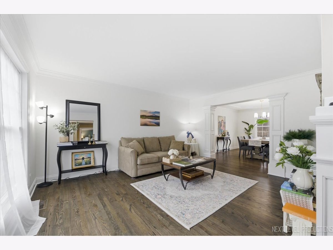
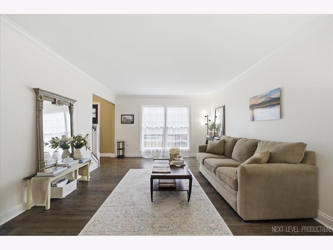
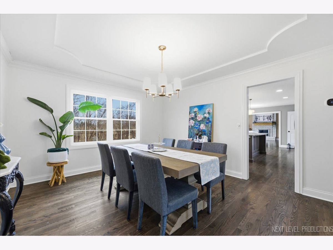
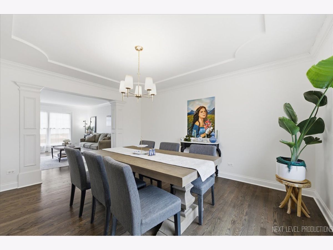
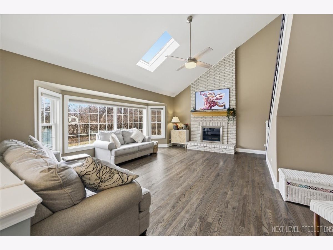
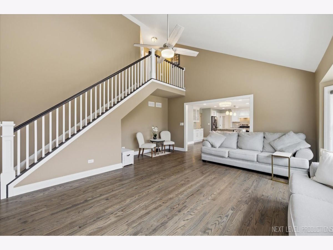

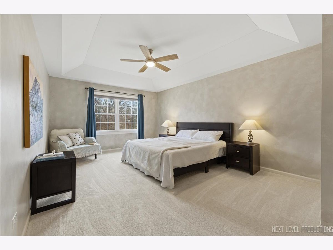
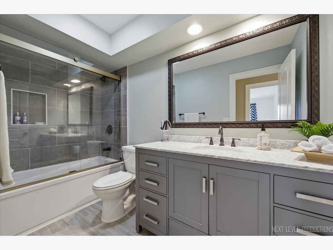
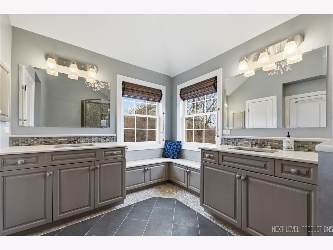
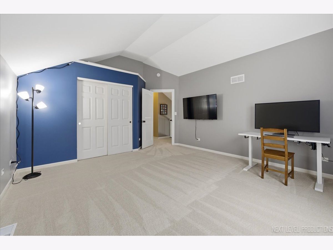
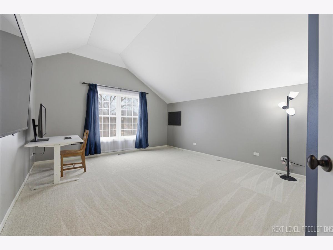
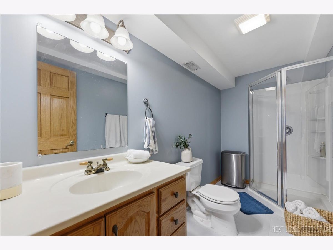
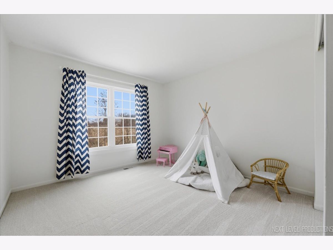
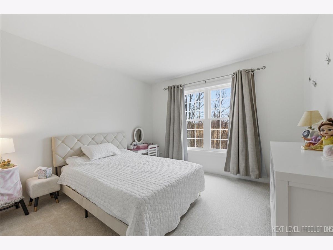
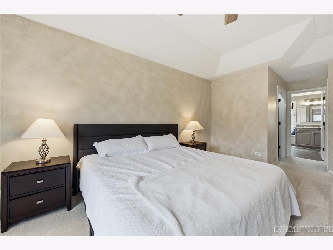
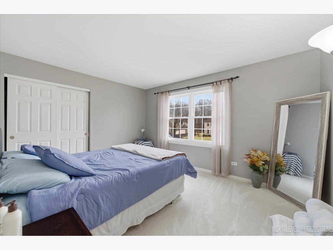
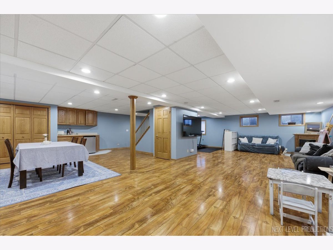
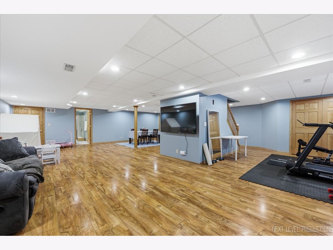
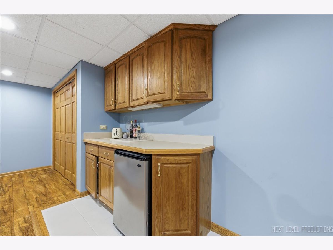
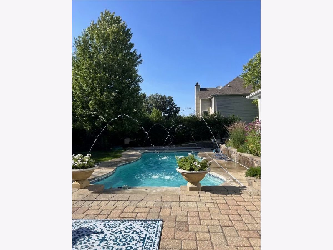
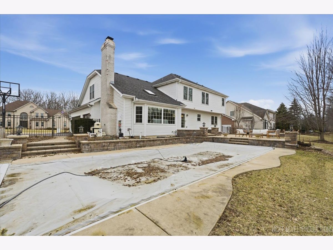
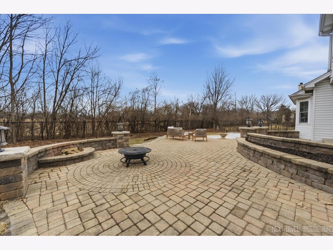
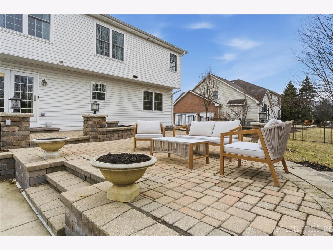
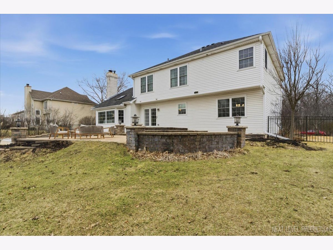
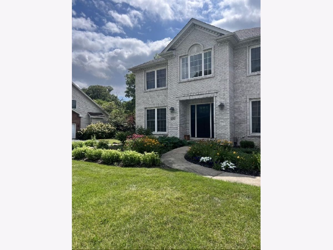
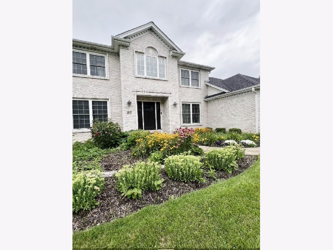
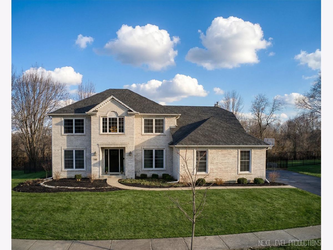
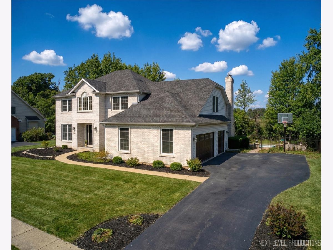
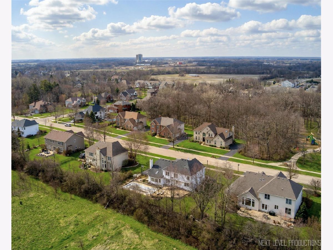
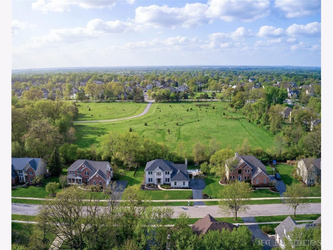
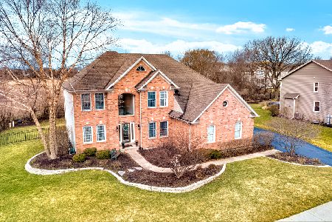
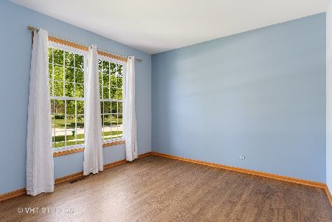
Welcome to 2007 Gillenwater, where space, style, and location come together in one of Batavia's most desirable and established neighborhoods. This impressive two-story home offers the perfect blend of comfort, functionality, and just enough luxury to make you wonder why you didn't move here sooner. From the moment you step inside, you're greeted by an inviting 2-story foyer showcasing beautiful wood detailing, crown molding, and an abundance of newer windows that flood the home with natural light. Gorgeous hardwood floors with custom inlays flow through the main living areas, adding warmth and timeless character. The recently remodeled kitchen is designed for both everyday living and entertaining, featuring custom cabinetry, granite countertops, stainless appliances, and a large center island big enough to feed your army on the go. The kitchen opens seamlessly to the family room where a wood-burning fireplace with gas starter creates the perfect gathering spot on cozy evenings, while expansive windows provide beautiful views of the backyard retreat. Upstairs, a double staircase leads to a spacious second level anchored by a huge primary suite complete with two walk-in closets and a spa-inspired luxury bath featuring dual sinks, quartz countertop vanity, and a stunning walk-in shower designed for relaxation. The home has been recently refreshed with new carpeting and painting, offering a clean and updated feel throughout. The fully finished basement expands your living space even further, featuring a full bathroom, bar area, and large recreation room perfect for entertaining, movie nights, game days, or stashing the in-laws when they visit. Step outside and discover what truly sets this home apart. The fully fenced backyard is a private getaway, professionally landscaped and designed for outdoor living. Enjoy summer evenings on the expansive paver patio with built-in firepit and outdoor lighting, or relax by the in-ground saltwater fiberglass pool with automatic cover. Your own personal resort just steps from the kitchen. Additional highlights include a spacious three-car garage with epoxy floors, providing plenty of room for vehicles, storage, and weekend projects. Located in highly rated Batavia School District 101, this home sits in a quiet neighborhood just minutes from everything that makes Batavia such a sought-after place to live. Enjoy easy access to the Fox River Trail, Batavia Riverwalk, and Fermilab nature preserves, along with the charm of downtown Batavia's restaurants, breweries, farmers market, and boutique shopping. Commuters will appreciate being minutes from I-88, while Randall Road shopping and dining are right around the corner. This is the perfect step-up home with room to grow, work from home, entertain like a pro, and somehow become the place where everyone wants to visit... but mysteriously you're suddenly too busy. Homes like this don't come along often. Come see why 2007 Gillenwater is the one everyone will be talking about.
Property Specifics
| Single Family | |
| — | |
| — | |
| 2000 | |
| — | |
| Crawford | |
| No | |
| 0.32 |
| Kane | |
| Kirkland Chase | |
| 81 / Annual | |
| — | |
| — | |
| — | |
| 12583391 | |
| 1235229001 |
Nearby Schools
| NAME: | DISTRICT: | DISTANCE: | |
|---|---|---|---|
|
Grade School
Hoover Wood Elementary School |
101 | — | |
|
Middle School
Sam Rotolo Middle School Of Bat |
101 | Not in DB | |
|
High School
Batavia Sr High School |
101 | Not in DB | |
Property History
| DATE: | EVENT: | PRICE: | SOURCE: |
|---|---|---|---|
| 25 May, 2023 | Sold | $690,000 | MRED MLS |
| 25 Apr, 2023 | Under contract | $635,900 | MRED MLS |
| 20 Apr, 2023 | Listed for sale | $635,900 | MRED MLS |
| 28 Mar, 2026 | Sold | $777,500 | MRED MLS |
| 13 Mar, 2026 | Under contract | $719,000 | MRED MLS |
| 4 Mar, 2026 | Listed for sale | $719,000 | MRED MLS |
Room Specifics
Total Bedrooms: 5
Bedrooms Above Ground: 5
Bedrooms Below Ground: 0
Dimensions: —
Floor Type: —
Dimensions: —
Floor Type: —
Dimensions: —
Floor Type: —
Dimensions: —
Floor Type: —
Full Bathrooms: 4
Bathroom Amenities: Separate Shower,Double Sink
Bathroom in Basement: 1
Rooms: —
Basement Description: —
Other Specifics
| 3 | |
| — | |
| — | |
| — | |
| — | |
| 110X130 | |
| — | |
| — | |
| — | |
| — | |
| Not in DB | |
| — | |
| — | |
| — | |
| — |
Tax History
| Year | Property Taxes |
|---|---|
| 2023 | $13,011 |
| 2026 | $16,861 |
Contact Agent
Nearby Similar Homes


Nearby Sold Comparables

Contact Agent
Listing Provided By
Century 21 Circle - Aurora
