

2008 Carillon Drive, Grayslake, Illinois 60030
Subdivision > Carillon North
Sorry, we are updating photos, please update this page in 15 minutes
$178,000
|
Sold
|
|
| Status: | Closed |
| Sqft: | 1,642 |
| Cost/Sqft: | $116 |
| Beds: | 2 |
| Baths: | 2 |
| Year Built: | 2002 |
| Property Taxes: | $7,248 |
| Days On Market: | 6256 |
| Lot Size: | 0,00 |
Description
Ranch w/awesome living space.Kitchen is the center hub of this home.Designed for private relaxing and lively entertaining.Huge master suite.Two fireplaces! Natural light pours in.Cathedral ceiling, oak trim, ceramic floors, gorgeous neutral carpeting, great floor plan, green belt backyard is pet lover perfect.Fantastic club house includes max activities.All exterior maintained.Pool, golf, and so much more.55+ gated.
Property Specifics
| Condos/Townhomes | |
| — | |
| — | |
| 2002 | |
| None | |
| Aluminum/Vinyl/Steel Siding, Brick | |
| Asphalt | |
| CARMEL | |
| No | |
| — |
| Lake | |
| Carillon North | |
| 253 / Monthly | |
| Insurance, Security, Clubhouse, Exercise Facilities, Pool, Exterior Maintenance, Lawn Care, Snow Removal | |
| Lake Michigan, Public | |
| Public Sewer, Sewer-Storm | |
| Central Air | |
| Natural Gas, Forced Air | |
| 07331730 | |
| 06143087800000 |
Nearby Schools
| NAME: | DISTRICT: | DISTANCE: | |
|---|---|---|---|
|
Grade School
Avon Center Elementary School |
46 | — | |
|
Middle School
Grayslake Middle School |
46 | Not in DB | |
|
High School
Grayslake North High School |
127 | Not in DB | |
Property History
| DATE: | EVENT: | PRICE: | SOURCE: |
|---|---|---|---|
| 2 Jun, 2011 | Sold | $178,000 | MRED MLS |
| 3 May, 2011 | Under contract | $189,900 | MRED MLS |
| — | Last price change | $199,900 | MRED MLS |
| 22 Sep, 2009 | Listed for sale | $219,900 | MRED MLS |
Sorry, we are updating photos, please update this page in 15 minutes
Room Specifics
All Bedroom Info:
Total Bedrooms: 2
Bedrooms Above Ground: 2
Bedrooms Below Ground: 0
Total Bedrooms: 2
Bedrooms Above Ground: 2
Bedrooms Below Ground: 0
Second Bedroom Info:
Dimensions: —
Location: —Dimensions: —
Floor Type: Carpet
Bathroom Info:
Full Bathrooms: 2
Partial Bathrooms: 0Full Bathrooms: 2
Bathroom Amenities: Separate Shower, Double Sink
Bathroom in Basement: 0
Dining Room Info:
Dimensions: —
Location: —Dimensions: —
Floor Type: Carpet
Kitchen Info:
Dimensions: —
Location: —Dimensions: —
Floor Type: Ceramic Tile
Features: Eating Area-Table Space, Island, Pantry-Closet
Laundry Room Info:
Dimensions: —
Location: —Dimensions: —
Floor Type: Vinyl
Living Room Info:
Dimensions: —
Location: —Dimensions: —
Floor Type: Carpet
Family Room Info:
Dimensions: —
Location: —Dimensions: —
Floor Type: Carpet
Additional Rooms Info:
Rooms: Eating Area, Foyer, Sitting Room, Utility Room-1st Floor
Basement: NoneRooms: Eating Area, Foyer, Sitting Room, Utility Room-1st Floor
Other Specifics
| 2 | |
| Concrete Perimeter | |
| Garage | |
| — | |
| — | |
| — | |
| Patio, Storms/Screens | |
| Cul-De-Sac | |
| COMMON | |
| — | |
| Full | |
| Laundry Hook-Up in Unit, Storage | |
| Range, Microwave, Dishwasher, Refrigerator, Disposal | |
| Not in DB | |
| — | |
| Bike Room/Bike Trails, Exercise Room, Storage, Golf Course, On Site Manager/Engineer, Party Room, Indoor Pool, Security Door Lock(s), Tennis Court(s) | |
| Wood Burning, Electric, Gas Log, Gas Starter, Heatilator |
Tax History
| Year | Property Taxes |
|---|---|
| 2011 | $7,248 |
Contact Agent
Nearby Similar Homes
2132 Carillon Drive, Grayslake, Illinois 60030
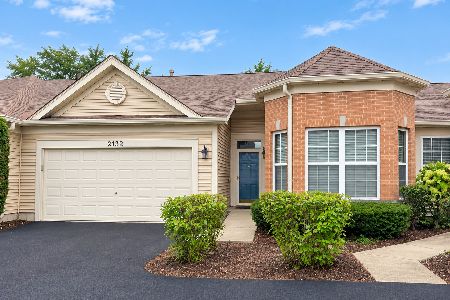
For Sale
$294,900
2 beds / 1.0 baths / 1,263 ft2
Condos/Townhomes / Built: 2002
18
Nearby Sold Comparables
2008 Carillon Drive, Grayslake, Illinois 60030

Sold
$269,900
2 beds / 2.0 baths / 1,606 ft2
Condos/Townhomes / Built: 2002
1514
Grayslake, Illinois 60030

Sold
$375,000
2 beds / 2.0 baths / 1,263 ft2
Condos/Townhomes / Built: 2002
265
2000 Carillon Drive, Grayslake, Illinois 60030

Sold
$160,000
2 beds / 1.0 baths / 1,249 ft2
Condos/Townhomes / Built: 2002
4097
2058 Carillon Drive, Grayslake, Illinois 60030
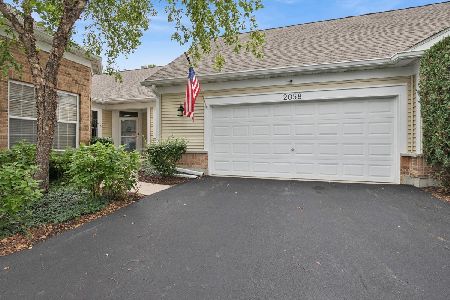
Sold
$449,000
2 beds / 3.0 baths / 1,700 ft2
Condos/Townhomes / Built: 2002
87
292 Enfield Lane, Grayslake, Illinois 60030
Sold
$209,900
2 beds / 2.0 baths / 1,362 ft2
Condos/Townhomes / Built: 2002
4465
Contact Agent
Listing Provided By
RE/MAX Suburban
