

2132 Carillon Drive, Grayslake, Illinois 60030


$294,900
|
For Sale
|
|
| Status: | Active |
| Sqft: | 1,263 |
| Cost/Sqft: | $233 |
| Beds: | 2 |
| Baths: | 1 |
| Year Built: | 2002 |
| Property Taxes: | $3,186 |
| Lot Size: | 0,00 |
Description
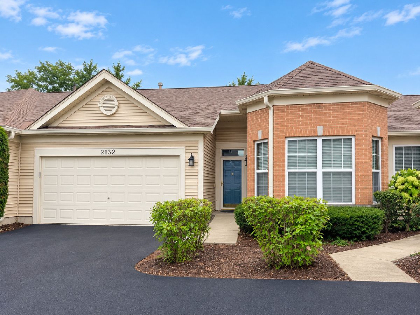
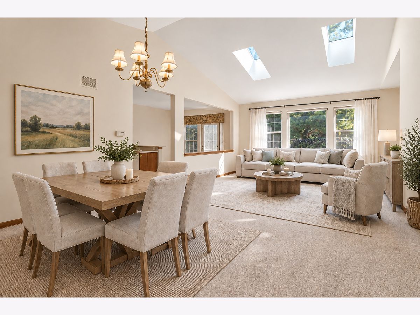
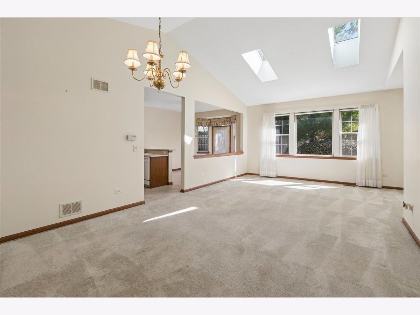
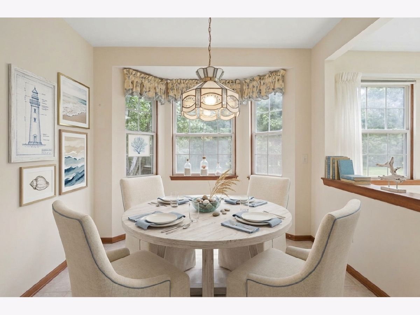
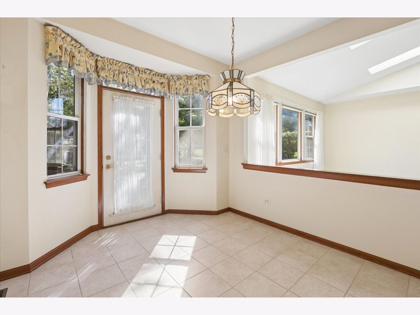
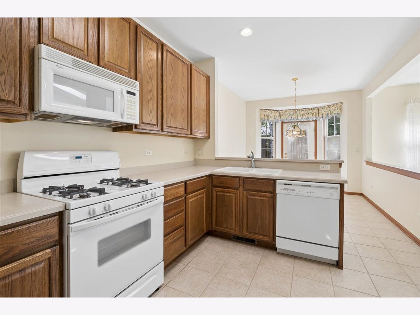
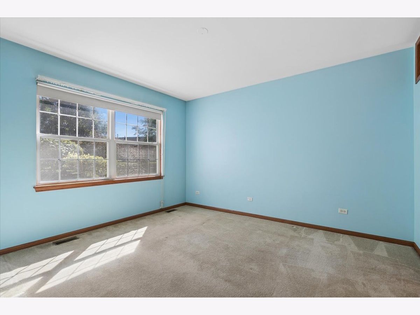
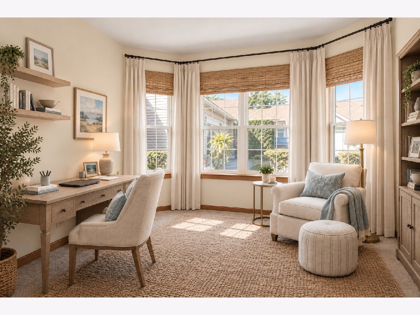
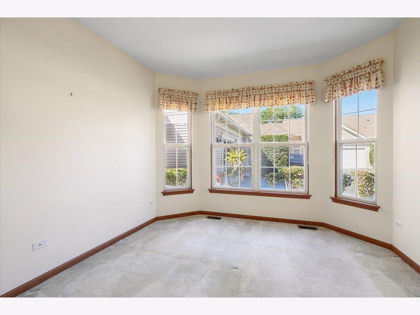
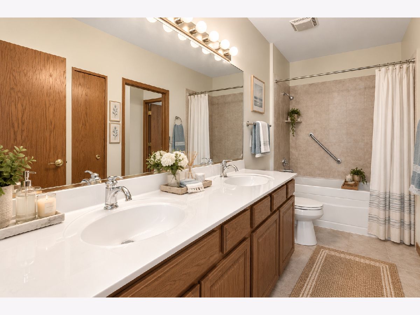
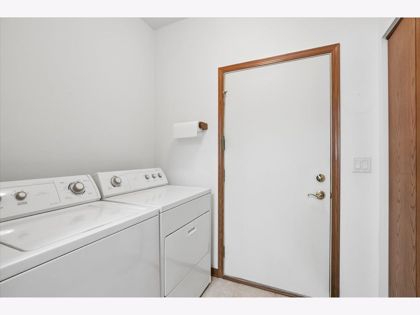
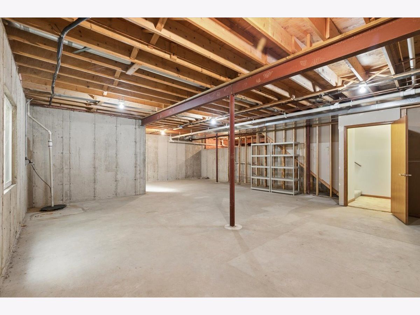
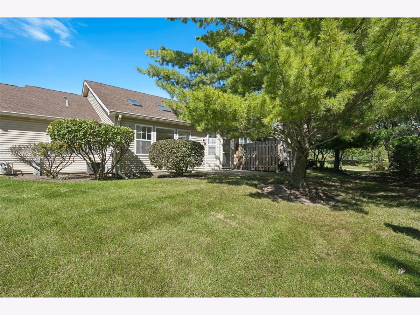
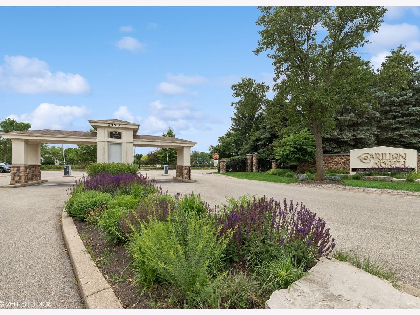
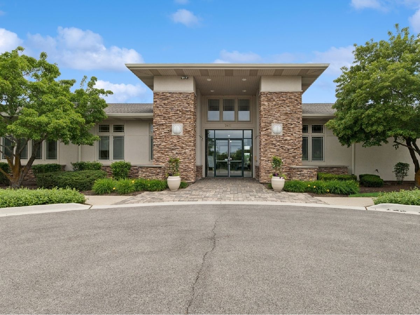
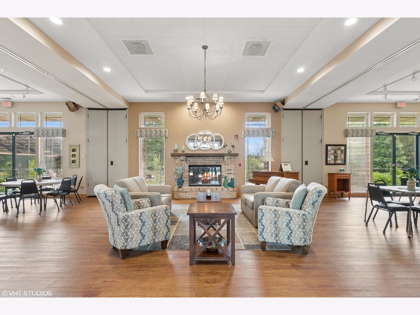
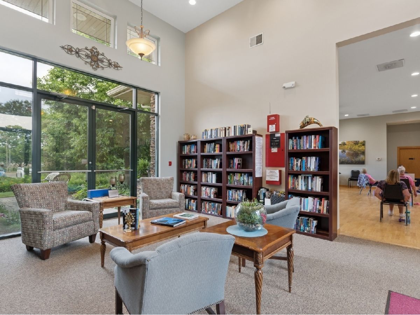
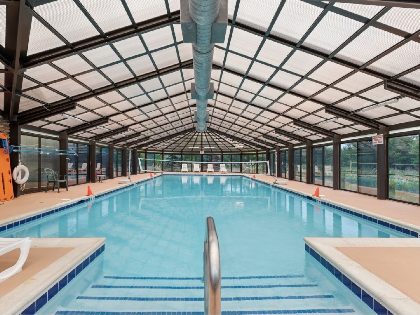
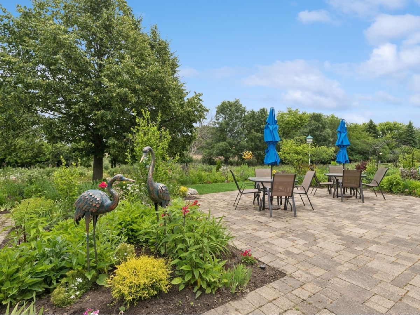
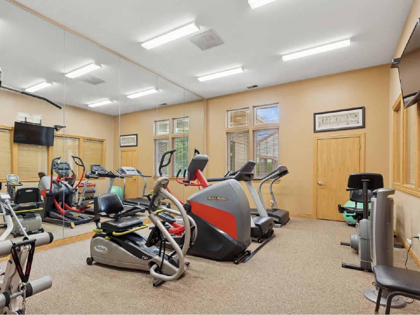
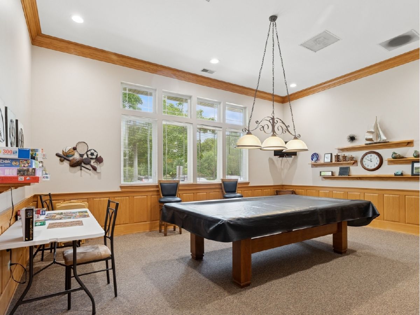
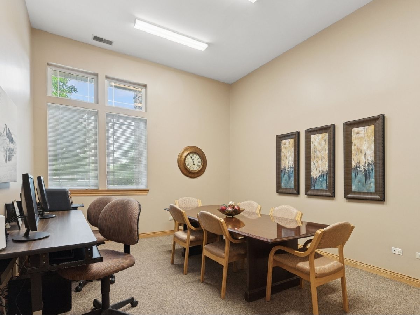
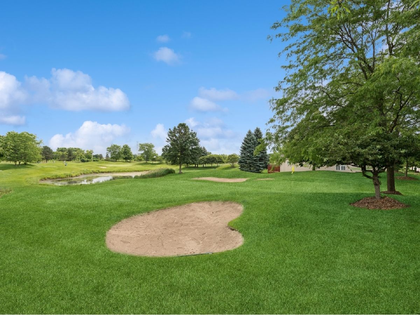
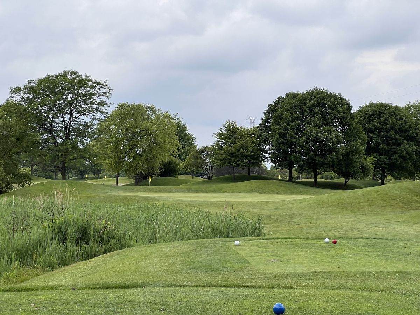
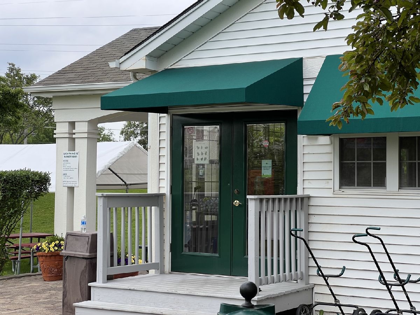
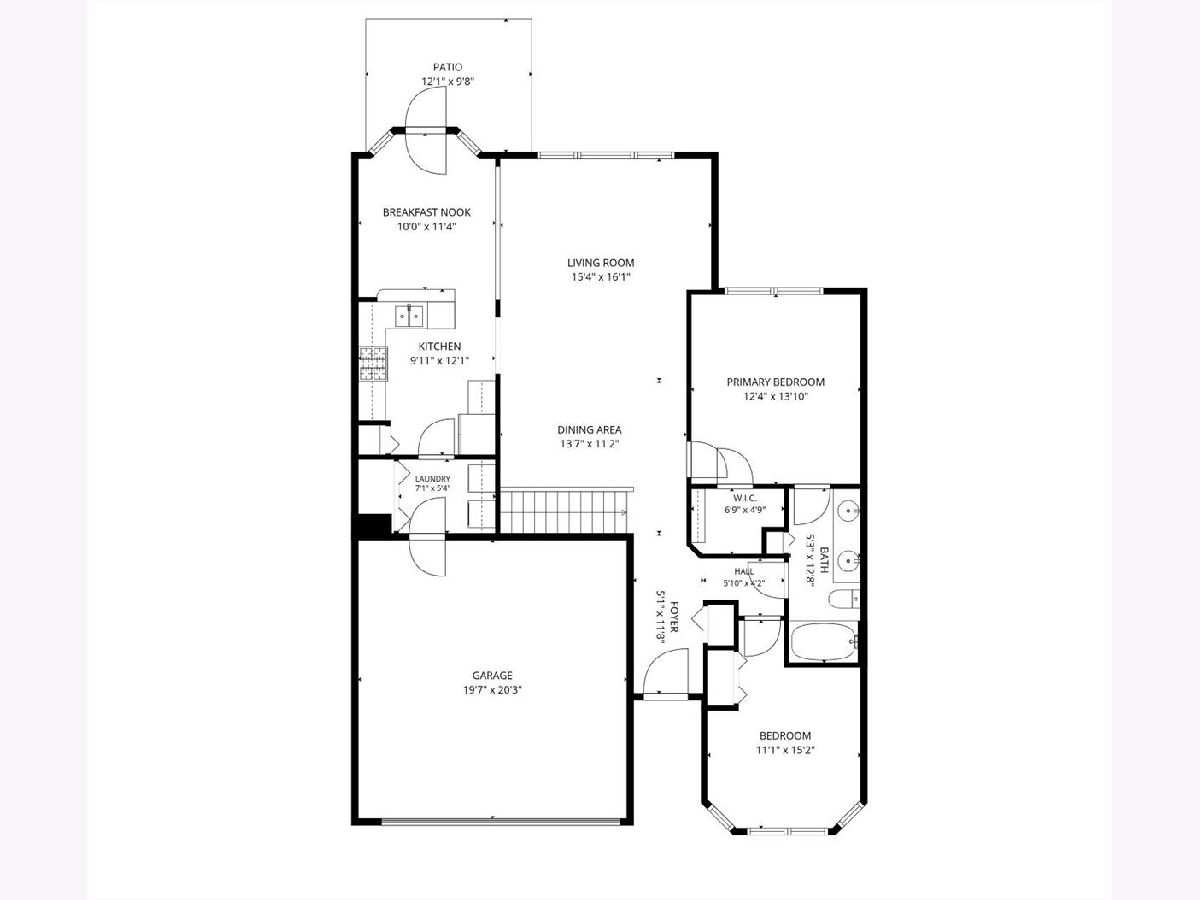
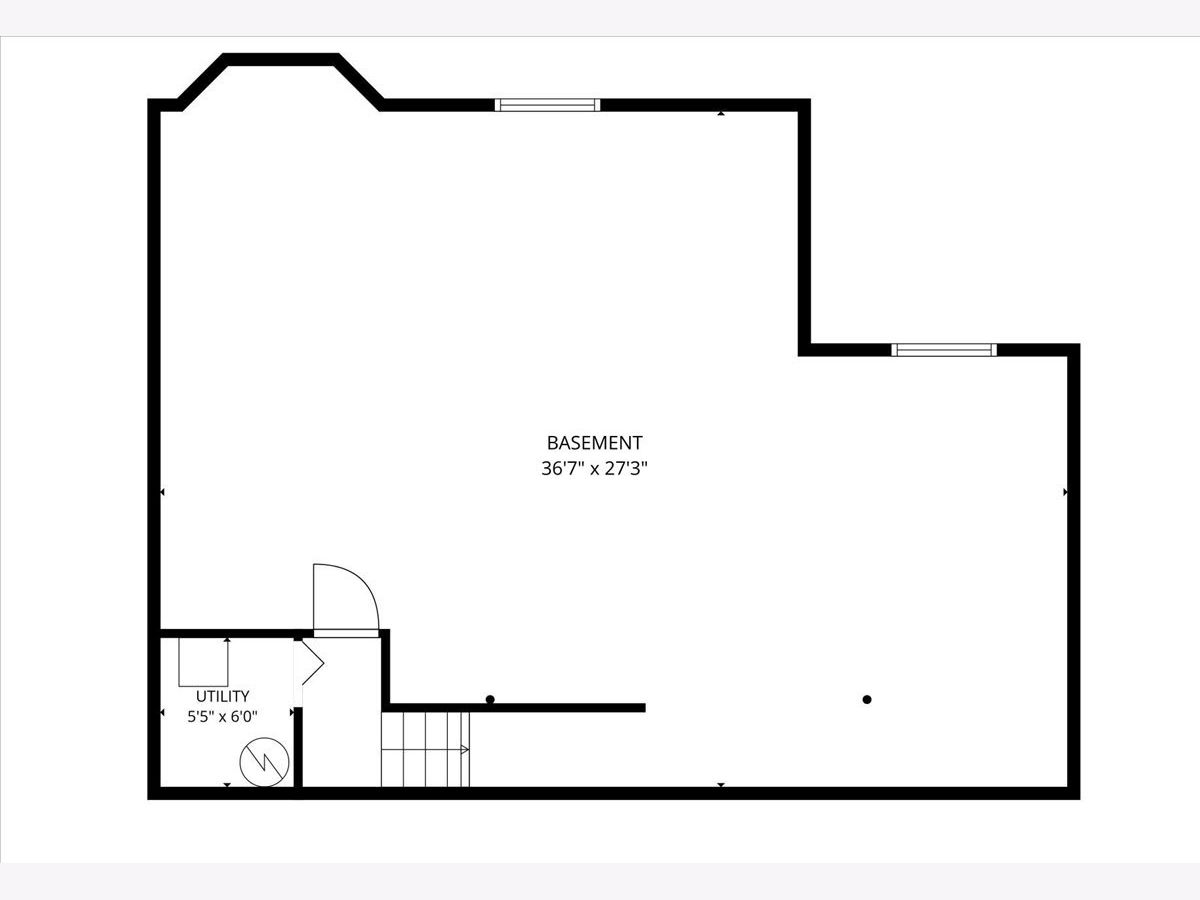
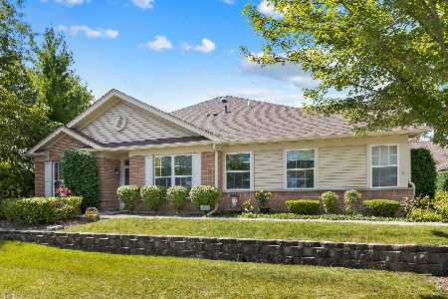
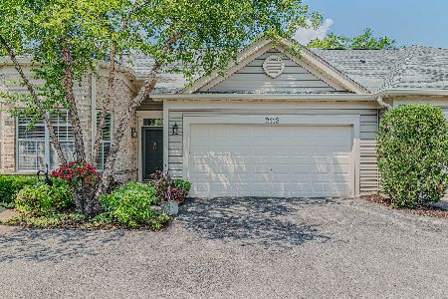
Welcome to Carillon North! This ranch-style townhome situated directly across from Hole #6 of the golf course, offers the ease of one-level maintenance-free living in a highly-sought after 55+ community. Step inside this sun-filled Laguna Model, an open floor plan with soaring cathedral ceilings. Spacious Dining Room seamlessly flows into generous Living Room creating an airy and comfortable setting for relaxing or gathering with friends. The generous Kitchen features an abundance of cabinets, Corian countertops, and large eating area. The Primary Bedroom includes a walk-in closet, while the second bedroom offers flexibility for guests, a home office, hobbies, or whatever suits your lifestyle. A spacious full bath with double vanity, convenient main-level laundry, and an oversized 2-car garage complete the main level. The full unfinished basement is a huge bonus with unlimited potential to create another level of living space or simply use for storage. Residents enjoy outstanding amenities including a clubhouse, tennis courts, indoor pool, exercise facility, party room, walking paths, golf course, and so much more! Experience maintenance-free, resort-style living in this fantastic 55+ neighborhood!
Property Specifics
| Condos/Townhomes | |
| 1 | |
| — | |
| 2002 | |
| Unfinished, Full | |
| 953 | |
| Vinyl Siding, Brick | |
| Asphalt | |
| Laguna | |
| No | |
| — |
| Lake | |
| Carillon North | |
| 395 / Monthly | |
| Insurance, Clubhouse, Lawn Care, Snow Removal | |
| Public | |
| Public Sewer | |
| Central Air | |
| Gas, Forced Air | |
| No | |
| 12770621 | |
| 06143080610000 |
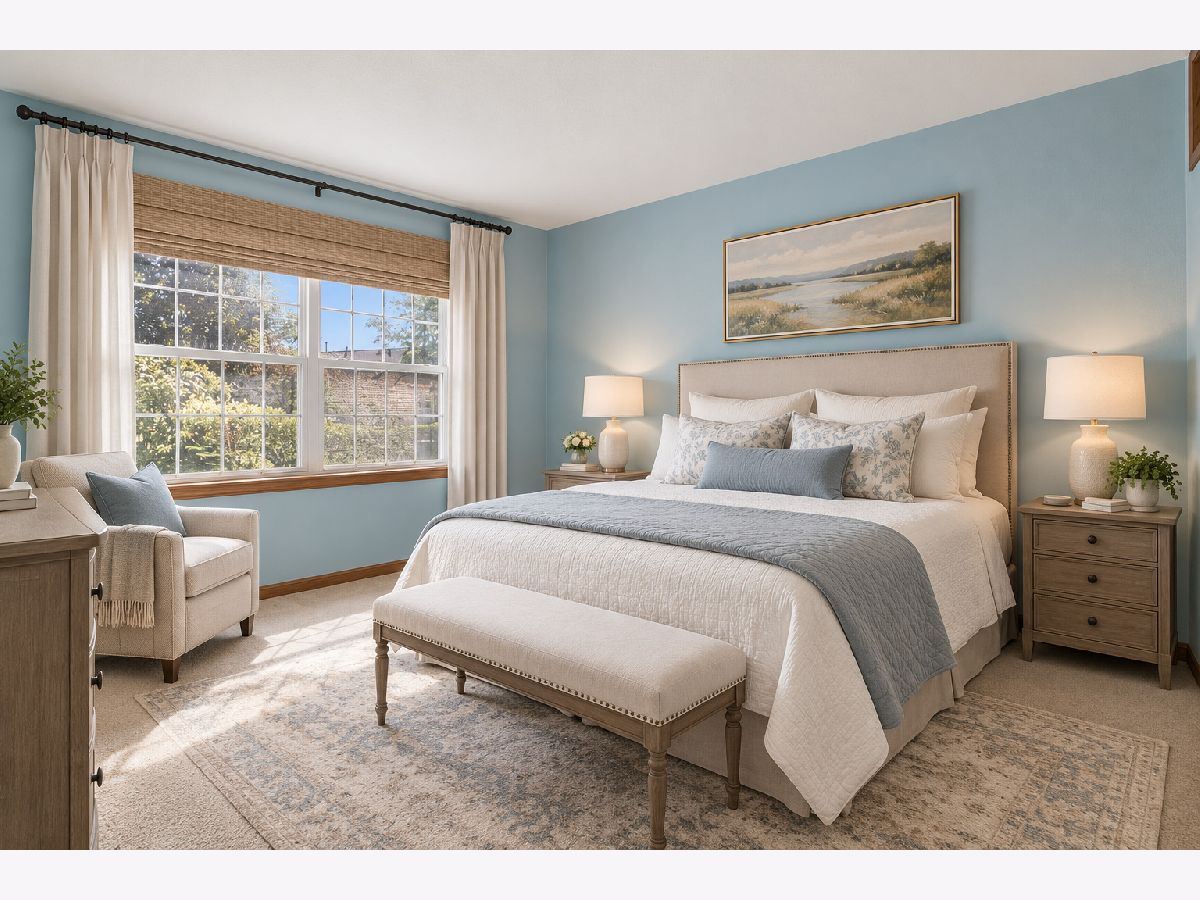
Some photos of this home have been virtually staged.

Room Specifics
Total Bedrooms: 2
Bedrooms Above Ground: 2
Bedrooms Below Ground: 0
Dimensions: 12X14
Floor Type: Carpet
Dimensions: 11X15
Floor Type: Carpet
Full Bathrooms: 1
Bathroom Amenities: Double Sink
Bathroom in Basement: 0
Dimensions: 14X11
Floor Type: Carpet
Dimensions: 10X12
Floor Type: Ceramic Tile
Features: Eating Area-Table Space
Dimensions: 7X5
Floor Type: —
Dimensions: 15X16
Floor Type: Carpet
Rooms: Breakfast Room, Foyer, Storage
Name: Breakfast Room
Dimensions: 10X11
Floor Type: Ceramic Tile
Name: Foyer
Dimensions: 5X12
Floor Type: —
Name: Storage
Dimensions: 37X27
Floor Type: —
Other Specifics
| 2 | |
| Concrete Perimeter | |
| Asphalt, Garage Owned, Attached, Garage | |
| Main Level, In Unit | |
| Carpet | |
| Patio | |
| — | |
| Common Grounds, Cul-De-Sac | |
| 000 | |
| — | |
| Double Sink | |
| Vaulted Ceiling(s), 1st Floor Bedroom, 1st Floor Full Bath, Walk-In Closet(s), Open Floorplan | |
| Range, Dishwasher, Refrigerator, Washer, Dryer, Disposal | |
| Not in DB | |
| — | |
| Exercise Room, Golf Course, Health Club, Indoor Pool, Business Center, Clubhouse | |
| — |
Contact Agent
Nearby Similar Homes
Nearby Sold Comparables



Contact Agent
Listing Provided By
@properties Christie's International Real Estate
