

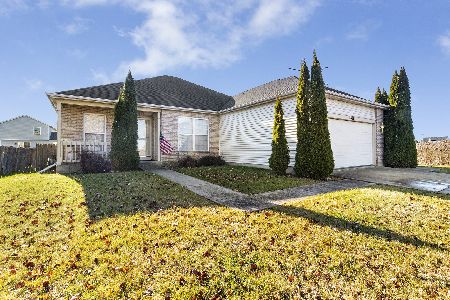
2008 Prairie Ridge Drive, Plainfield, Illinois 60586
$230,540
|
Sold
|
|
| Status: | Closed |
| Sqft: | 2,044 |
| Cost/Sqft: | $115 |
| Beds: | 3 |
| Baths: | 3 |
| Year Built: | 1999 |
| Property Taxes: | $5,818 |
| Days On Market: | 2454 |
| Lot Size: | 0,26 |
Description
Stunning Move in Ready home in Prestigious Wesmere Subdivision! Meticulously maintained inside and out with newer furnace, AC, and stainless steal appliances. Newer carpet and flooring throughout. Spacious main floor with vaulted ceiling living room and eat in kitchen with granite counter tops. Large first floor laundry with folding area adds to the convenience of this home. Upstairs are three spacious bedrooms including the master suite with private bath and large walk in closet. The basement has tall ceilings and perfect for finishing to add to this already larger than life 2044 sq ft home. Out back is a great concrete patio and fenced in back yard. Conveniently located near dinning, shopping and more.
Property Specifics
| Single Family | |
| — | |
| Colonial | |
| 1999 | |
| Full | |
| Vinyl Siding | |
| Asphalt | |
| — | |
| No | |
| 0.26 |
| Will | |
| Wesmere | |
| 81 / Monthly | |
| Clubhouse, Pool, Snow Removal | |
| Public | |
| Public Sewer | |
| Central Air | |
| Natural Gas | |
| 10636117 | |
| 0603324010050000 |
Nearby Schools
| NAME: | DISTRICT: | DISTANCE: | |
|---|---|---|---|
|
Grade School
Wesmere Elementary School |
202 | — | |
|
Middle School
Drauden Point Middle School |
202 | Not in DB | |
|
High School
Plainfield South High School |
202 | Not in DB | |
Property History
| DATE: | EVENT: | PRICE: | SOURCE: |
|---|---|---|---|
| 27 Mar, 2020 | Sold | $230,540 | MRED MLS |
| 20 Feb, 2020 | Under contract | $235,000 | MRED MLS |
| 13 Feb, 2020 | Listed for sale | $235,000 | MRED MLS |
Some photos of this home have been virtually staged.
Sorry, we are updating photos, please update this page in 15 minutesRoom Specifics
Total Bedrooms: 3
Bedrooms Above Ground: 3
Bedrooms Below Ground: 0
Dimensions: —
Floor Type: Wood Laminate
Dimensions: —
Floor Type: Wood Laminate
Full Bathrooms: 3
Bathroom Amenities: —
Bathroom in Basement: 0
Dimensions: —
Floor Type: Carpet
Dimensions: —
Floor Type: Ceramic Tile
Features: Eating Area-Table Space
Dimensions: —
Floor Type: Ceramic Tile
Dimensions: —
Floor Type: Carpet
Dimensions: —
Floor Type: Carpet
Rooms: No additional rooms
Other Specifics
| 2 | |
| Concrete Perimeter | |
| Garage, Space/s | |
| — | |
| — | |
| — | |
| Patio, Porch, Storms/Screens, Outdoor Grill | |
| Fenced Yard | |
| 72X139X51X154X32 | |
| — | |
| Full | |
| — | |
| Double Oven, Range, Microwave, Dishwasher, Refrigerator, Disposal, Stainless Steel Appliance(s) | |
| Not in DB | |
| Clubhouse, Park, Pool, Tennis Court(s), Lake, Curbs, Sidewalks, Street Lights, Street Paved | |
| — | |
| — |
Tax History
| Year | Property Taxes |
|---|---|
| 2020 | $5,818 |
Contact Agent
Nearby Similar Homes


Nearby Sold Comparables

Contact Agent
Listing Provided By
Keller Williams Infinity
