

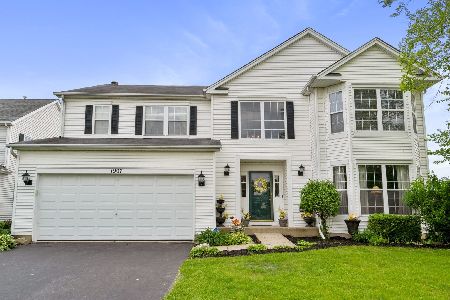
1907 Ridge Moor Drive, Plainfield, Illinois 60586
Subdivision > Wesmere


$395,000
|
For Sale
|
|
| Status: | Active |
| Sqft: | 2,612 |
| Cost/Sqft: | $151 |
| Beds: | 4 |
| Baths: | 3 |
| Year Built: | 2000 |
| Property Taxes: | $9,331 |
| Days On Market: | 52 |
| Lot Size: | 0,00 |
Description
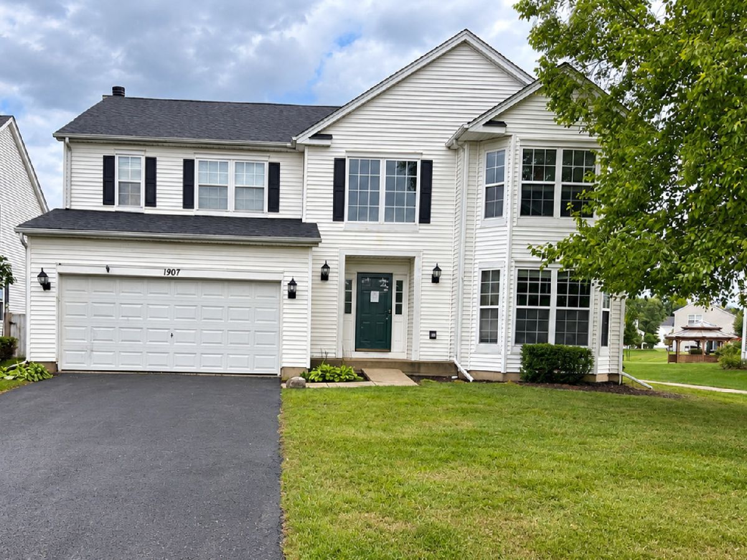
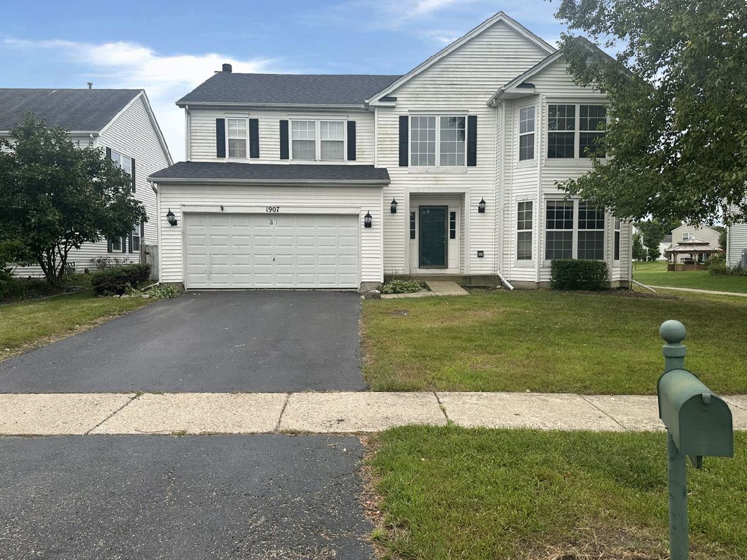
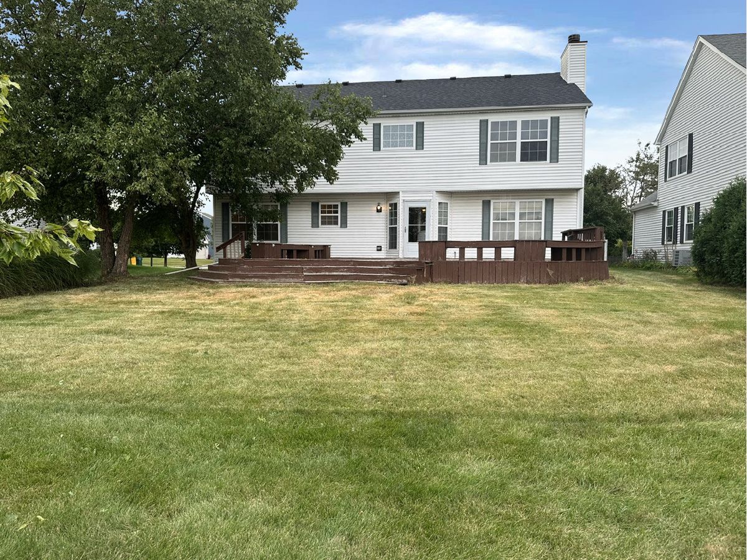
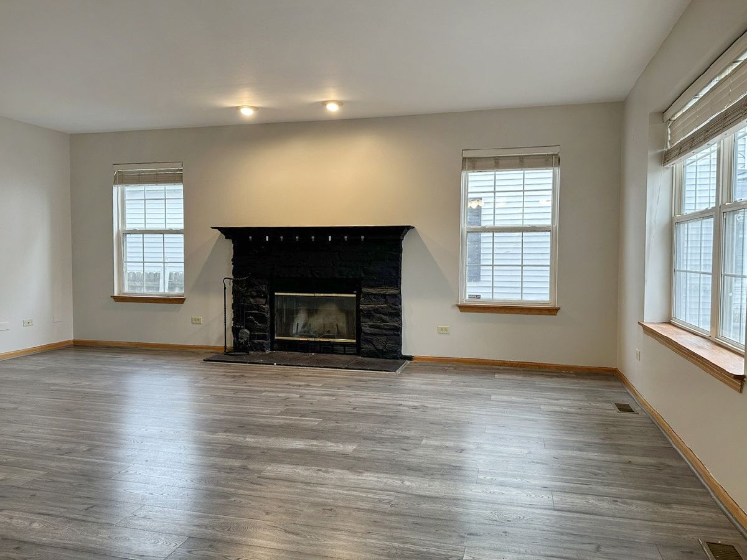
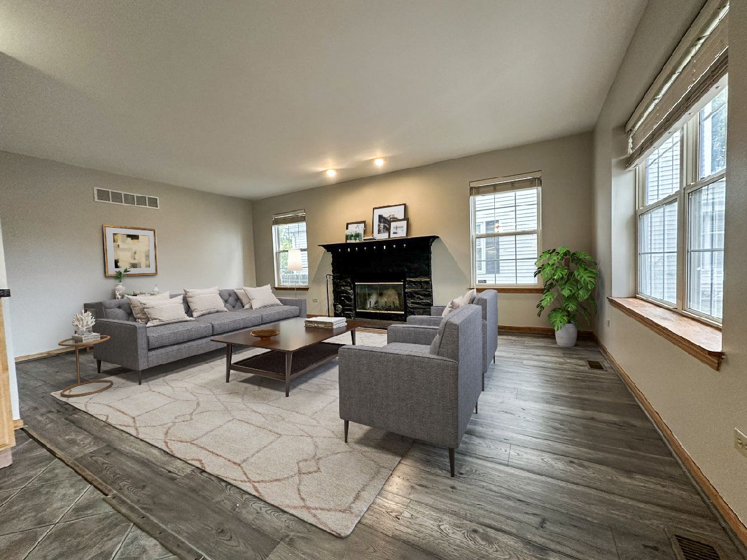
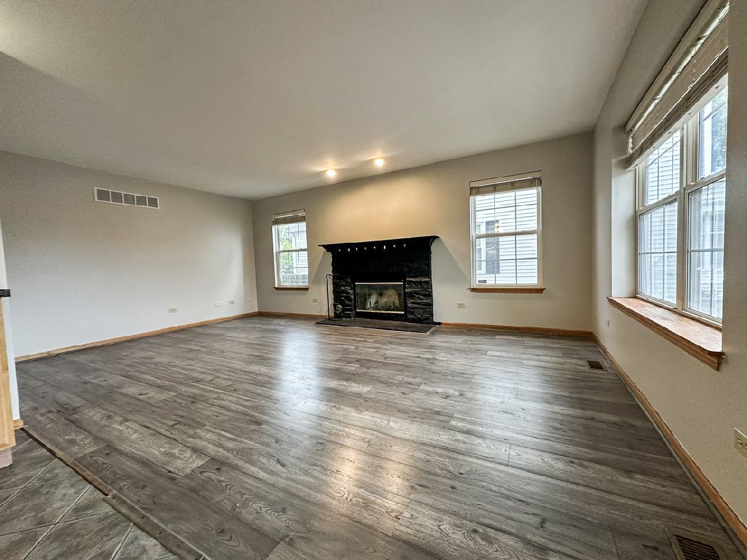
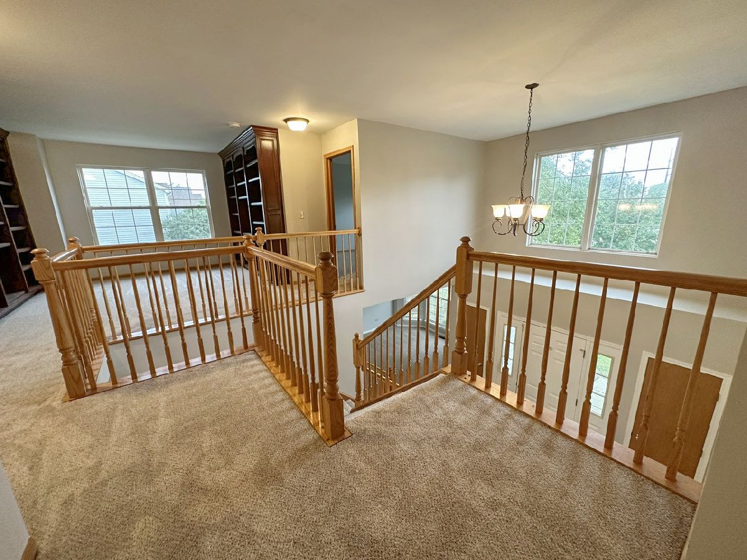
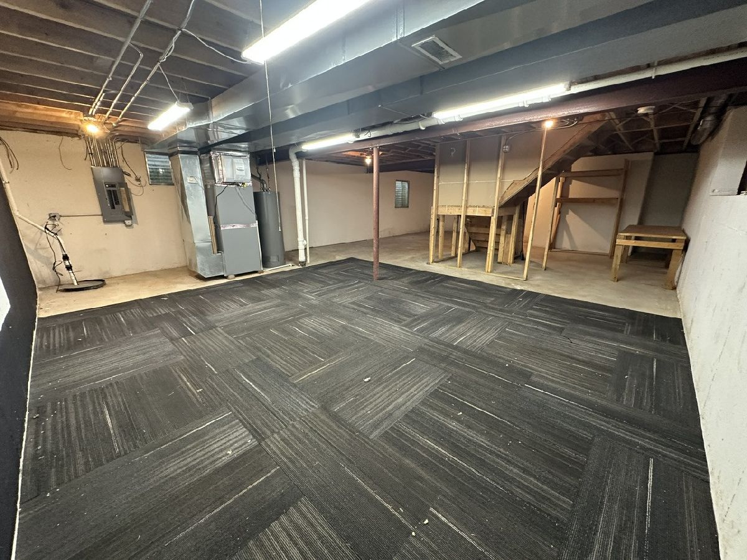
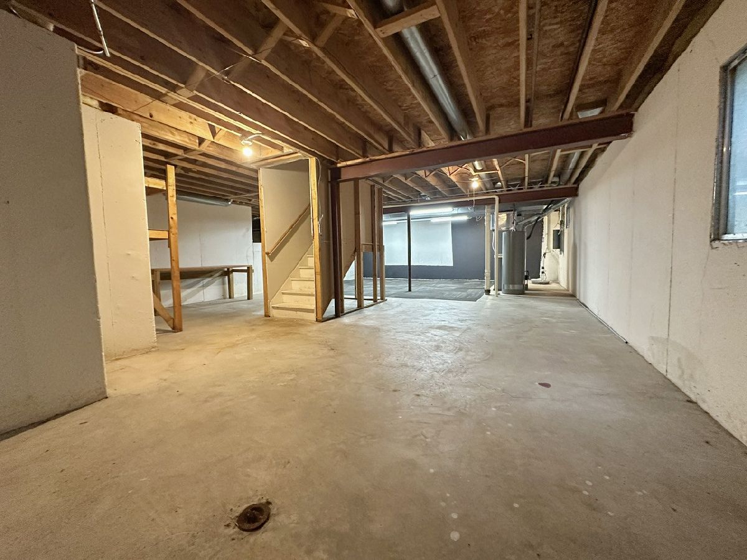
Waterfront living right in your own backyard! This spacious Plainfield home offers peaceful water views and a backyard setting that makes everyday living feel a little more like a getaway. Enjoy morning coffee overlooking the water, summer evenings outside, or simply the added privacy of having no home directly behind you. Inside, there's plenty of room to spread out with 4 bedrooms, a family room with fireplace, a loft, and a basement ready for your ideas. The community adds even more to enjoy with a clubhouse and pool. Come for the space, stay for the view! Schedule your showing today!
Property Specifics
| Single Family | |
| — | |
| — | |
| 2000 | |
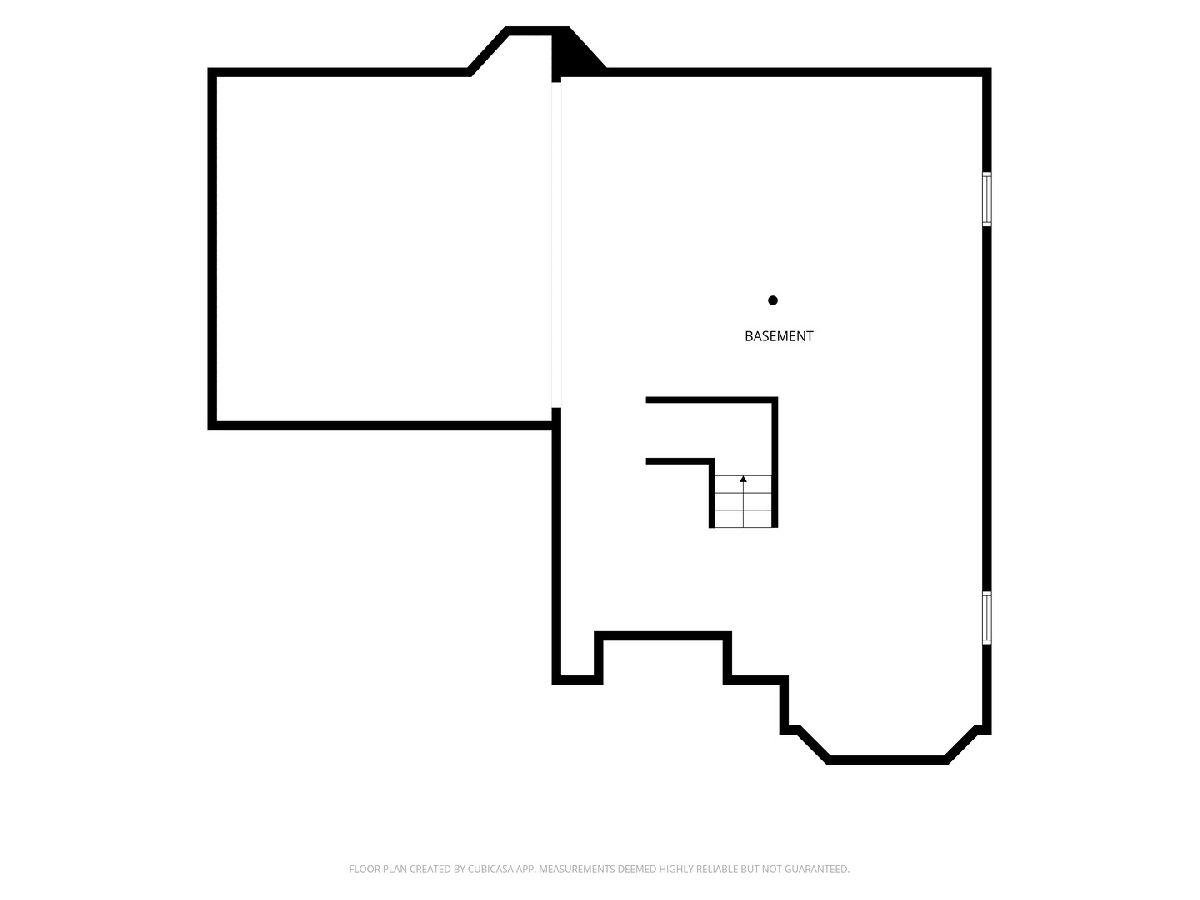
| Unfinished, Full | |
| Vinyl Siding | |
| — | |
| — | |
| Yes | |
| — |
| Will | |
| Wesmere | |
| 95 / Monthly | |
| Clubhouse, Exercise Facilities, Pool | |
| Public | |
| Public Sewer | |
| Central Air | |
| Gas | |
| 12757372 | |
| 0603324010940000 |
Property History
| DATE: | EVENT: | PRICE: | SOURCE: |
|---|---|---|---|
| 27 Jun, 2007 | Sold | $297,000 | MRED MLS |
| 8 Jun, 2007 | Under contract | $299,900 | MRED MLS |
| — | Last price change | $309,900 | MRED MLS |
| 13 Jan, 2007 | Listed for sale | $319,000 | MRED MLS |
| 7 Jul, 2022 | Sold | $372,000 | MRED MLS |
| 1 Jun, 2022 | Under contract | $384,990 | MRED MLS |
| 22 May, 2022 | Listed for sale | $384,990 | MRED MLS |
| — | Last price change | $407,500 | MRED MLS |
| 11 Sep, 2026 | Listed for sale | $415,000 | MRED MLS |
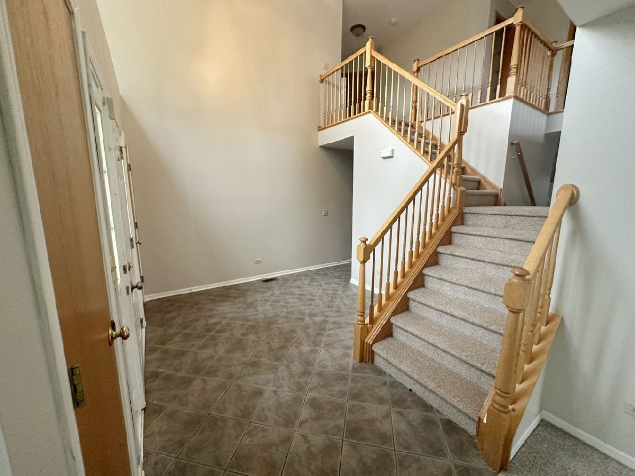
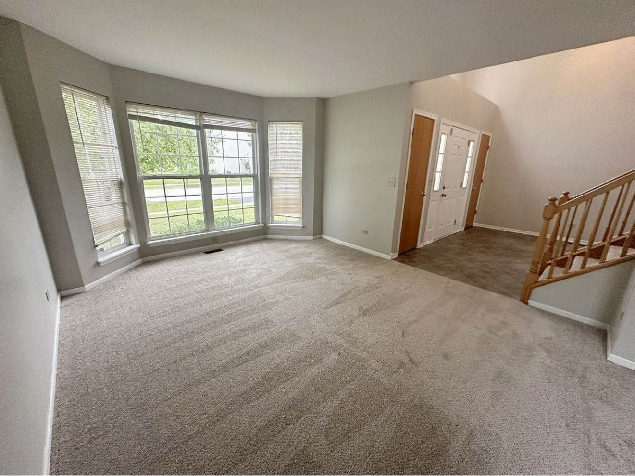
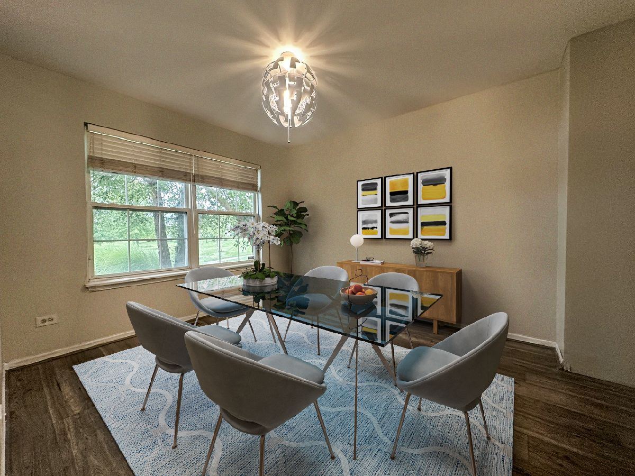
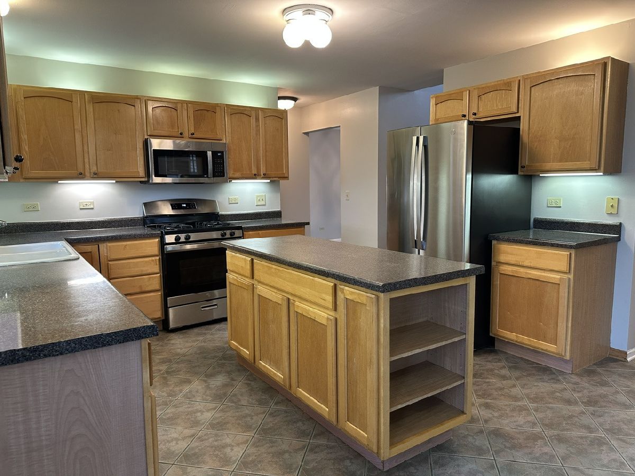
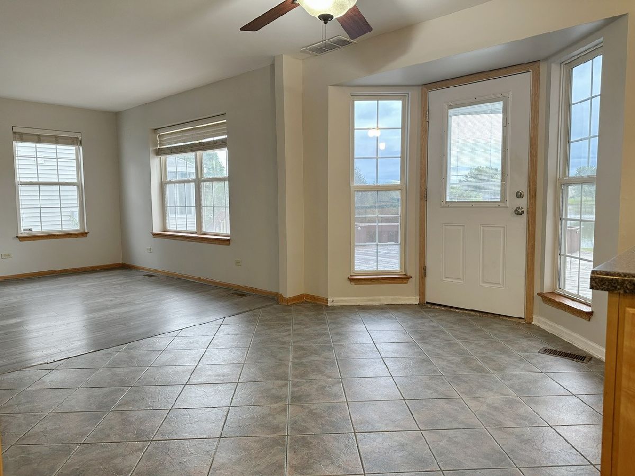
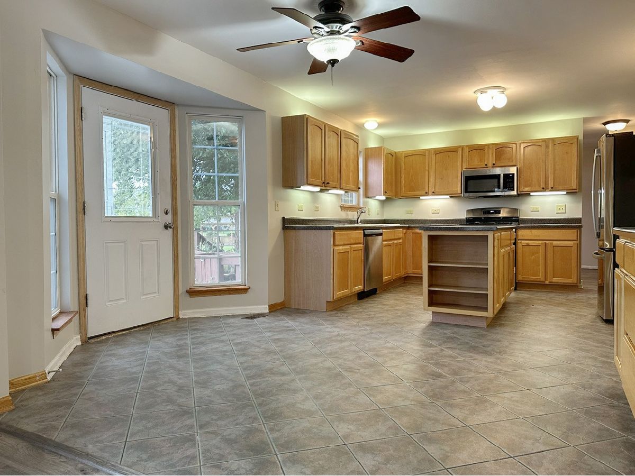
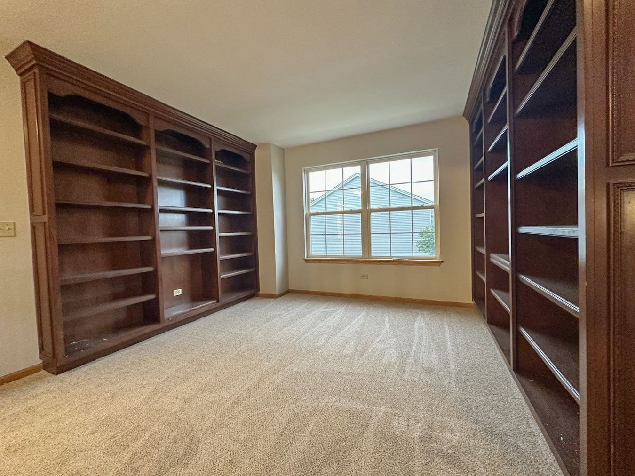
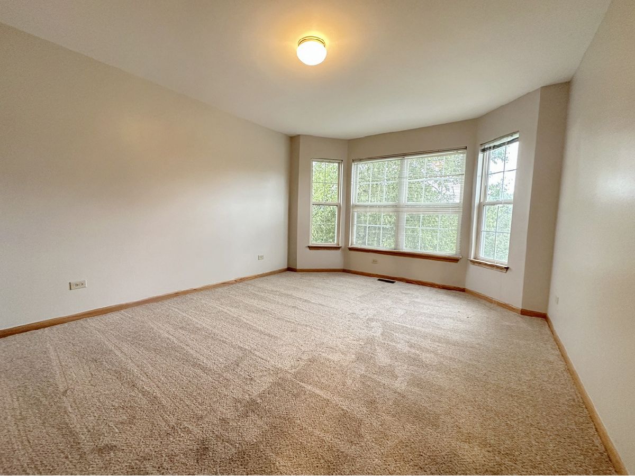
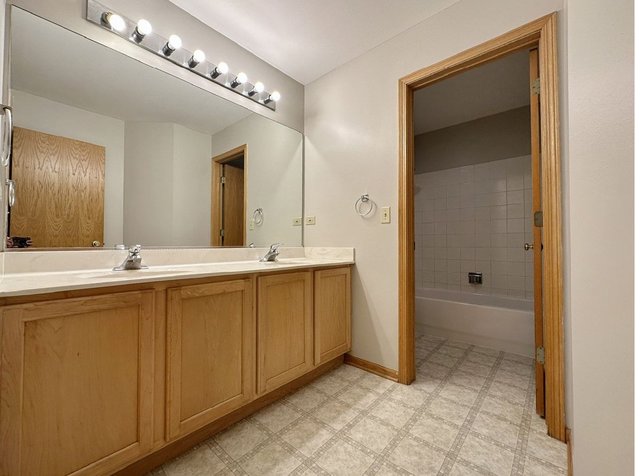
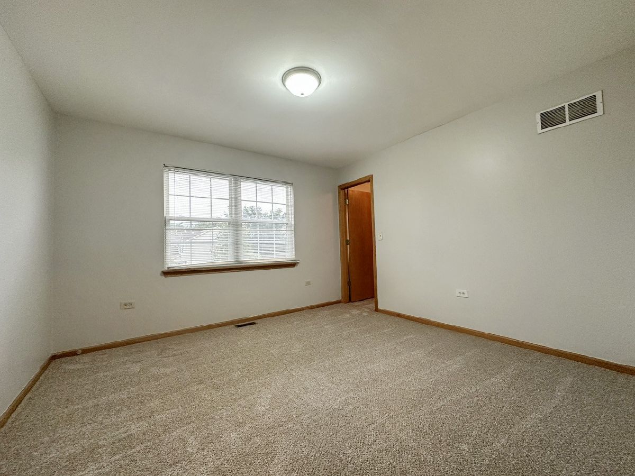
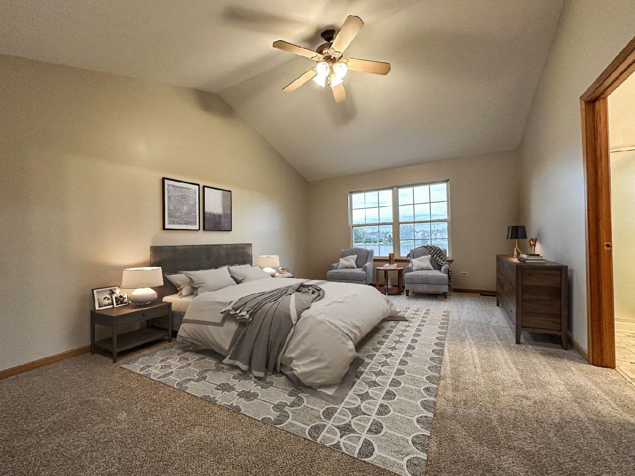
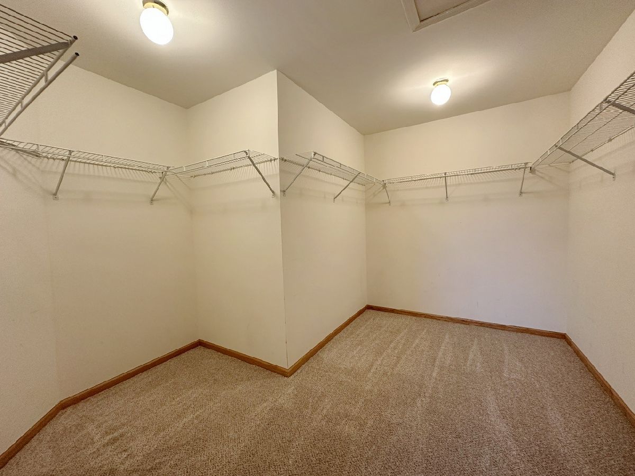
Some photos of this home have been virtually staged.
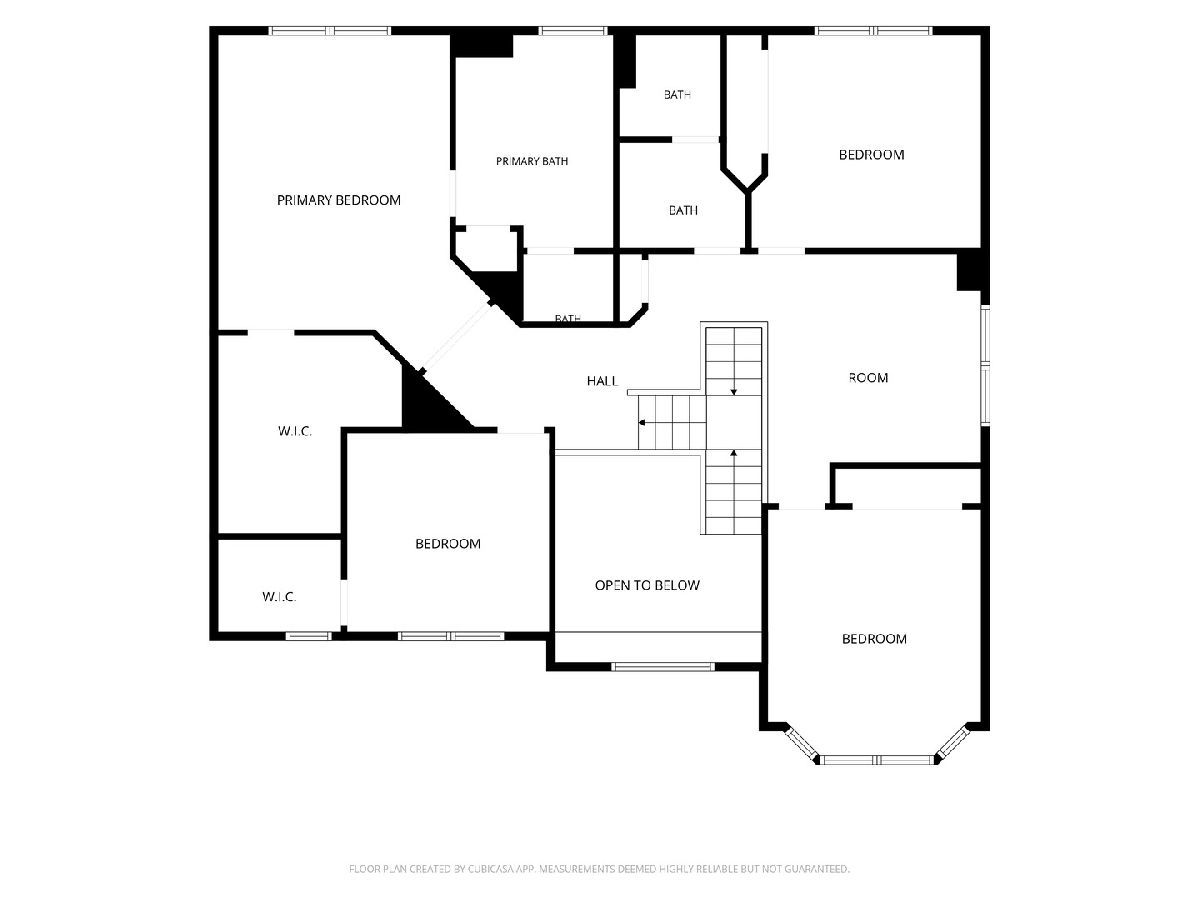
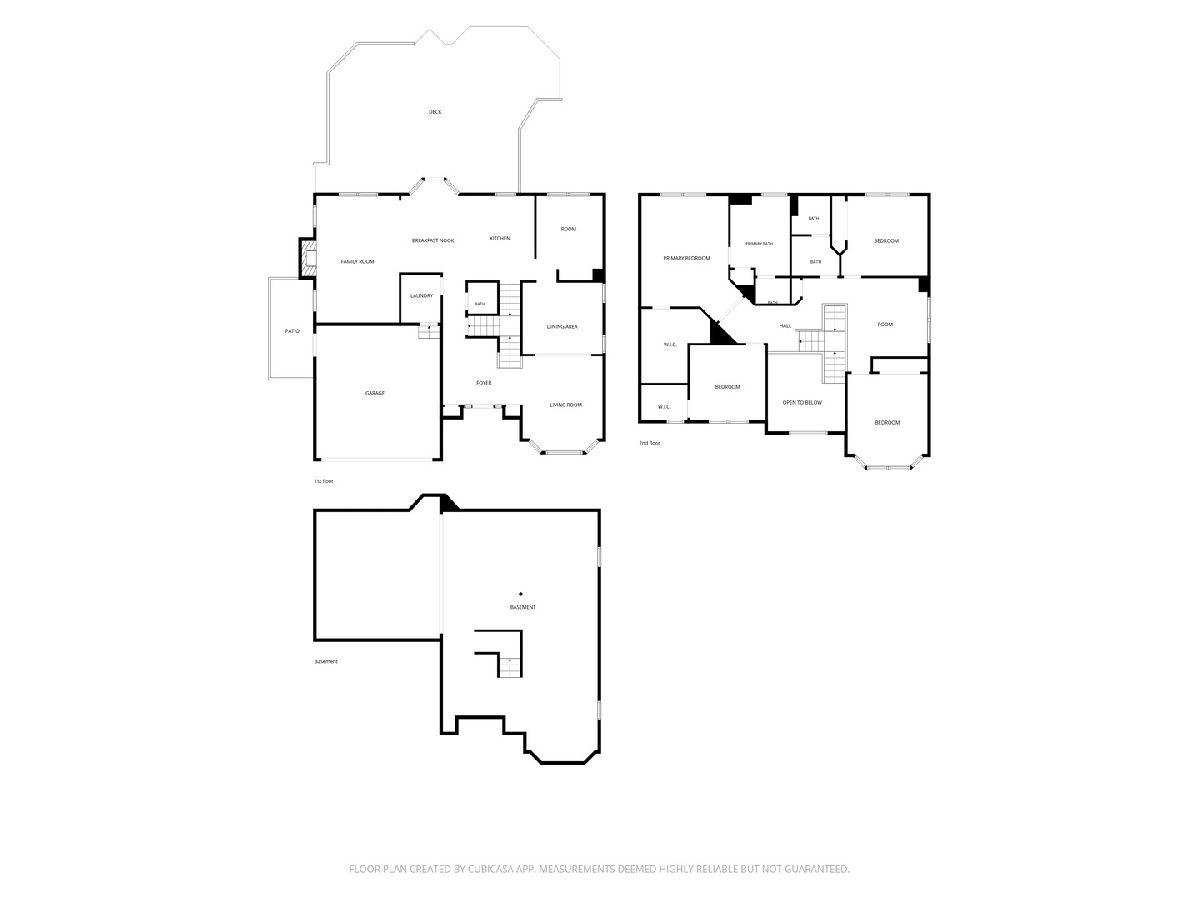
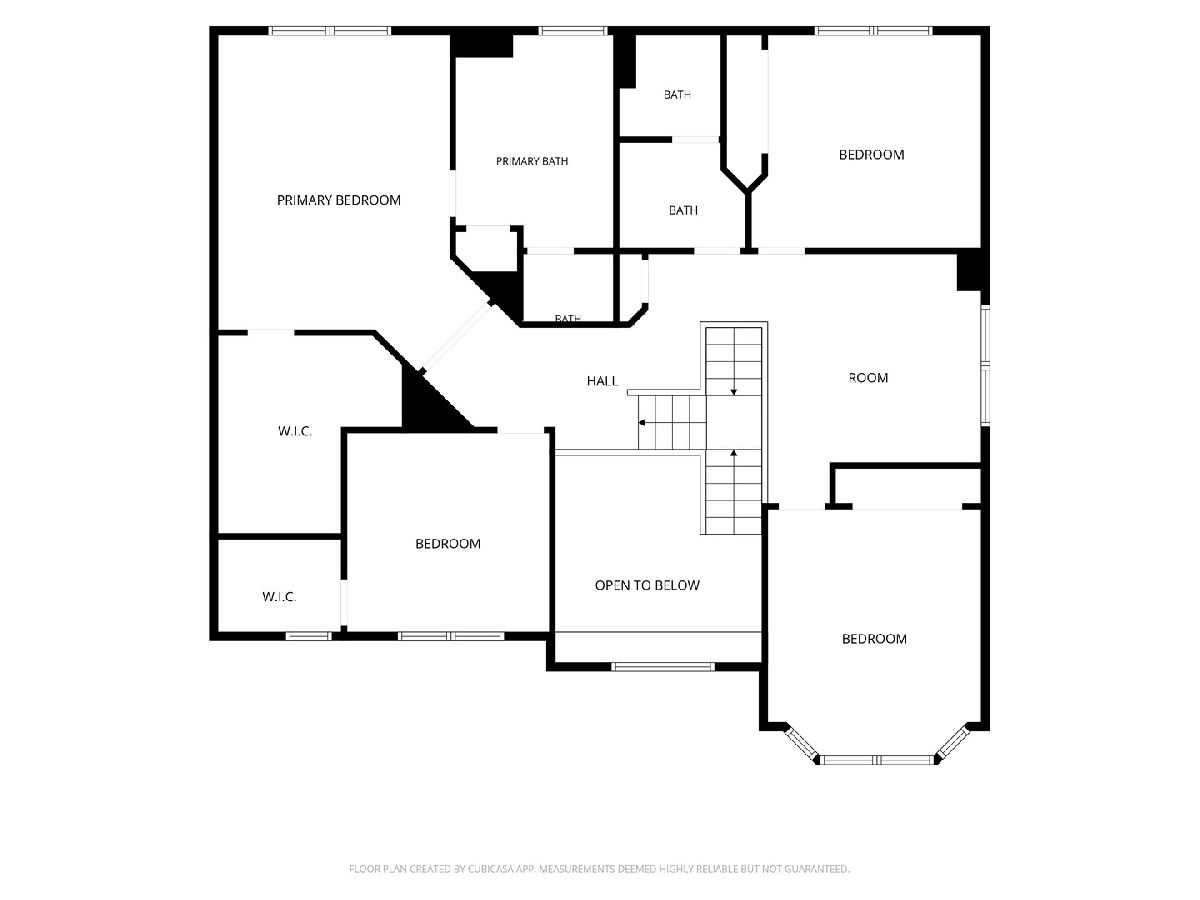
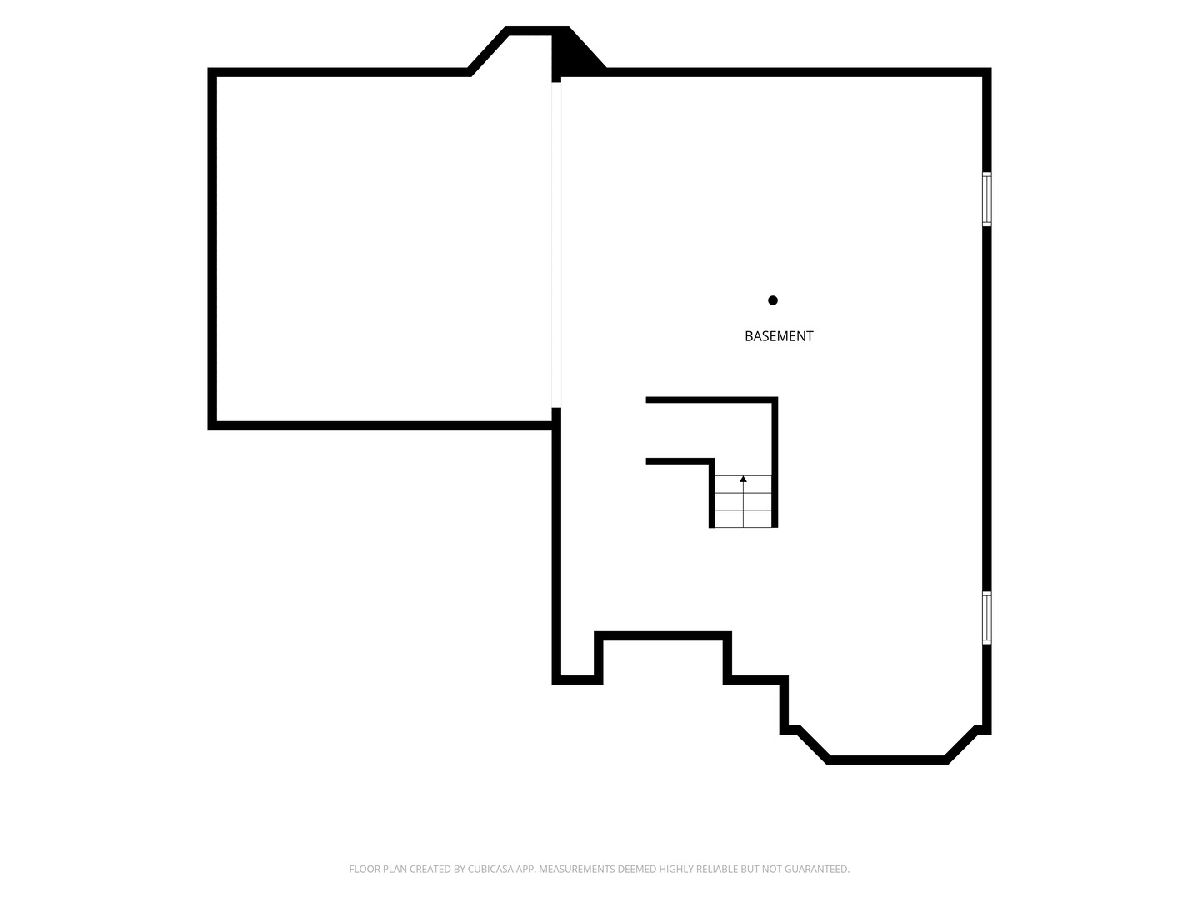
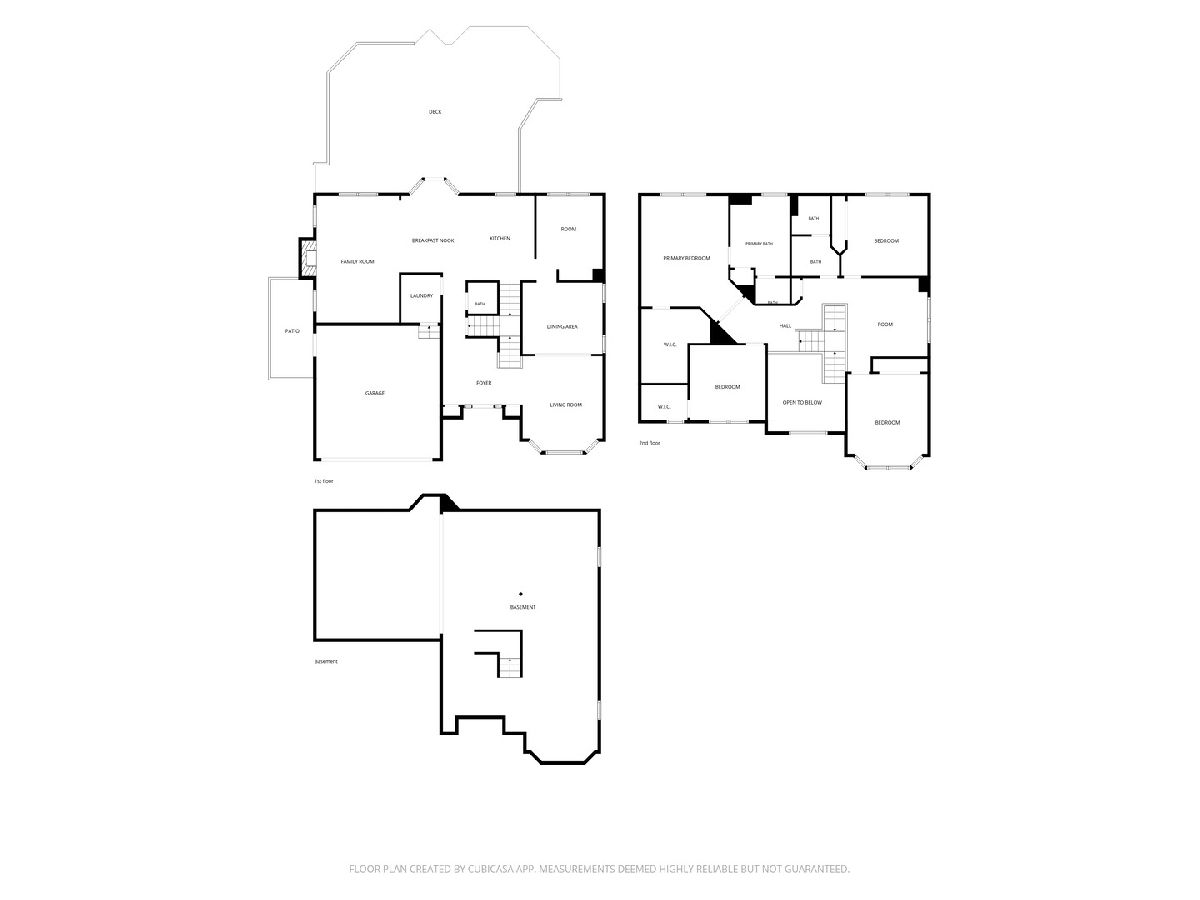
Room Specifics
All Bedroom Info:
Total Bedrooms: 4
Bedrooms Above Ground: 4
Bedrooms Below Ground: 0
Total Bedrooms: 4
Bedrooms Above Ground: 4
Bedrooms Below Ground: 0
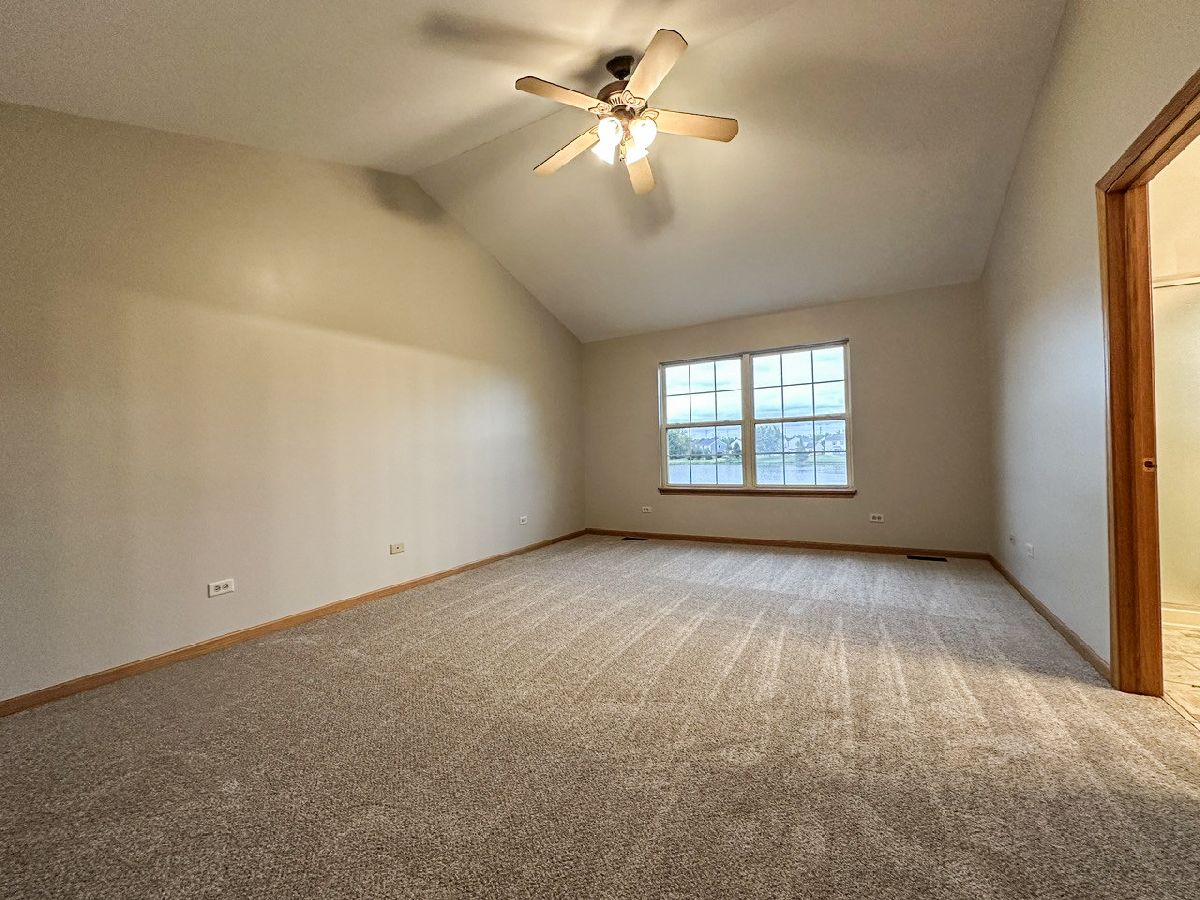
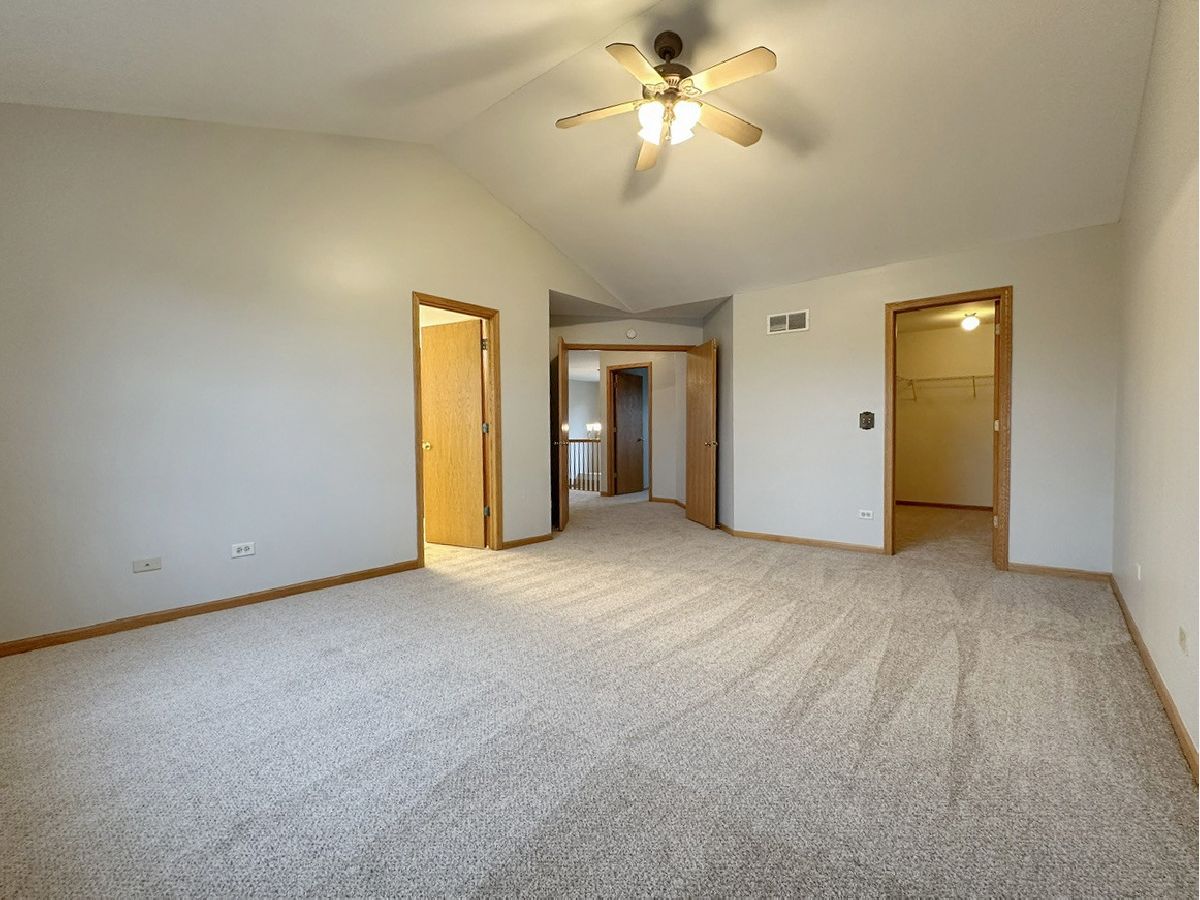
Master Bedroom Info:
Dimensions: 16X19
Location: —Dimensions: 16X19
Floor Type: —
Second Bedroom Info:
Dimensions: 13X12
Location: —Dimensions: 13X12
Floor Type: —
Third Bedroom Info:
Dimensions: 12X14
Location: —Dimensions: 12X14
Floor Type: —
Fourth Bedroom Info:
Dimensions: 12X11
Location: —Dimensions: 12X11
Floor Type: —
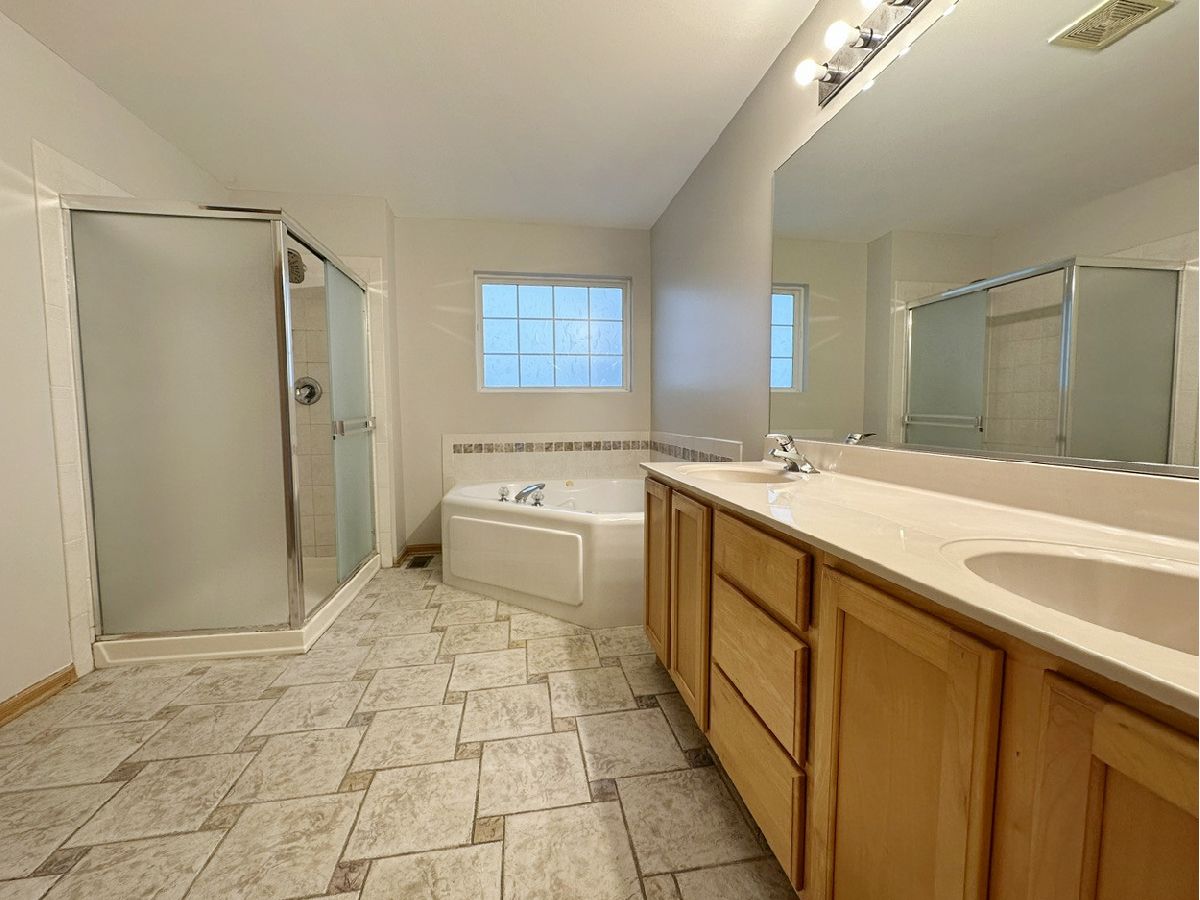
Bathroom Info:
Full Bathrooms: 3
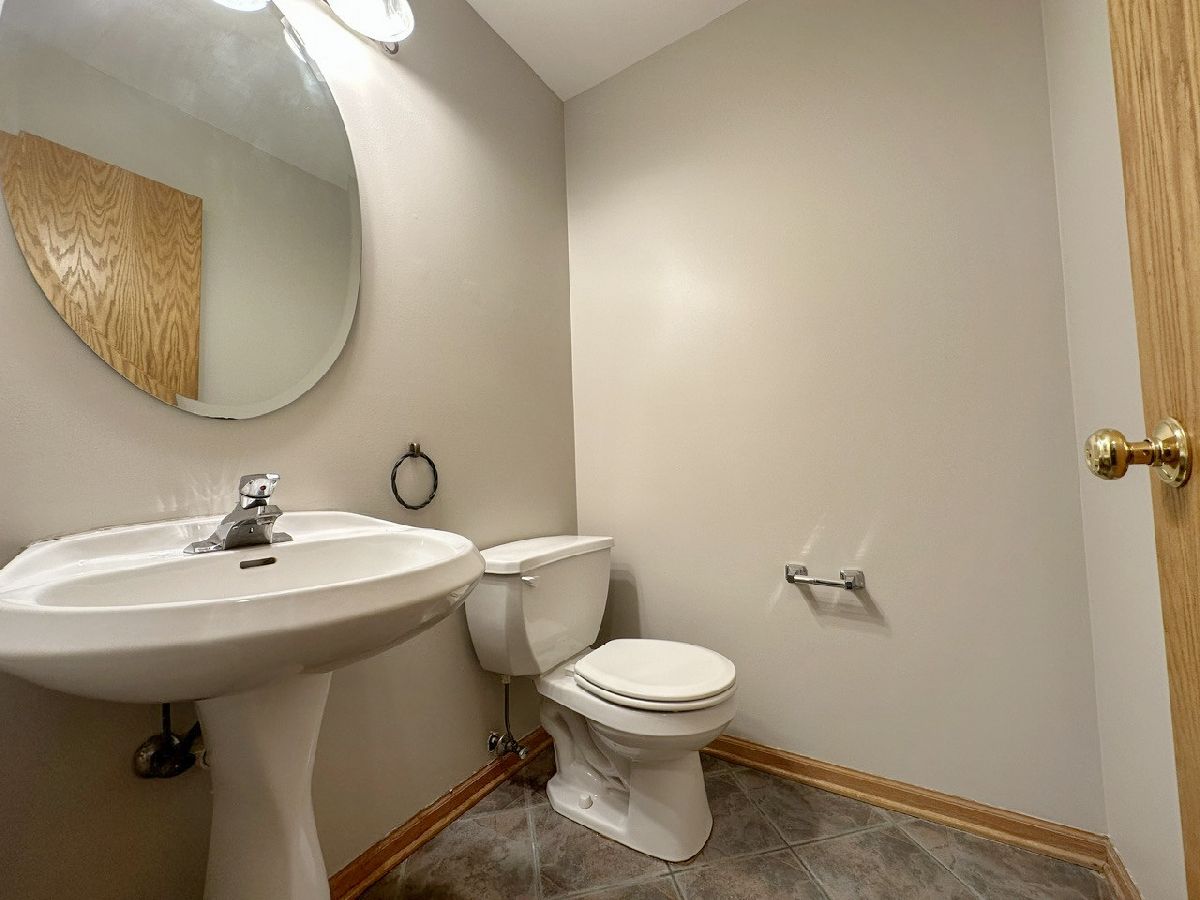
Partial Bathrooms: 1Full Bathrooms: 3
Bathroom Amenities: —
Bathroom in Basement: 0
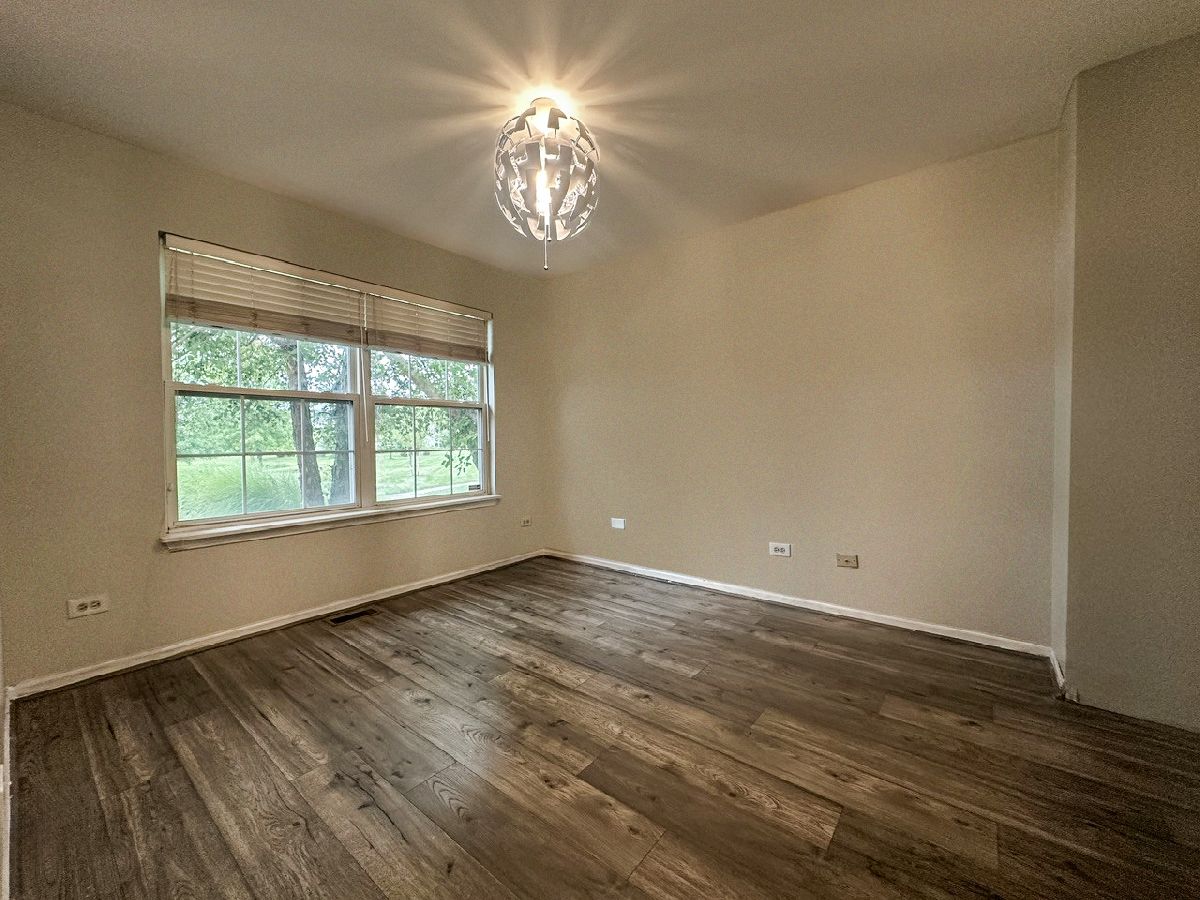
Dining Room Info:
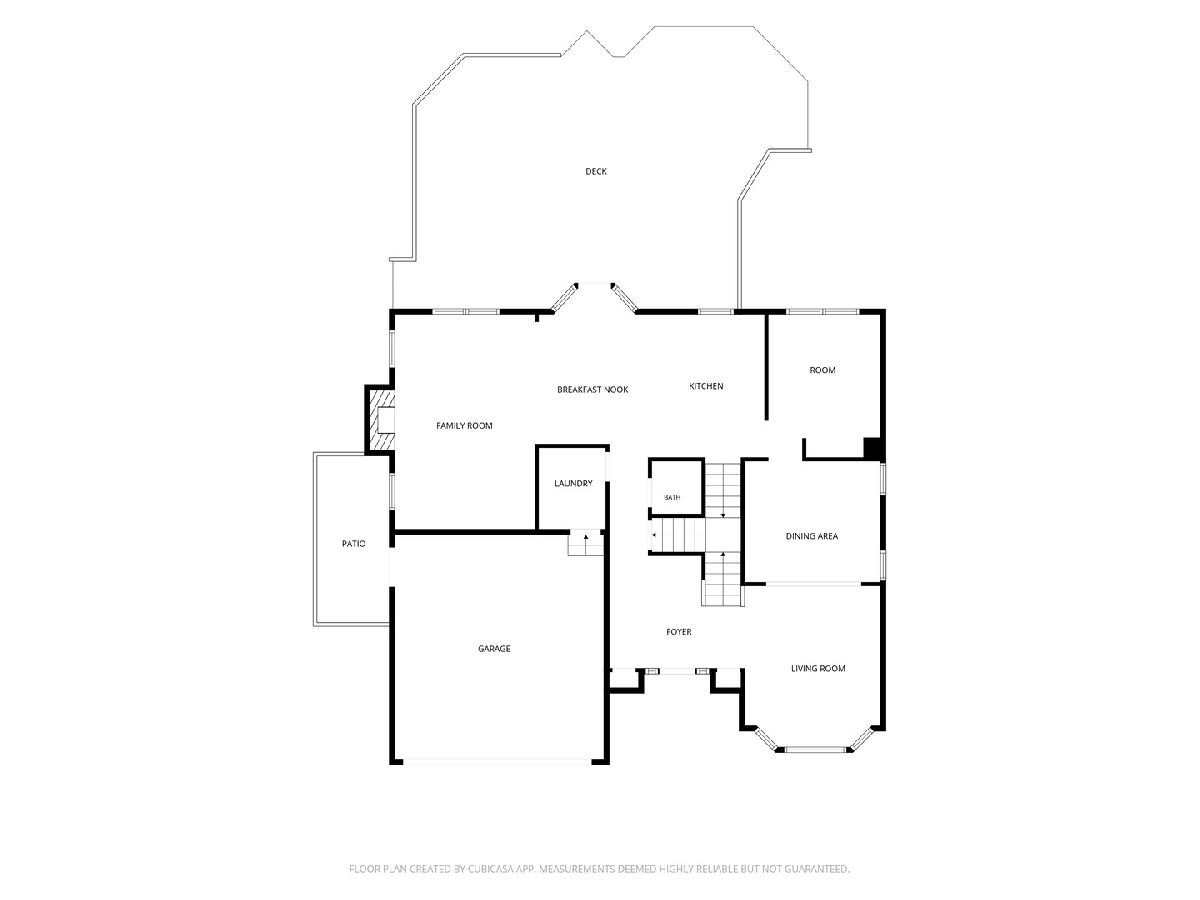
Dimensions: 12X12
Location: Main LevelDimensions: 12X12
Floor Type: —
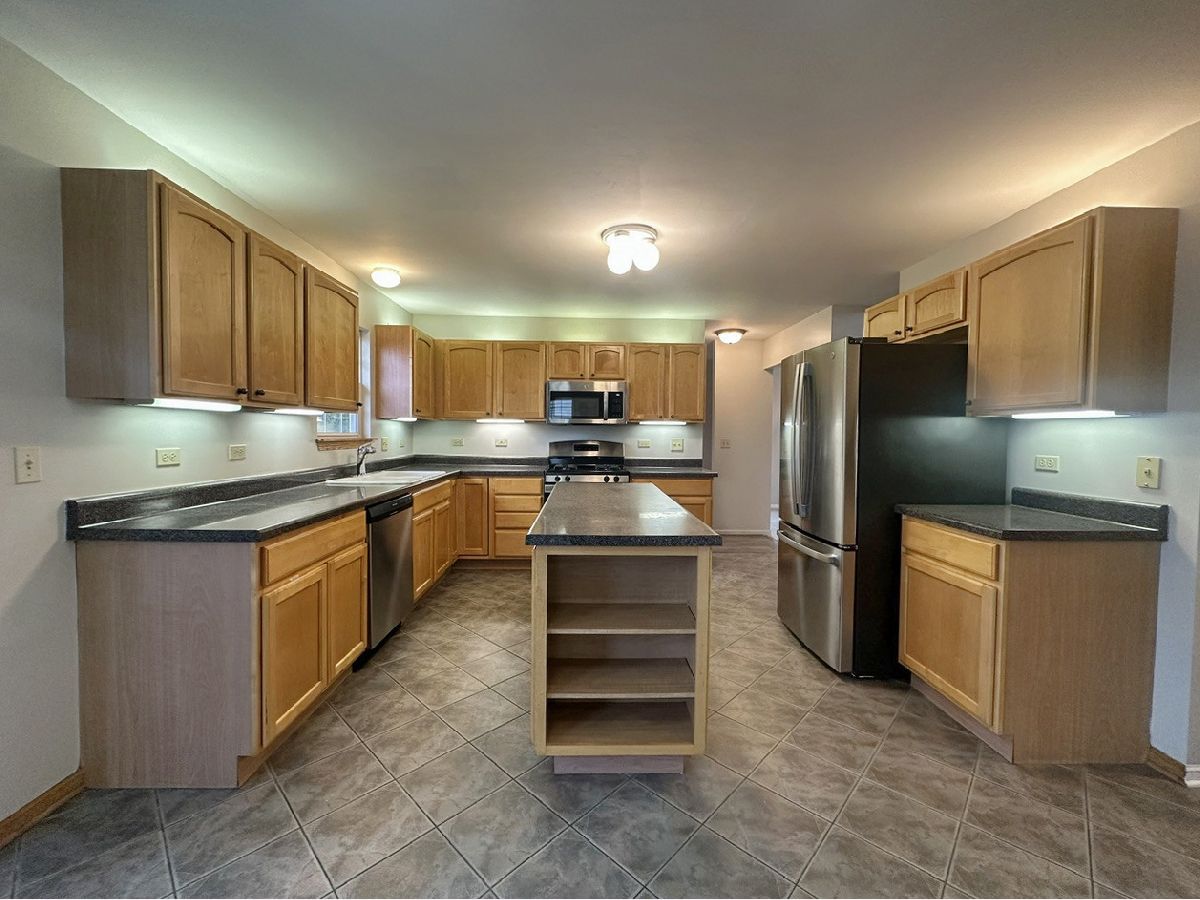
Kitchen Info:
Dimensions: 13X11
Location: Main LevelDimensions: 13X11
Floor Type: —
Features: Island
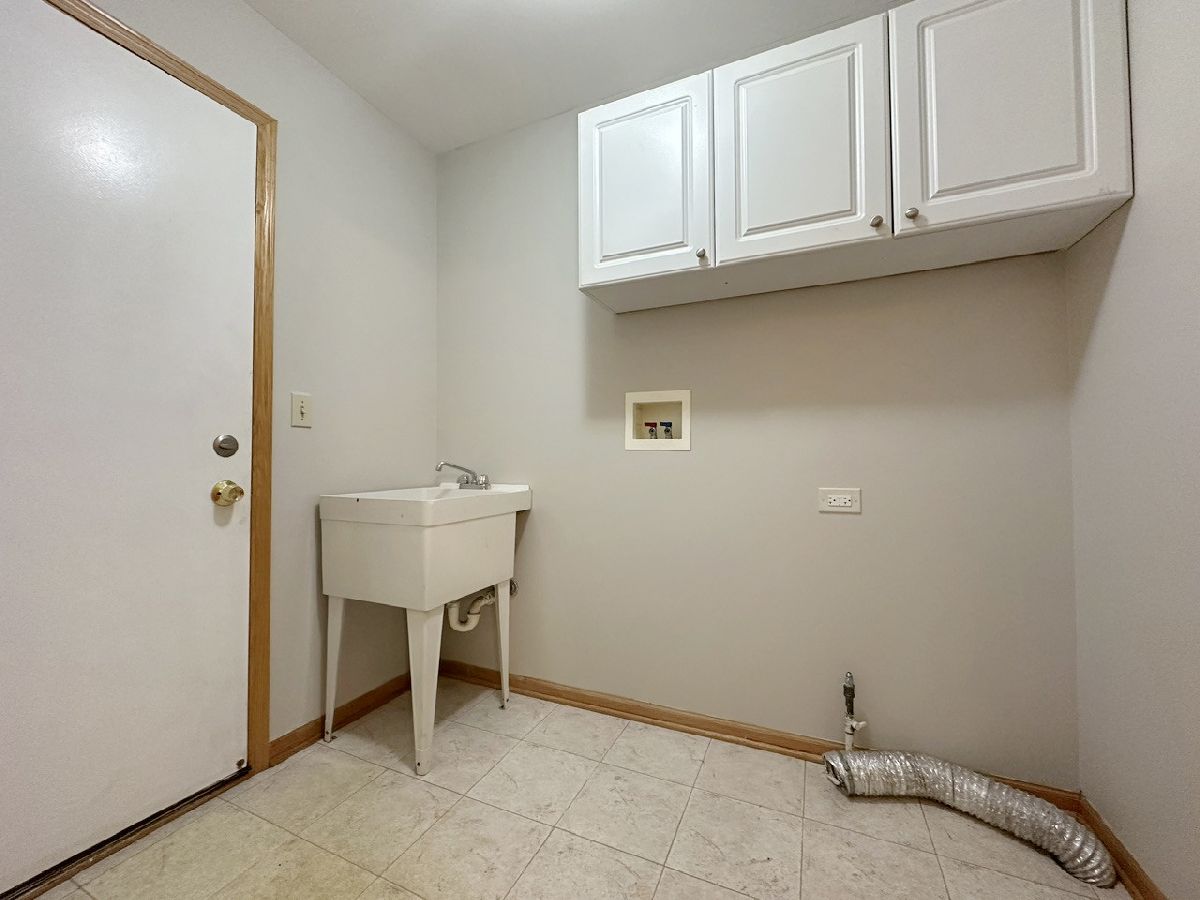
Laundry Room Info:
Dimensions: 6X7
Location: Main LevelDimensions: 6X7
Floor Type: —
Living Room Info:
Dimensions: 15X13
Location: Main LevelDimensions: 15X13
Floor Type: —
Family Room Info:
Dimensions: 15X20
Location: Main LevelDimensions: 15X20
Floor Type: —
Additional Rooms Info:
Rooms: Loft, Breakfast Room, Office
Basement: Unfinished, FullRooms: Loft, Breakfast Room, Office
First Additional Room Info:
Name: Loft
Dimensions: 12X14
Location: —Name: Loft
Dimensions: 12X14
Floor Type: —
Second Additional Room Info:
Name: Breakfast Room
Dimensions: 15X10
Location: Main LevelName: Breakfast Room
Dimensions: 15X10
Floor Type: —
Third Additional Room Info:
Name: Office
Dimensions: 13X10
Location: Main LevelName: Office
Dimensions: 13X10
Floor Type: —
Other Specifics
| 2 | |
| — | |
| Garage Owned, Attached, Garage | |
| — | |
| — | |
| — | |
| — | |
| — | |
| 60X125 | |
| — | |
| Full | |
| — | |
| — | |
| Not in DB | |
| — | |
| — | |
| — |
Tax History
| Year | Property Taxes |
|---|---|
| 2007 | $5,526 |
| 2022 | $7,428 |
| — | $9,331 |
Contact Agent
Nearby Similar Homes
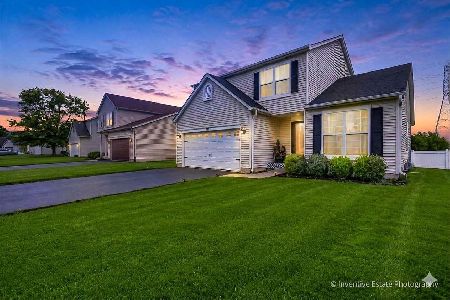

2007 Gray Hawk Drive, Plainfield, Illinois 60586
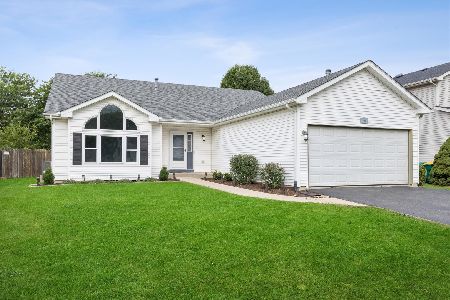
For Sale
$350,000
3 beds / 2.1 baths / 2,160 ft2
Single Family / Built: 2002
38

2006 Glenridge Court, Plainfield, Illinois 60586
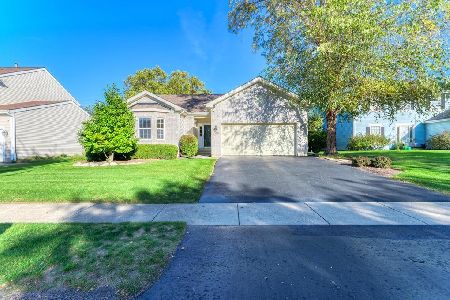
For Sale
$395,900
3 beds / 2.0 baths / 1,544 ft2
Single Family / Built: 2002
25

Nearby Sold Comparables

1907 Ridge Moor Drive, Plainfield, Illinois 60586
Sold
$384,990
4 beds / 2.1 baths / 2,624 ft2
Single Family / Built: 2000
1625
Contact Agent
Listing Provided By
Compass REO Incorporated
