

2009 Ginger Creek Drive, Palatine, Illinois 60074
Subdivision > Inverrary West
Sorry, we are updating photos, please update this page in 15 minutes
$145,000
|
Sold
|
|
| Status: | Closed |
| Sqft: | 0 |
| Cost/Sqft: | — |
| Beds: | 2 |
| Baths: | 2 |
| Year Built: | — |
| Property Taxes: | $652 |
| Days On Market: | 3130 |
| Lot Size: | 0,00 |
Description
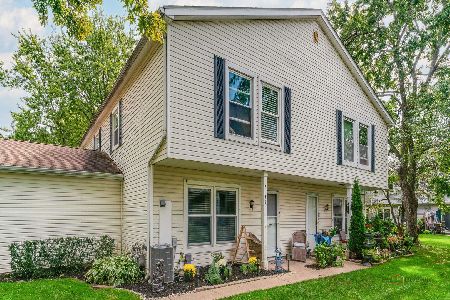
Well maintained and very clean town home with a private entrance. Kitchen overlooks the living and dining room featuring newer maple cabinets, new stainless steel stove, ceramic back splash, and ceramic tiled floor. Lower level with a large family room, space for a game table or office, laundry room, and a half bath. Master bedroom offers double door entry and a ceiling fan. Both bathrooms with ceramic tile flooring. Just move right in! Minutes from shopping, restaurants, and the highway. Freezer in garage to stay
Property Specifics
| Condos/Townhomes | |
| 2 | |
| — | |
| — | |
| None | |
| Vinyl Siding, Brick | |
| Asphalt | |
| — | |
| No | |
| — |
| Cook | |
| Inverrary West | |
| 249 / Monthly | |
| Water, Parking, Insurance, Exterior Maintenance, Lawn Care, Scavenger, Snow Removal | |
| Public | |
| Public Sewer | |
| Central Air | |
| Natural Gas, Forced Air | |
| 09899623 | |
| 02012010231125 |
Nearby Schools
| NAME: | DISTRICT: | DISTANCE: | |
|---|---|---|---|
|
Grade School
Lake Louise Elementary School |
15 | — | |
|
Middle School
Winston Campus-junior High |
15 | Not in DB | |
|
High School
Palatine High School |
211 | Not in DB | |
Property History
| DATE: | EVENT: | PRICE: | SOURCE: |
|---|---|---|---|
| 16 May, 2018 | Sold | $145,000 | MRED MLS |
| 3 Apr, 2018 | Under contract | $149,900 | MRED MLS |
| 30 Mar, 2018 | Listed for sale | $149,900 | MRED MLS |
| 28 Oct, 2021 | Sold | $190,000 | MRED MLS |
| 9 Sep, 2021 | Under contract | $199,900 | MRED MLS |
| 18 Aug, 2021 | Listed for sale | $199,900 | MRED MLS |
Sorry, we are updating photos, please update this page in 15 minutes
Room Specifics
All Bedroom Info:
Total Bedrooms: 2
Bedrooms Above Ground: 2
Bedrooms Below Ground: 0
Total Bedrooms: 2
Bedrooms Above Ground: 2
Bedrooms Below Ground: 0
Second Bedroom Info:
Dimensions: —
Location: —Dimensions: —
Floor Type: Carpet
Bathroom Info:
Full Bathrooms: 2
Partial Bathrooms: 1Full Bathrooms: 2
Bathroom Amenities: —
Bathroom in Basement: 0
Dining Room Info:
Dimensions: —
Location: —Dimensions: —
Floor Type: Carpet
Kitchen Info:
Dimensions: —
Location: —Dimensions: —
Floor Type: Ceramic Tile
Laundry Room Info:
Dimensions: —
Location: —Dimensions: —
Floor Type: Vinyl
Living Room Info:
Dimensions: —
Location: —Dimensions: —
Floor Type: Carpet
Family Room Info:
Dimensions: —
Location: —Dimensions: —
Floor Type: Carpet
Additional Rooms Info:
Rooms: Foyer
Basement: NoneRooms: Foyer
Other Specifics
| 1 | |
| Concrete Perimeter | |
| Garage | |
| — | |
| — | |
| — | |
| Storms/Screens, End Unit | |
| Common Grounds, Landscaped | |
| COMMON | |
| — | |
| — | |
| — | |
| Range, Dishwasher, Refrigerator, Washer, Dryer | |
| Not in DB | |
| — | |
| — | |
| — |
Tax History
| Year | Property Taxes |
|---|---|
| 2018 | $652 |
| 2021 | $2,633 |
Contact Agent
Nearby Similar Homes
2215 Nichols Road, Arlington Heights, Illinois 60004
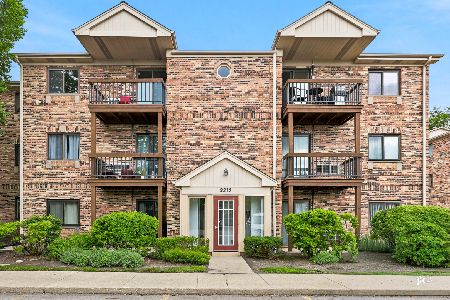
For Sale
$195,000
2 beds / 1.1 baths / 1,000 ft2
Condos/Townhomes / Built: 1982
38
2249 Nichols Road, Arlington Heights, Illinois 60004
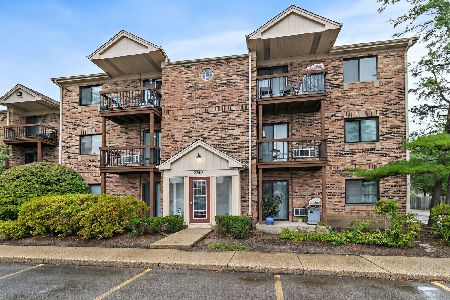
For Sale
$195,000
2 beds / 1.1 baths / 1,000 ft2
Condos/Townhomes / Built: 1982
15
3930 Newport Way, Arlington Heights, Illinois 60004
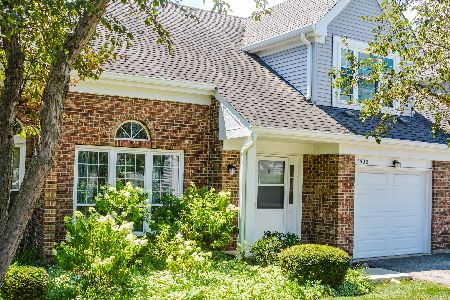
For Sale
$305,000
2 beds / 1.1 baths / 1,350 ft2
Condos/Townhomes / Built: 1989
63
1193 Barberry Lane, Palatine, Illinois 60074
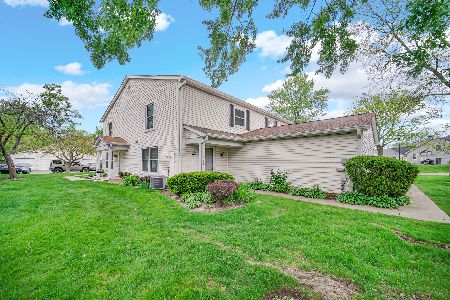
For Sale
$239,000
2 beds / 1.0 baths / 1,248 ft2
Condos/Townhomes / Built: 1990
18
Palatine, Illinois 60074

For Sale
$205,000
2 beds / 1.0 baths / 868 ft2
Condos/Townhomes / Built: 1970
8
2138 Heather Lane, Palatine, Illinois 60074
For Sale
$269,999
3 beds / 1.0 baths / 1,308 ft2
Condos/Townhomes / Built: 1979
11
Nearby Sold Comparables
2157 Ginger Circle, Palatine, Illinois 60074
Sold
$144,900
2 beds / 1.1 baths / 0 ft2
Condos/Townhomes / Built: 1971
3189
2094 Ginger Creek Drive, Palatine, Illinois 60074
Sold
$160,000
2 beds / 1.1 baths / 0 ft2
Condos/Townhomes / Built: —
3136
1995 Ginger Creek Drive, Palatine, Illinois 60074
Sold
$129,900
2 beds / 1.1 baths / 0 ft2
Condos/Townhomes / Built: 1982
3118
1986 Ginger Creek Drive, Palatine, Illinois 60074
Sold
$156,000
2 beds / 1.1 baths / 0 ft2
Condos/Townhomes / Built: 1981
3105
2029 Ginger Creek Drive, Palatine, Illinois 60074
Sold
$149,900
2 beds / 1.1 baths / 1,400 ft2
Condos/Townhomes / Built: 1980
2975
2027 Ginger Creek Drive, Palatine, Illinois 60074
Sold
$139,900
2 beds / 1.1 baths / 0 ft2
Condos/Townhomes / Built: —
3210
Contact Agent
Listing Provided By
The Royal Family Real Estate
