

2009 Robincrest Lane, Glenview, Illinois 60025


$2,375,000
|
Sold
|
|
| Status: | Closed |
| Sqft: | 5,646 |
| Cost/Sqft: | $425 |
| Beds: | 4 |
| Baths: | 5 |
| Year Built: | 2026 |
| Property Taxes: | $9,193 |
| Days On Market: | 182 |
| Lot Size: | 0,21 |
Description
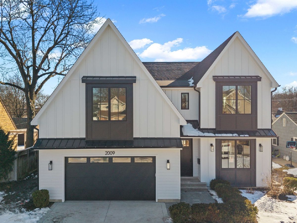
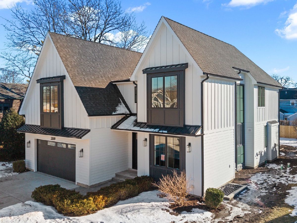
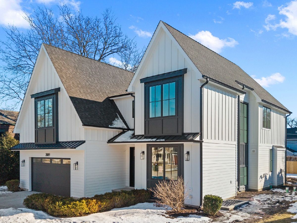
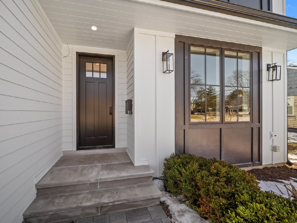
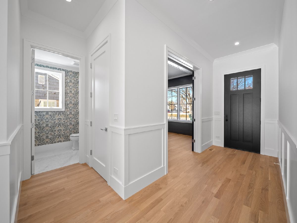
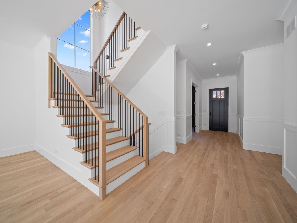
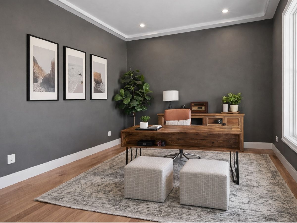
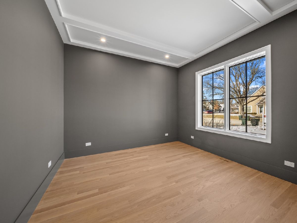
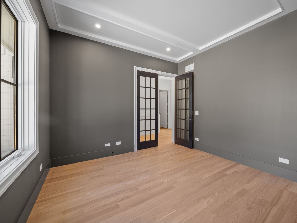
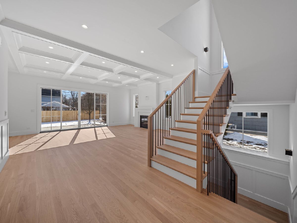
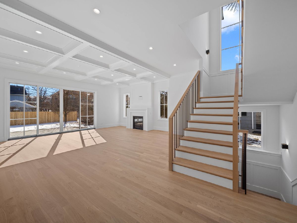
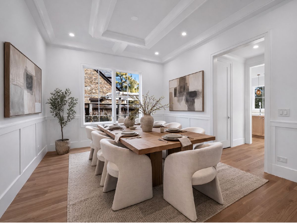
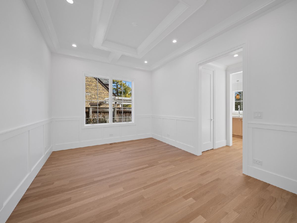
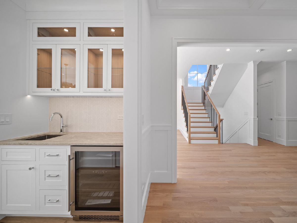
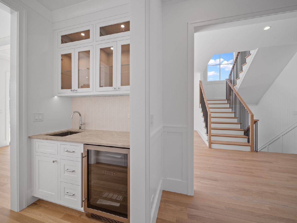
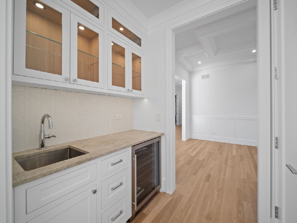
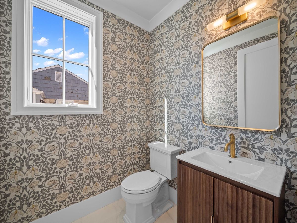
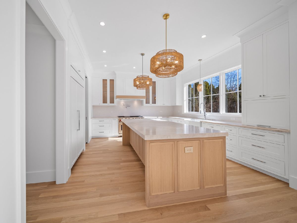
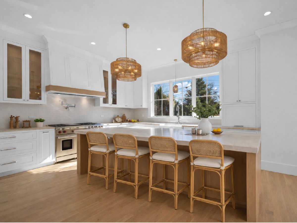
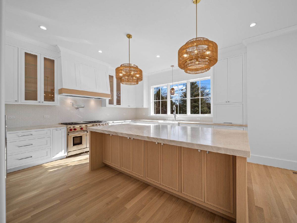
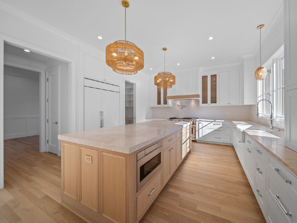
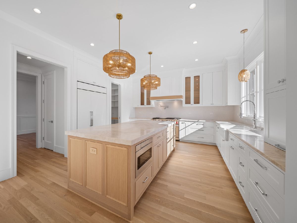
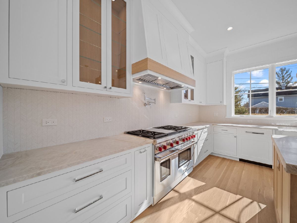
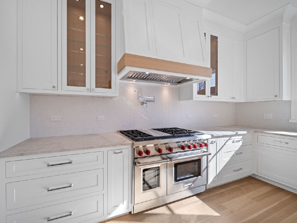
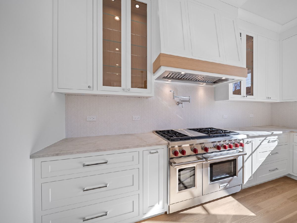
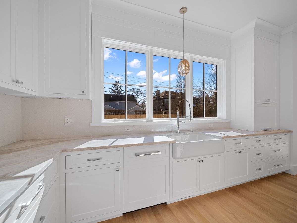
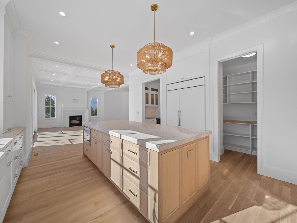

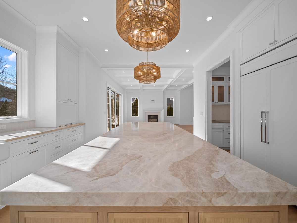
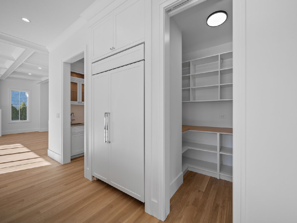
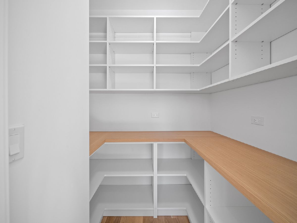
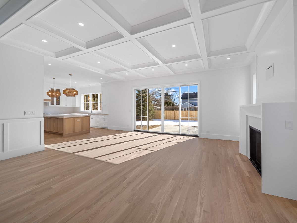
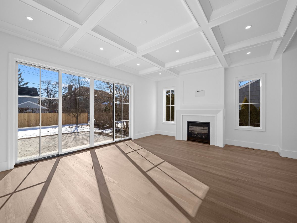

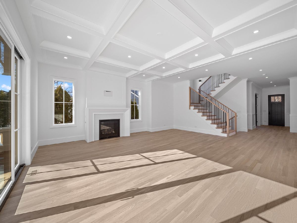
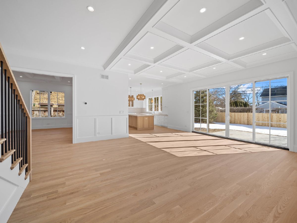
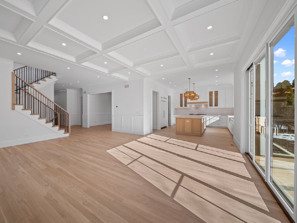
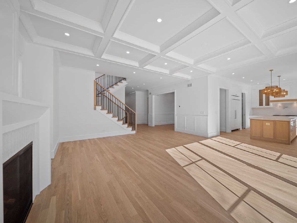
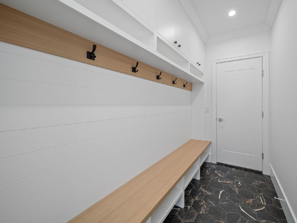

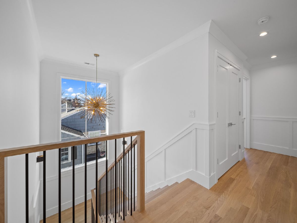
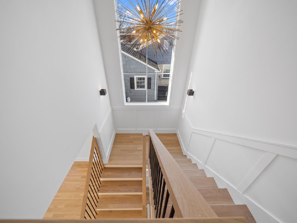
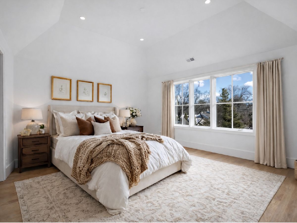
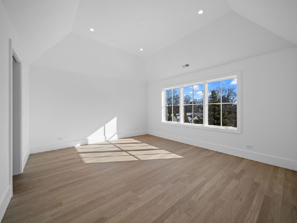
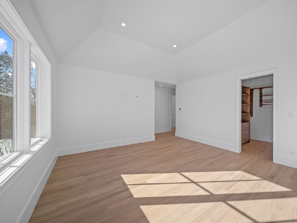
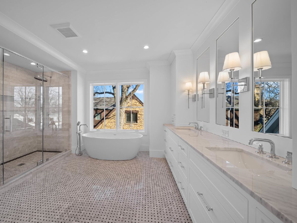
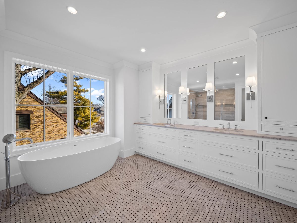
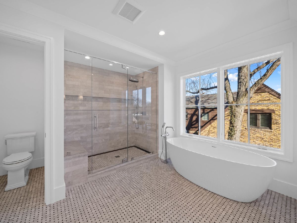
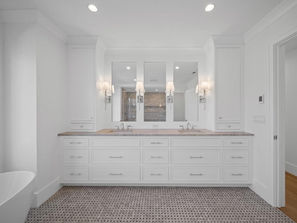
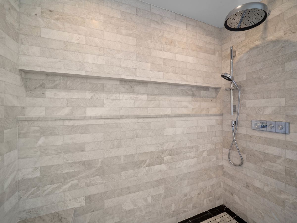
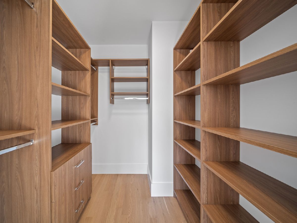
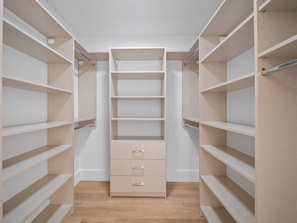
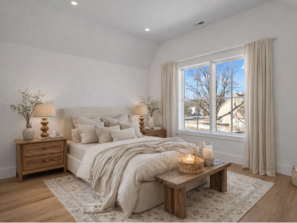
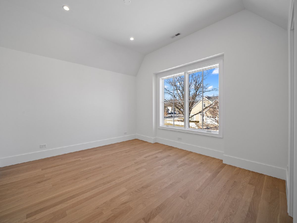
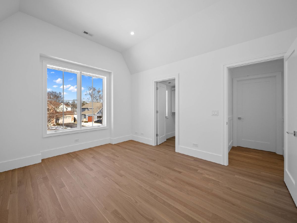
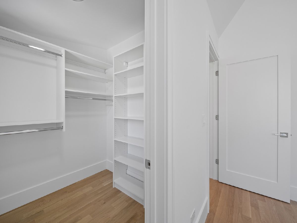
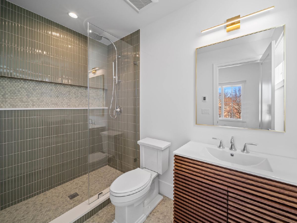
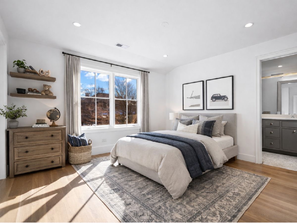
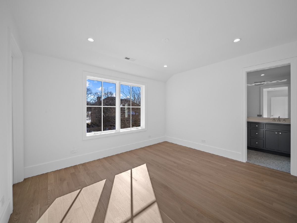
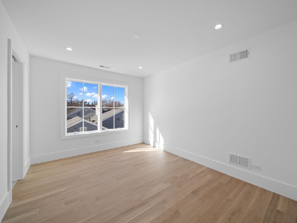
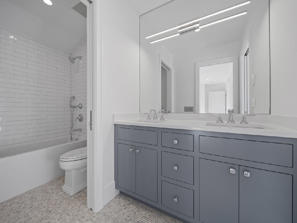
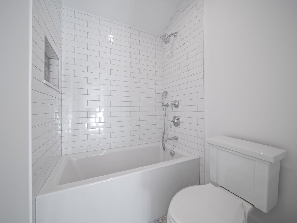
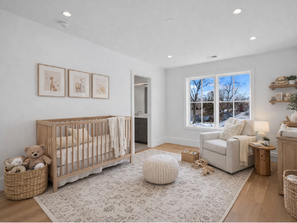
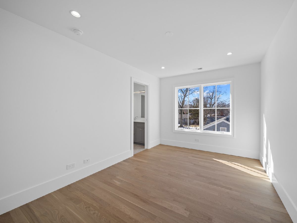
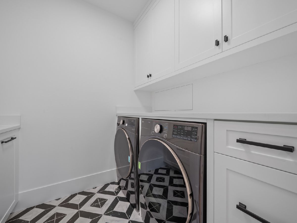
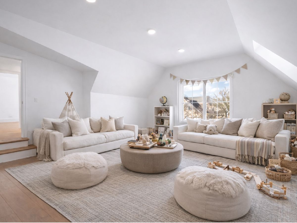
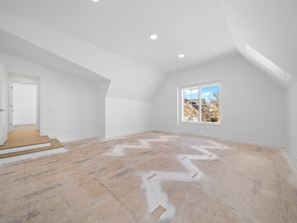
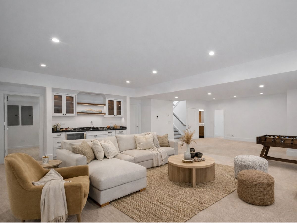
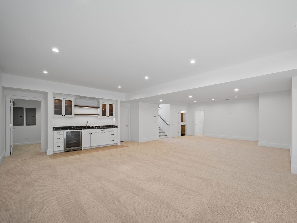
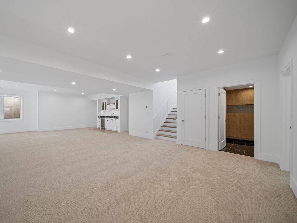
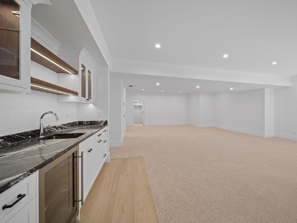
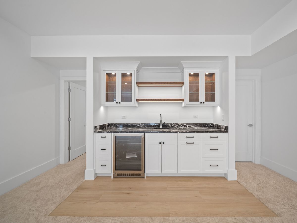
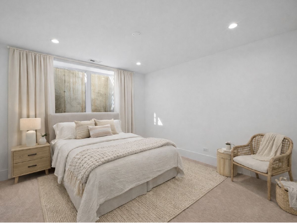
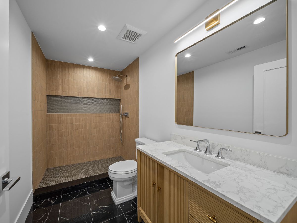
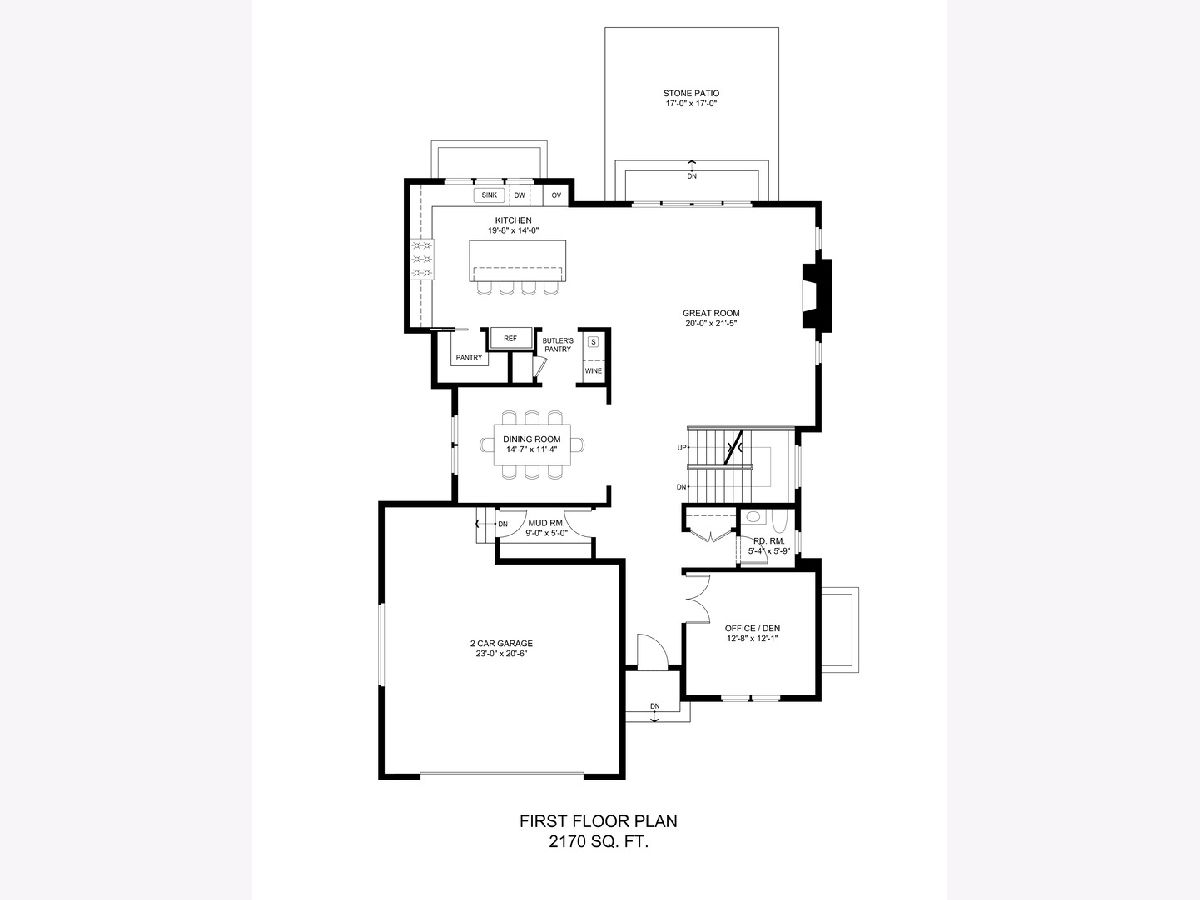
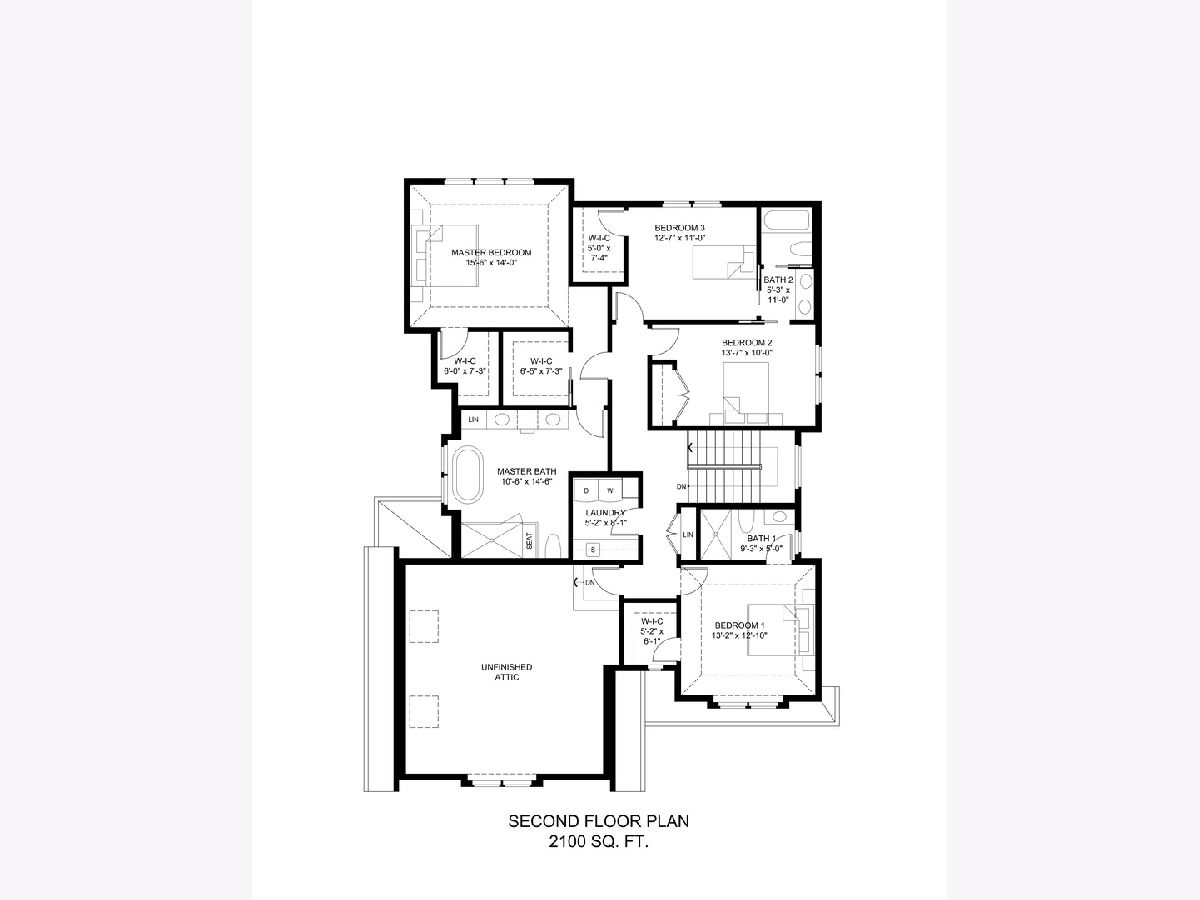
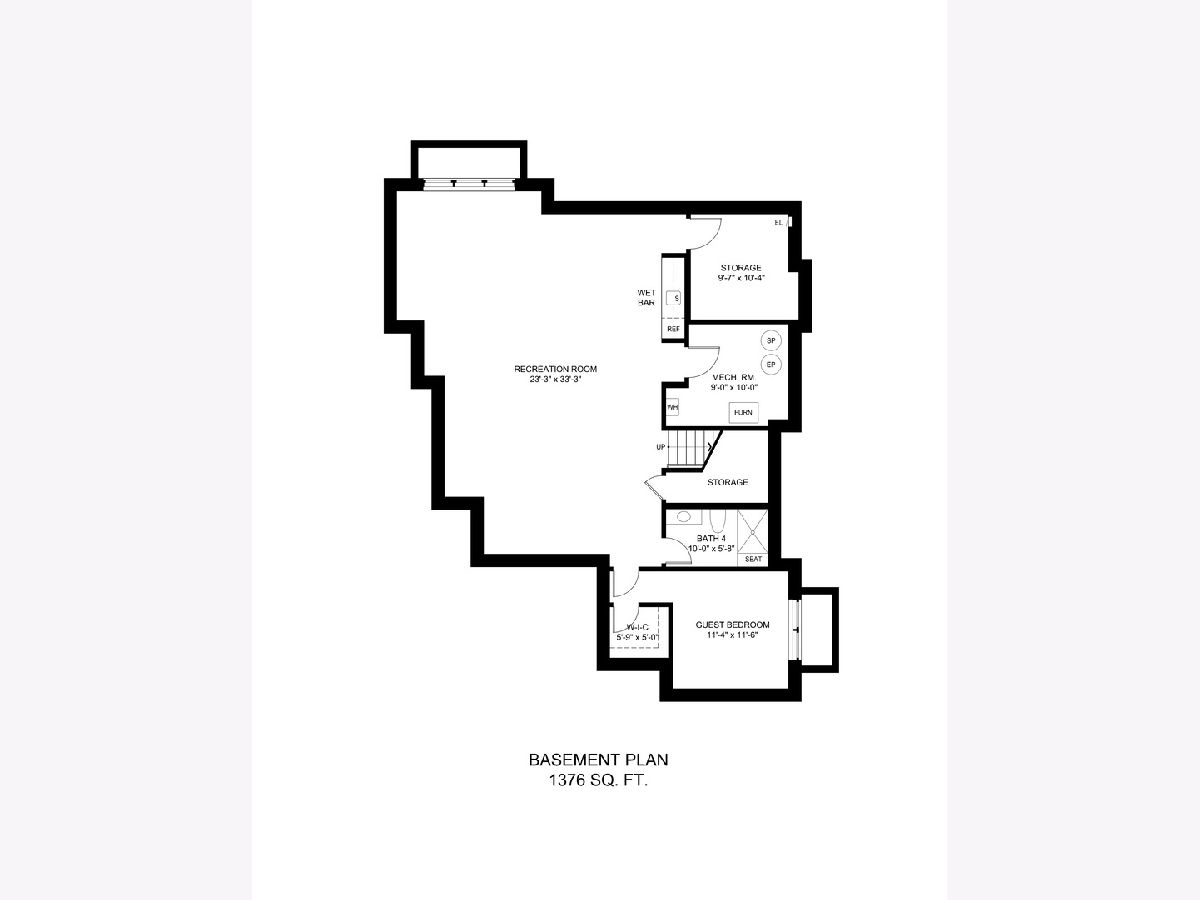
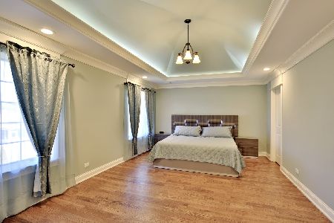
A statement of refined new construction set on one of Glenview's most sought-after streets, this architecturally tailored residence delivers a seamless blend of timeless craftsmanship and modern luxury across three impeccably finished levels. From the moment of entry, a gracious foyer adorned with paneled millwork, crown detailing, and warm hardwood floors sets an elevated tone, unfolding into interiors curated for both everyday living and elegant entertaining. A private office framed by French doors and a richly detailed dining room with tray ceiling offer sophisticated gathering spaces, while a thoughtfully designed butler's pantry-complete with leathered quartzite surfaces, wine refrigeration, and illuminated cabinetry-provides a polished transition into the showpiece kitchen. Taj Mahal quartzite crowns custom inset cabinetry, anchored by a substantial island designed for connection and conversation. Professional-grade appliances including a Wolf range, Sub-Zero refrigeration, Bosch dishwasher, and statement vent hood are complemented by a walk-in pantry and curated storage solutions, marrying beauty with performance. The adjoining family room, defined by a coffered ceiling and striking herringbone tile fireplace, opens effortlessly through sliding glass doors to a paver patio, creating a natural extension of the home's living space. A refined powder room and a highly functional mudroom with custom built-ins complete the main level. Upstairs, the primary suite serves as a private sanctuary, elevated by vaulted ceilings, dual custom walk-in closets, and a spa-inspired bath featuring heated marble floors, dual vanities, an oversized marble shower with rainfall fixture, and a sculptural soaking tub set beneath designer lighting. Secondary bedrooms are equally considered, including an ensuite retreat with heated floors, a Jack-and-Jill bath with dual vanities and private bathing area, and an additional bedroom with generous storage. A well-appointed laundry room and a skylit bonus room provide flexibility for today's evolving lifestyle needs. The fully finished lower level continues the home's commitment to thoughtful design, offering a spacious recreation lounge with custom bar and beverage refrigeration, a fifth bedroom with walk-in closet, and a full bath with heated floors and elevated finishes-ideal for guests, extended family, or private retreat. Mechanical systems reflect quality and efficiency, including a high-performance furnace with humidifier, 75-gallon water heater, sump pump, Nest climate control, and concrete driveway. Positioned in a premier in-town location, this exceptional residence offers the rare convenience of being just moments from award-winning schools, neighborhood parks, the public library, vibrant restaurants, boutique shopping, and the Metra station-an enviable walkable lifestyle without compromising privacy or prestige.
Property Specifics
| Single Family | |
| — | |
| — | |
| 2026 | |
| — | |
| — | |
| No | |
| 0.21 |
| Cook | |
| — | |
| — / Not Applicable | |
| — | |
| — | |
| — | |
| 12610988 | |
| 04353200050000 |
Nearby Schools
| NAME: | DISTRICT: | DISTANCE: | |
|---|---|---|---|
|
Grade School
Henking Elementary School |
34 | — | |
|
Middle School
Springman Middle School |
34 | Not in DB | |
|
High School
Glenbrook South High School |
225 | Not in DB | |
|
Alternate Elementary School
Hoffman Elementary School |
— | Not in DB | |
Property History
| DATE: | EVENT: | PRICE: | SOURCE: |
|---|---|---|---|
| 16 Jan, 2025 | Sold | $537,000 | MRED MLS |
| 20 Dec, 2024 | Under contract | $420,000 | MRED MLS |
| 19 Dec, 2024 | Listed for sale | $420,000 | MRED MLS |
| 14 May, 2026 | Sold | $2,375,000 | MRED MLS |
| 13 Apr, 2026 | Under contract | $2,399,000 | MRED MLS |
| 9 Apr, 2026 | Listed for sale | $2,399,000 | MRED MLS |
Room Specifics
Total Bedrooms: 5
Bedrooms Above Ground: 4
Bedrooms Below Ground: 1
Dimensions: —
Floor Type: —
Dimensions: —
Floor Type: —
Dimensions: —
Floor Type: —
Dimensions: —
Floor Type: —
Full Bathrooms: 5
Bathroom Amenities: Separate Shower,Double Sink,Soaking Tub
Bathroom in Basement: 1
Rooms: —
Basement Description: —
Other Specifics
| 2 | |
| — | |
| — | |
| — | |
| — | |
| 66X125X62X120 | |
| — | |
| — | |
| — | |
| — | |
| Not in DB | |
| — | |
| — | |
| — | |
| — |
Tax History
| Year | Property Taxes |
|---|---|
| 2025 | $9,193 |
Contact Agent
Nearby Similar Homes


Nearby Sold Comparables

Contact Agent
Listing Provided By
@properties Christie's International Real Estate
