

201 Charlotte Street, Lombard, Illinois 60148
Sorry, we are updating photos, please update this page in 15 minutes
$250,000
|
Sold
|
|
| Status: | Closed |
| Sqft: | 1,080 |
| Cost/Sqft: | $231 |
| Beds: | 3 |
| Baths: | 2 |
| Year Built: | 1955 |
| Property Taxes: | $5,299 |
| Days On Market: | 2712 |
| Lot Size: | 0,21 |
Description
Great, 3 bedroom ranch home with easy access to downtown Lombard and the train station (3-4 block walk). Property features hardwood flooring, oversize (31x24) 2 car garage with 9.5 wide, 8' overhead doors. The garage is insulated and has electric. Bathroom updated in recent years. Roof on house and windows new in 2016, Furnance new in 2014. Home also features flexible floor plan with the 2nd Bedroom easily converting into a formal dining space. Basement features a rec room, 1/2 bathroom, den, unfinished laundry room and large storage area. Exterior includes oversize driveway and 22x20 concrete patio with natural gas grill.
Property Specifics
| Single Family | |
| — | |
| Ranch | |
| 1955 | |
| Full | |
| Frame | |
| Asphalt | |
| — | |
| No | |
| 0.21 |
| Du Page | |
| — | |
| 0 / Not Applicable | |
| None | |
| Lake Michigan | |
| Public Sewer | |
| Central Air | |
| Natural Gas | |
| 10399595 | |
| 0605308018 |
Nearby Schools
| NAME: | DISTRICT: | DISTANCE: | |
|---|---|---|---|
|
Grade School
Pleasant Lane Elementary School |
44 | — | |
|
Middle School
Glenn Westlake Middle School |
44 | Not in DB | |
|
High School
Glenbard East High School |
87 | Not in DB | |
Property History
| DATE: | EVENT: | PRICE: | SOURCE: |
|---|---|---|---|
| 24 Jul, 2019 | Sold | $250,000 | MRED MLS |
| 2 Jun, 2019 | Under contract | $249,000 | MRED MLS |
| 31 May, 2019 | Listed for sale | $249,000 | MRED MLS |
Sorry, we are updating photos, please update this page in 15 minutes
Room Specifics
All Bedroom Info:
Total Bedrooms: 3
Bedrooms Above Ground: 3
Bedrooms Below Ground: 0
Total Bedrooms: 3
Bedrooms Above Ground: 3
Bedrooms Below Ground: 0
Second Bedroom Info:
Dimensions: —
Location: —Dimensions: —
Floor Type: Hardwood
Third Bedroom Info:
Dimensions: —
Location: —Dimensions: —
Floor Type: Carpet
Bathroom Info:
Full Bathrooms: 2
Partial Bathrooms: 1Full Bathrooms: 2
Bathroom Amenities: —
Bathroom in Basement: 1
Kitchen Info:
Dimensions: —
Location: —Dimensions: —
Floor Type: Vinyl
Features: Eating Area-Table Space
Laundry Room Info:
Dimensions: —
Location: —Dimensions: —
Floor Type: Other
Living Room Info:
Dimensions: —
Location: —Dimensions: —
Floor Type: Hardwood
Family Room Info:
Dimensions: —
Location: —Dimensions: —
Floor Type: Carpet
Additional Rooms Info:
Rooms: Workshop, Den
Basement: FullRooms: Workshop, Den
Other Specifics
| 2 | |
| Concrete Perimeter | |
| Garage | |
| — | |
| — | |
| — | |
| Patio | |
| Corner Lot, Mature Trees | |
| 53X156X66X157 | |
| — | |
| None | |
| Hardwood Floors, First Floor Bedroom, First Floor Full Bath | |
| Range, Dishwasher, Refrigerator, Washer, Dryer, Disposal, Range Hood | |
| Not in DB | |
| — | |
| — | |
| — |
Tax History
| Year | Property Taxes |
|---|---|
| 2019 | $5,299 |
Contact Agent
Nearby Similar Homes
207 Main Street, Lombard, Illinois 60148
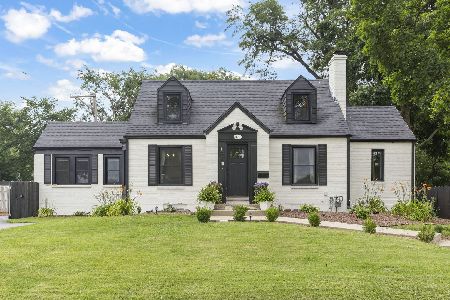
For Sale
$549,000
4 beds / 3.0 baths / 2,243 ft2
Single Family / Built: 1948
17
105 Main Street, Lombard, Illinois 60148
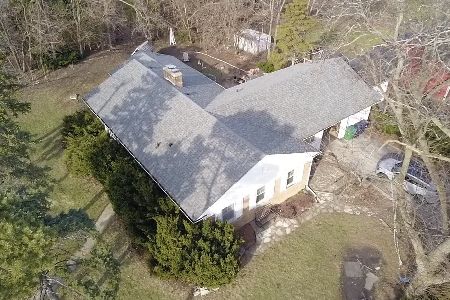
For Sale
$364,500
3 beds / 2.0 baths / 1,811 ft2
Single Family / Built: 1950
53
349 Charlotte Street, Lombard, Illinois 60148
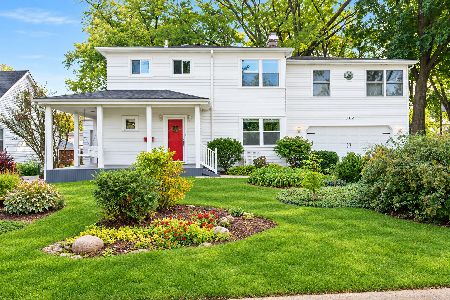
For Sale
$489,900
4 beds / 1.1 baths / 2,174 ft2
Single Family / Built: 1939
6
425 Main Street, Lombard, Illinois 60148
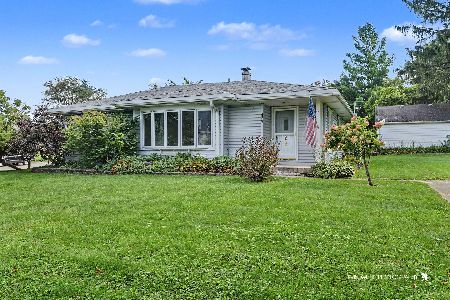
For Sale
$365,500
3 beds / 2.0 baths / 1,795 ft2
Single Family / Built: 1952
11
255 Parkside Avenue, Lombard, Illinois 60148
For Sale
$439,900
4 beds / 2.0 baths / 1,650 ft2
Single Family / Built: 1962
12
163 Craig Place, Lombard, Illinois 60148
For Sale
$499,900
4 beds / 2.0 baths / 2,430 ft2
Single Family / Built: 1904
118
Nearby Sold Comparables
203 Charlotte Street, Lombard, Illinois 60148

Sold
$279,900
4 beds / 1.1 baths / 0 ft2
Single Family / Built: —
5193
101 Prairie Avenue, Lombard, Illinois 60148

Sold
$410,000
3 beds / 2.1 baths / 1,727 ft2
Single Family / Built: 1986
1721
207 Charlotte Street, Lombard, Illinois 60148

Sold
$395,000
2 beds / 2.0 baths / 1,296 ft2
Single Family / Built: 1955
892
109 Prairie Avenue, Lombard, Illinois 60148

Sold
$394,999
4 beds / 2.0 baths / 1,308 ft2
Single Family / Built: 1985
1566
219 Charlotte Street, Lombard, Illinois 60148
Sold
$239,900
3 beds / 2.0 baths / 0 ft2
Single Family / Built: 1955
6013
204 Charlotte Street, Lombard, Illinois 60148
Sold
$275,000
3 beds / 1.1 baths / 1,606 ft2
Single Family / Built: 1916
4678
Contact Agent
Listing Provided By
Baird & Warner
