

201 Comstock Drive, Elgin, Illinois 60124
Subdivision > Shadow Hill


$235,000
|
Sold
|
|
| Status: | Closed |
| Sqft: | 1,940 |
| Cost/Sqft: | $118 |
| Beds: | 3 |
| Baths: | 3 |
| Year Built: | 2005 |
| Property Taxes: | $5,747 |
| Days On Market: | 2055 |
| Lot Size: | 0,00 |
Description
Sunny end unit in beautiful private street, with all the space you need to work or school from home. Spacious room sizes, 9 foot ceilings, and double sided fireplace give this home both a grand, and a cozy feel. Beautiful kitchen with 42" maple cabinets, pantry cabinet and room for a large table. Master bedroom has two large walk in closets, and a full luxury en suite bath with separate shower, soaking tub, and double bowl sink. Finished look out basement has flexible room for office, gym, or bedroom. Basement laundry room is separate, behind a closed door. Basement walks out into the 2 car garage. You will love love love this popular floorplan.
Property Specifics
| Condos/Townhomes | |
| 2 | |
| — | |
| 2005 | |
| Partial, English | |
| Vinyl Siding, Brick | |
| Asphalt | |
| EASTON | |
| No | |
| — |
| Kane | |
| Shadow Hill | |
| 209 / Monthly | |
| Exterior Maintenance, Lawn Care, Scavenger, Snow Removal | |
| Public | |
| Public Sewer | |
| Central Air | |
| Natural Gas | |
| 11016298 | |
| 0619326039 |
Property History
| DATE: | EVENT: | PRICE: | SOURCE: |
|---|---|---|---|
| 23 Apr, 2021 | Sold | $235,000 | MRED MLS |
| 12 Mar, 2021 | Under contract | $229,000 | MRED MLS |
| 10 Mar, 2021 | Listed for sale | $229,000 | MRED MLS |
Some photos of this home have been virtually staged.


Room Specifics
All Bedroom Info:
Total Bedrooms: 3
Bedrooms Above Ground: 3
Bedrooms Below Ground: 0
Total Bedrooms: 3
Bedrooms Above Ground: 3
Bedrooms Below Ground: 0
Second Bedroom Info:
Dimensions: —
Location: —Dimensions: —
Floor Type: Carpet
Third Bedroom Info:
Dimensions: —
Location: —Dimensions: —
Floor Type: Carpet
Bathroom Info:
Full Bathrooms: 3
Partial Bathrooms: 1Full Bathrooms: 3
Bathroom Amenities: Separate Shower, Double Sink, Garden Tub
Bathroom in Basement: 0
Dining Room Info:
Dimensions: —
Location: —Dimensions: —
Floor Type: Carpet
Kitchen Info:
Dimensions: —
Location: —Dimensions: —
Floor Type: Hardwood
Features: Eating Area-Table Space
Laundry Room Info:
Dimensions: —
Location: —Dimensions: —
Floor Type: Other
Living Room Info:
Dimensions: —
Location: —Dimensions: —
Floor Type: Carpet
Family Room Info:
Dimensions: —
Location: —Dimensions: —
Floor Type: Carpet
Additional Rooms Info:
Rooms: Office
Basement: Partial, EnglishRooms: Office
Other Specifics
| 2 | |
| Concrete Perimeter | |
| Garage | |
| — | |
| — | |
| — | |
| Balcony | |
| Common Grounds, Corner Lot | |
| COMMON | |
| — | |
| Full | |
| Vaulted/Cathedral Ceilings, Hardwood Floors, Walk-In Closet(s) | |
| Range, Microwave, Dishwasher, Refrigerator, Washer, Dryer, Disposal | |
| Not in DB | |
| — | |
| — | |
| Double Sided, Gas Log |
Tax History
| Year | Property Taxes |
|---|---|
| 2021 | $5,747 |
Contact Agent
Nearby Similar Homes
Nearby Sold Comparables
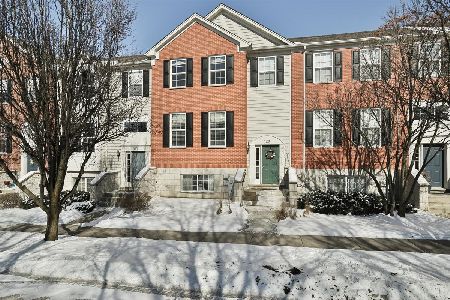
200 Comstock Drive, Elgin, Illinois 60124

Sold
$214,990
3 beds / 2.1 baths / 1,956 ft2
Condos/Townhomes / Built: 2005
3136
Contact Agent
Listing Provided By
Berkshire Hathaway HomeServices Chicago
