

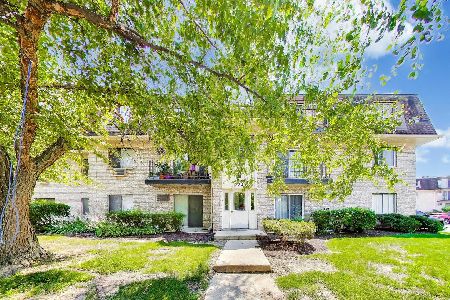
201 Lenox Court, Carol Stream, Illinois 60188
Subdivision > Concord Pointe
Sorry, we are updating photos, please update this page in 15 minutes
$188,000
|
Sold
|
|
| Status: | Closed |
| Sqft: | 1,453 |
| Cost/Sqft: | $130 |
| Beds: | 3 |
| Baths: | 2 |
| Year Built: | 1995 |
| Property Taxes: | $4,164 |
| Days On Market: | 3622 |
| Lot Size: | 0,00 |
Description
Check out this beautiful, immaculate, end unit, 3 bedroom townhouse located in Carol Stream! This Brookfield model, is a 2nd story, ranch townhouse with all living space located on one level. Gorgeous hardwood floors throughout, stainless steel appliances, fireplace, custom blinds, and private deck with peaceful views. Kitchen has loads of cabinet space & opens to balcony with lovely, peaceful views. Huge master with large walk-in closet & full master bathroom. Great, Glen Ellyn schools. Close to all major retail. Move right in! Complex is FHA approved. Rentals are allowed; however very near the cap of 25%.
Property Specifics
| Condos/Townhomes | |
| 1 | |
| — | |
| 1995 | |
| None | |
| Aluminum Siding, Vinyl Siding, Steel Siding | |
| — | |
| BROOKFIELD | |
| No | |
| — |
| Du Page | |
| Concord Pointe | |
| 171 / Monthly | |
| Insurance, Exterior Maintenance, Lawn Care, Snow Removal | |
| Lake Michigan | |
| Public Sewer | |
| Central Air | |
| Natural Gas, Forced Air | |
| 09397215 | |
| 0503110095 |
Nearby Schools
| NAME: | DISTRICT: | DISTANCE: | |
|---|---|---|---|
|
Grade School
Churchill Elementary School |
41 | — | |
|
Middle School
Hadley Junior High School |
41 | Not in DB | |
|
High School
Glenbard West High School |
87 | Not in DB | |
Property History
| DATE: | EVENT: | PRICE: | SOURCE: |
|---|---|---|---|
| 1 Oct, 2009 | Sold | $194,500 | MRED MLS |
| 4 Sep, 2009 | Under contract | $199,900 | MRED MLS |
| — | Last price change | $204,900 | MRED MLS |
| 3 Aug, 2009 | Listed for sale | $208,900 | MRED MLS |
| 13 Jan, 2017 | Sold | $188,000 | MRED MLS |
| 3 Dec, 2016 | Under contract | $189,000 | MRED MLS |
| 30 Nov, 2016 | Listed for sale | $189,000 | MRED MLS |
Sorry, we are updating photos, please update this page in 15 minutes
Room Specifics
All Bedroom Info:
Total Bedrooms: 3
Bedrooms Above Ground: 3
Bedrooms Below Ground: 0
Total Bedrooms: 3
Bedrooms Above Ground: 3
Bedrooms Below Ground: 0
Second Bedroom Info:
Dimensions: —
Location: —Dimensions: —
Floor Type: Carpet
Third Bedroom Info:
Dimensions: —
Location: —Dimensions: —
Floor Type: Hardwood
Bathroom Info:
Full Bathrooms: 2
Partial Bathrooms: 0Full Bathrooms: 2
Bathroom Amenities: —
Bathroom in Basement: 0
Dining Room Info:
Dimensions: —
Location: —Dimensions: —
Floor Type: Hardwood
Kitchen Info:
Dimensions: —
Location: —Dimensions: —
Floor Type: Hardwood
Features: Eating Area-Table Space
Laundry Room Info:
Dimensions: —
Location: —Dimensions: —
Floor Type: Vinyl
Living Room Info:
Dimensions: —
Location: —Dimensions: —
Floor Type: Hardwood
Additional Rooms Info:
Rooms: No additional rooms
Basement: NoneRooms: No additional rooms
Other Specifics
| 1 | |
| — | |
| Garage | |
| — | |
| — | |
| — | |
| Balcony, Storms/Screens, End Unit | |
| Common Grounds | |
| COMMON | |
| — | |
| Full | |
| Vaulted/Cathedral Ceilings, Hardwood Floors, Laundry Hook-Up in Unit, Storage | |
| Refrigerator, Washer, Dryer, Disposal, Stainless Steel Appliance(s) | |
| Not in DB | |
| — | |
| None | |
| — |
Tax History
| Year | Property Taxes |
|---|---|
| 2009 | $4,033 |
| 2017 | $4,164 |
Contact Agent
Nearby Similar Homes
200 Lenox Court, Carol Stream, Illinois 60188
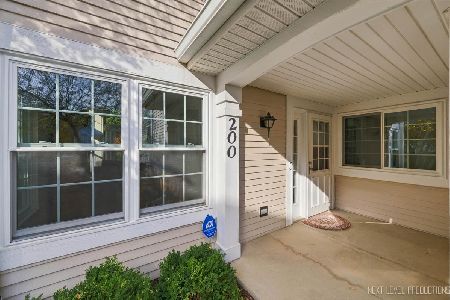
For Sale
$274,500
2 beds / 1.0 baths / 1,018 ft2
Condos/Townhomes / Built: 1995
4
139 Fairfield Lane, Carol Stream, Illinois 60188
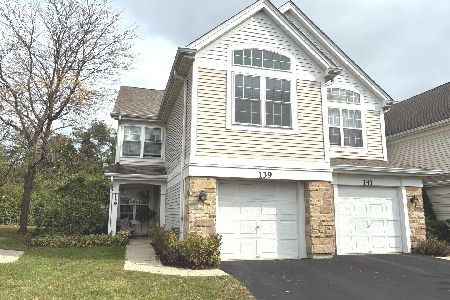
For Sale
$332,000
3 beds / 2.1 baths / 1,660 ft2
Condos/Townhomes / Built: 1995
15
876 Brompton Court, Carol Stream, Illinois 60188
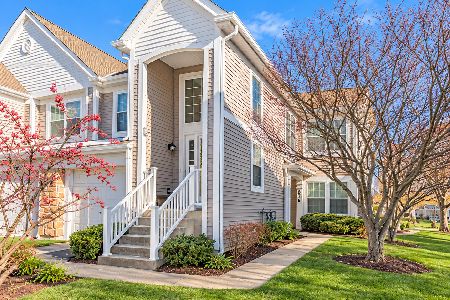
For Sale
$285,000
2 beds / 1.0 baths / 1,018 ft2
Condos/Townhomes / Built: 1996
2
1101 Camden Court, Glendale Heights, Illinois 60139
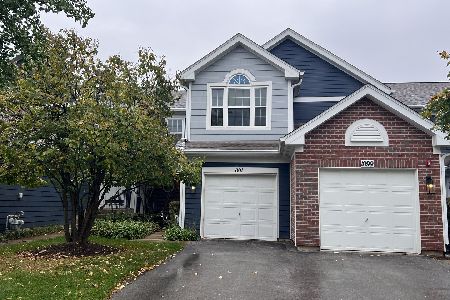
For Sale
$305,000
2 beds / 1.1 baths / 1,291 ft2
Condos/Townhomes / Built: 1994
15
Nearby Sold Comparables

215 Lenox Court, Carol Stream, Illinois 60188

Sold
$264,900
2 beds / 2.1 baths / 1,431 ft2
Condos/Townhomes / Built: 1995
1597

197 Lenox Court, Carol Stream, Illinois 60188

Sold
$259,900
2 beds / 2.1 baths / 1,432 ft2
Condos/Townhomes / Built: 1995
1906
Contact Agent
Listing Provided By
Parkvue Realty Corporation
