

201 Lotus Avenue, Wauconda, Illinois 60084
Subdivision > Lake Ridge
Sorry, we are updating photos, please update this page in 15 minutes
$215,500
|
Sold
|
|
| Status: | Closed |
| Sqft: | 0 |
| Cost/Sqft: | — |
| Beds: | 3 |
| Baths: | 3 |
| Year Built: | 1990 |
| Property Taxes: | $4,704 |
| Days On Market: | 5960 |
| Lot Size: | 0,00 |
Description
Absolutely gorgeous Tri-Level home with finished sub basement! Home shows like a model, great open floor plan has large eat in Kitchen and looks down to Family Room, 4 levels of living space all with 2x6 constructed walls to keep Heating&A/C bills low, new Bay Window in Kitchen looking out to Immaculate & Private large fenced yard 6 Panel Oak doors in LL new slider to huge deck in back. NOT A BETTER DEAL IN WAUCONDA
Property Specifics
| Single Family | |
| — | |
| Tri-Level | |
| 1990 | |
| Full | |
| Aluminum/Vinyl/Steel Siding | |
| Asphalt | |
| — | |
| No | |
| 0 |
| Lake | |
| Lake Ridge | |
| 0 / Not Applicable | |
| None | |
| Public | |
| Public Sewer | |
| Central Air | |
| Natural Gas | |
| 07571431 | |
| 09253071120000 |
Nearby Schools
| NAME: | DISTRICT: | DISTANCE: | |
|---|---|---|---|
|
Grade School
Wauconda Elementary School |
118 | — | |
|
Middle School
Wauconda Middle School |
118 | Not in DB | |
|
High School
Wauconda Comm High School |
118 | Not in DB | |
Property History
| DATE: | EVENT: | PRICE: | SOURCE: |
|---|---|---|---|
| 17 Sep, 2010 | Sold | $215,500 | MRED MLS |
| 27 Jul, 2010 | Under contract | $229,900 | MRED MLS |
| 2 Jul, 2010 | Listed for sale | $229,900 | MRED MLS |
Sorry, we are updating photos, please update this page in 15 minutes
Room Specifics
All Bedroom Info:
Total Bedrooms: 3
Bedrooms Above Ground: 3
Bedrooms Below Ground: 0
Total Bedrooms: 3
Bedrooms Above Ground: 3
Bedrooms Below Ground: 0
Second Bedroom Info:
Dimensions: —
Location: —Dimensions: —
Floor Type: Carpet
Third Bedroom Info:
Dimensions: —
Location: —Dimensions: —
Floor Type: Carpet
Bathroom Info:
Full Bathrooms: 3
Partial Bathrooms: 1Full Bathrooms: 3
Bathroom Amenities: —
Bathroom in Basement: 0
Dining Room Info:
Dimensions: —
Location: —Dimensions: —
Floor Type: Hardwood
Kitchen Info:
Dimensions: —
Location: —Dimensions: —
Floor Type: Hardwood
Features: Eating Area-Table Space
Laundry Room Info:
Dimensions: —
Location: —Dimensions: —
Floor Type: Other
Living Room Info:
Dimensions: —
Location: —Dimensions: —
Floor Type: Hardwood
Family Room Info:
Dimensions: —
Location: —Dimensions: —
Floor Type: Carpet
Additional Rooms Info:
Rooms: Foyer, Recreation Room
Basement: FullRooms: Foyer, Recreation Room
Other Specifics
| 2 | |
| Concrete Perimeter | |
| Garage | |
| — | |
| — | |
| — | |
| Deck | |
| Fenced Yard, Wooded | |
| 65X150 | |
| — | |
| Yes | |
| — | |
| Range, Dishwasher, Refrigerator, Washer, Dryer | |
| Not in DB | |
| Street Lights, Street Paved | |
| — | |
| Wood Burning |
Tax History
| Year | Property Taxes |
|---|---|
| 2010 | $4,704 |
Contact Agent
Nearby Similar Homes
408 Morningstar Lane, Wauconda, Illinois 60084
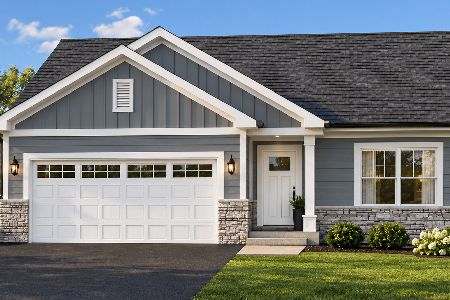
For Sale
$672,752
2 beds / 2.0 baths / 1,430 ft2
Single Family / Built: 2027
2
120 Roosevelt Avenue, Wauconda, Illinois 60084

Foreclosure
$143,900
3 beds / 2.1 baths / 2,508 ft2
Single Family / Built: 1930
12
117 Roosevelt Avenue, Wauconda, Illinois 60084
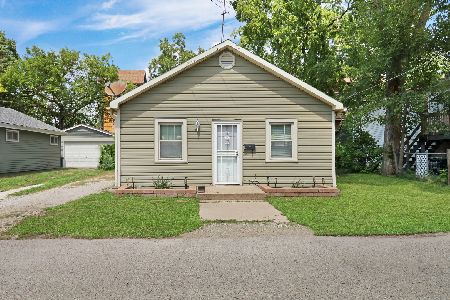
For Sale
$190,000
2 beds / 1.0 baths / 888 ft2
Single Family / Built: 1925
81
Nearby Sold Comparables
241 Kimball Avenue, Wauconda, Illinois 60084

Sold
$79,900
3 beds / 1.0 baths / 1,053 ft2
Single Family / Built: 1930
2786
226 Liberty Street, Wauconda, Illinois 60084
Sold
$102,600
3 beds / 1.0 baths / 0 ft2
Single Family / Built: 1953
6394
235 Kimball Avenue, Wauconda, Illinois 60084

Sold
$224,900
2 beds / 1.0 baths / 1,502 ft2
Single Family / Built: 1930
558
302 Kimball Avenue, Wauconda, Illinois 60084
Sold
$73,900
3 beds / 1.0 baths / 1,170 ft2
Single Family / Built: 1958
4795
Contact Agent
Listing Provided By
RE/MAX Unlimited Northwest
