

117 Roosevelt Avenue, Wauconda, Illinois 60084


$190,000
|
For Sale
|
|
| Status: | Contingent |
| Sqft: | 888 |
| Cost/Sqft: | $214 |
| Beds: | 2 |
| Baths: | 1 |
| Year Built: | 1925 |
| Property Taxes: | $4,310 |
| Days On Market: | 78 |
| Lot Size: | 0,12 |
Description
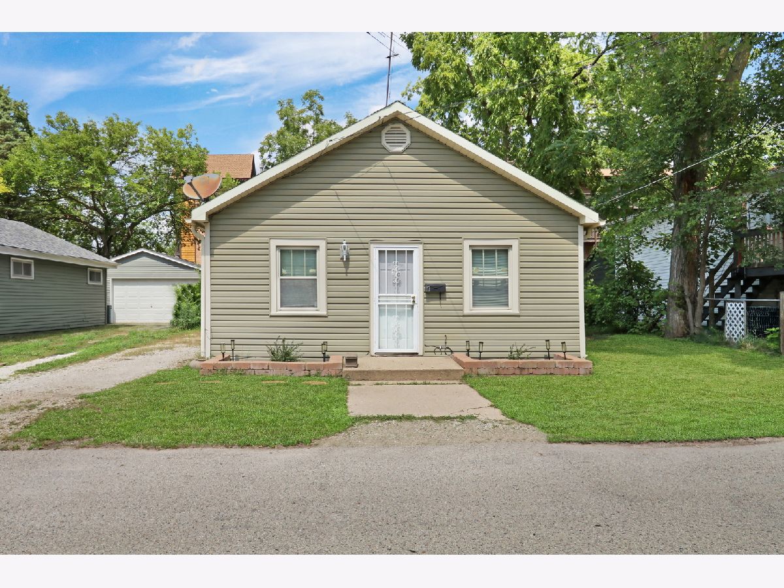
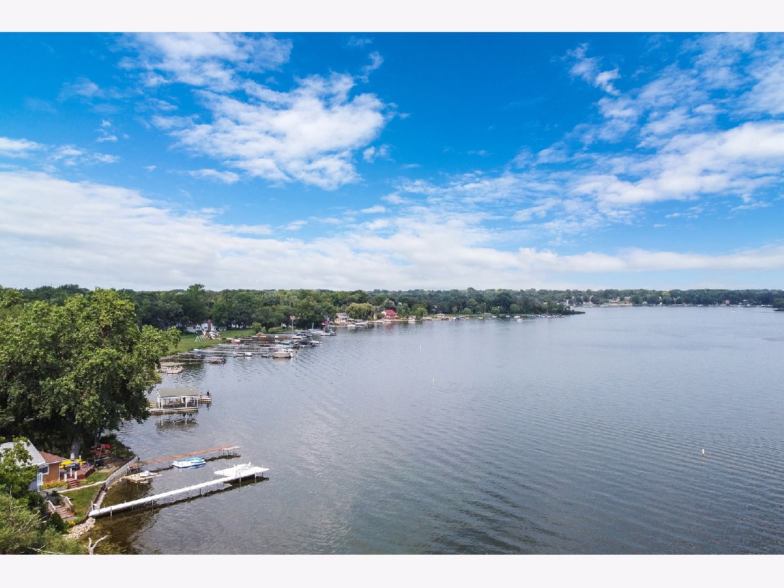
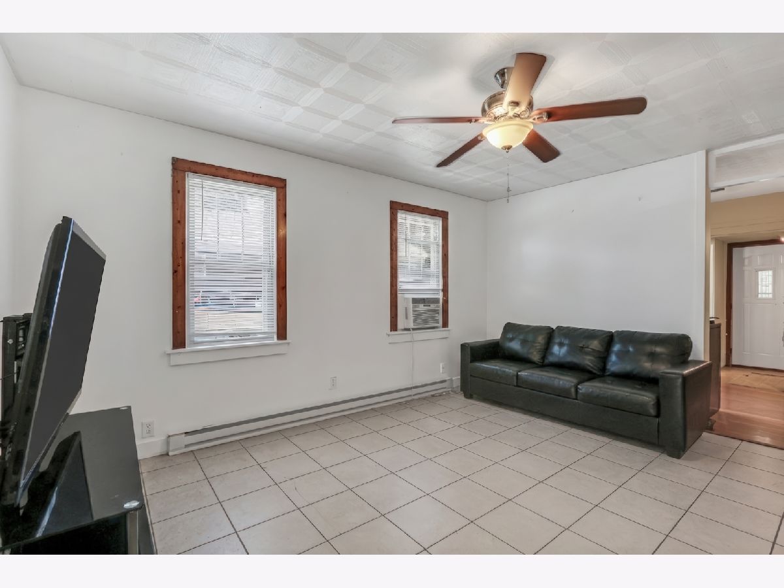
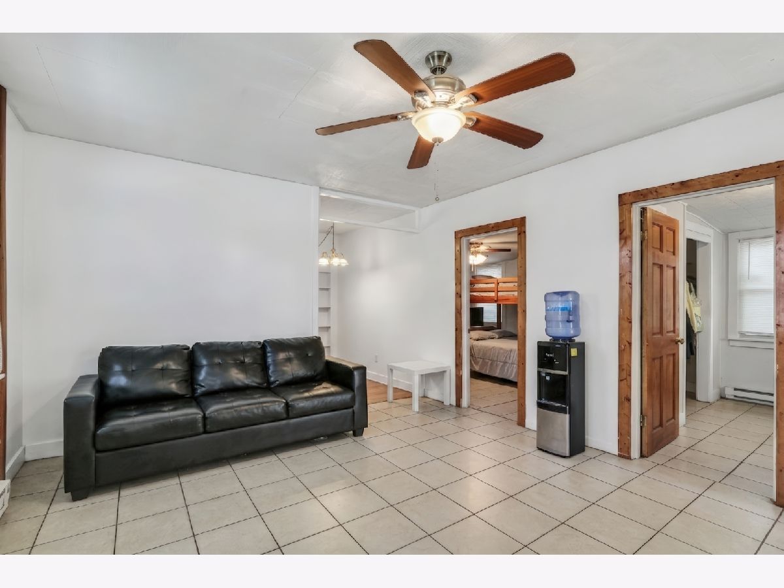
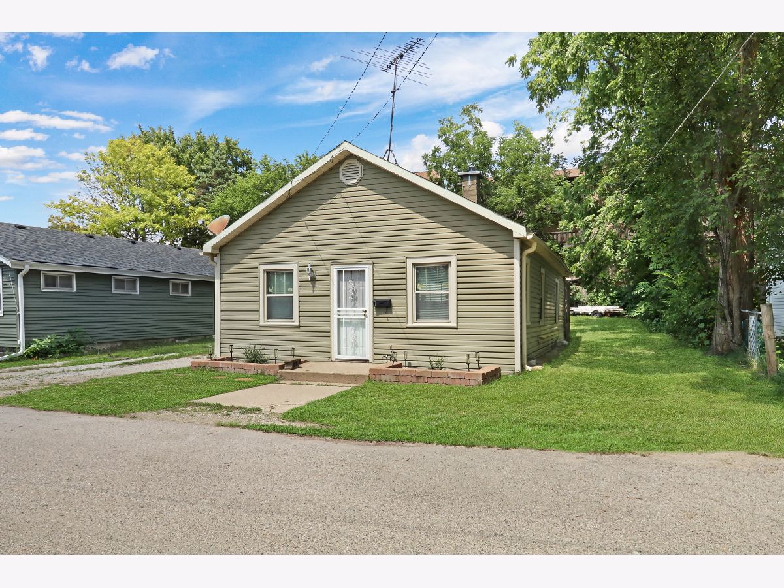
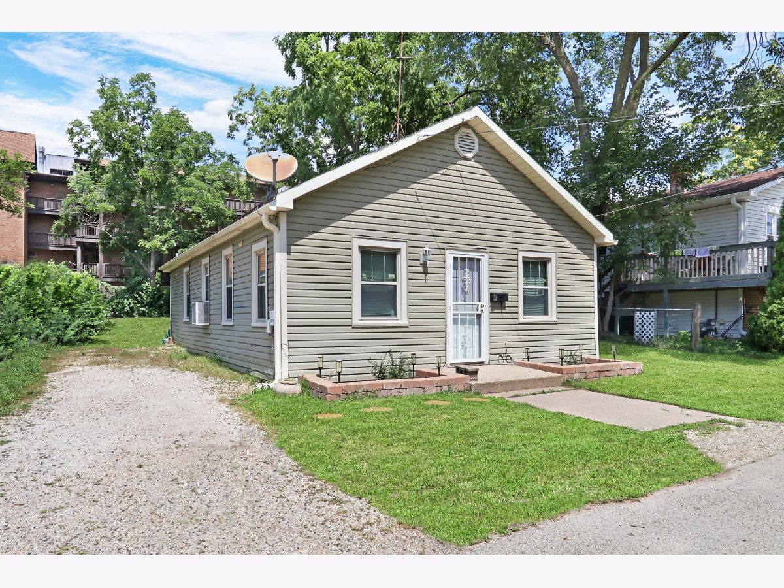
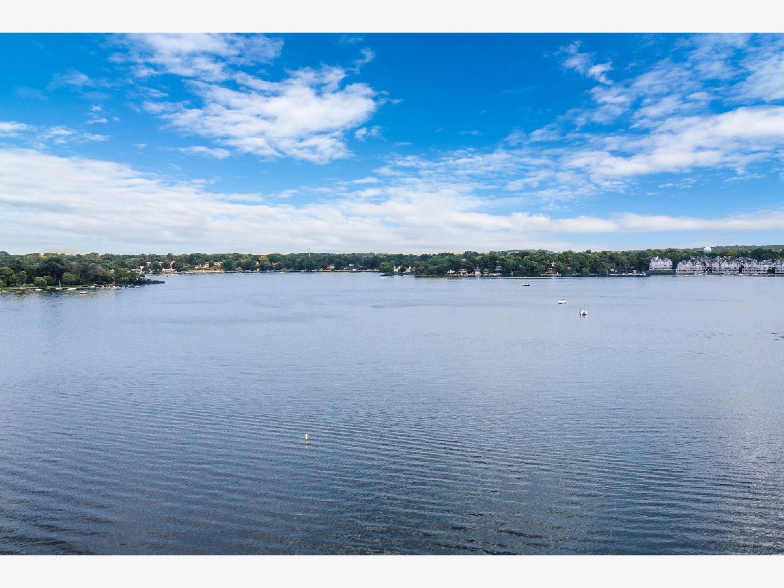
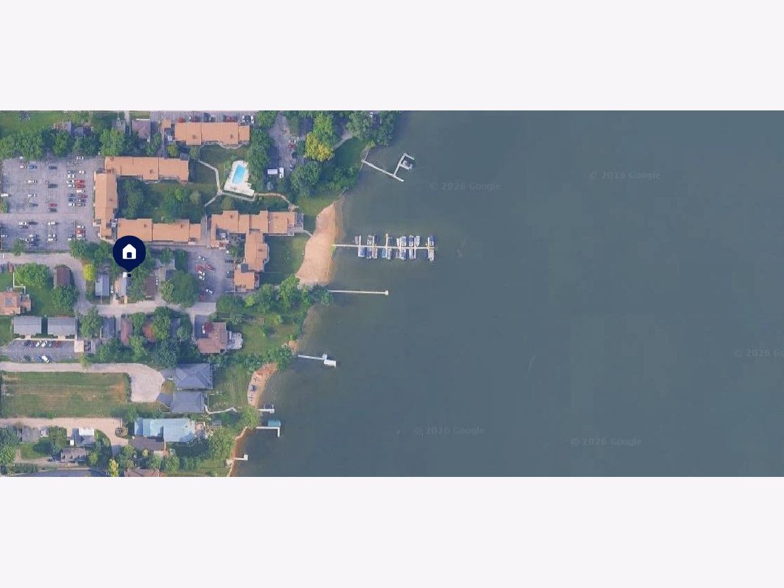
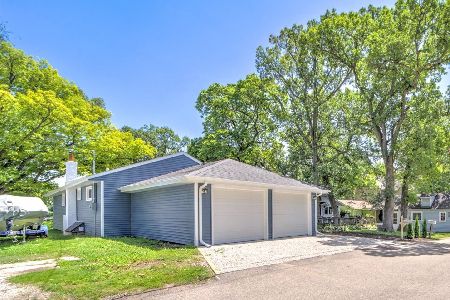
MAJOR PRICE IMPROVEMENT! Say hello to Bangs Lake rights! This 2 bedroom ranch could be your next chapter! IDEAL LOCATION close to EVERYTHING: Main street's fabulous shopping, great restaurants, parks, beach, schools, and close to major roads! With some TLC and this could be your quiet little oasis. Good size living room with enclosed front porch to make your own. Nice size yard and at the end of a cul-de -sac with Bangs Lake just a few seconds down the road. *SOLD AS IS WHERE IS * Windows & Siding approx 10 years old. Conventional or Cash offers only.
Property Specifics
| Single Family | |
| — | |
| Ranch | |
| 1925 | |
| Crawl Space | |
| Vinyl Siding | |
| Asphalt | |
| — | |
| No | |
| 0.12 |
| Lake | |
| — | |
| — / Not Applicable | |
| None | |
| Public | |
| Public Sewer | |
| Window Unit(s) | |
| Radiant | |
| 12726822 | |
| 09262040220000 |
Nearby Schools
| NAME: | DISTRICT: | DISTANCE: | |
|---|---|---|---|
|
Grade School
Wauconda Elementary School |
118 | — | |
|
Middle School
Wauconda Middle School |
118 | Not in DB | |
|
High School
Wauconda Comm High School |
118 | Not in DB | |
Property History
| DATE: | EVENT: | PRICE: | SOURCE: |
|---|---|---|---|
| 28 Sep, 2026 | Under contract | $190,000 | MRED MLS |
| — | Last price change | $199,900 | MRED MLS |
| 6 Aug, 2026 | Listed for sale | $220,000 | MRED MLS |
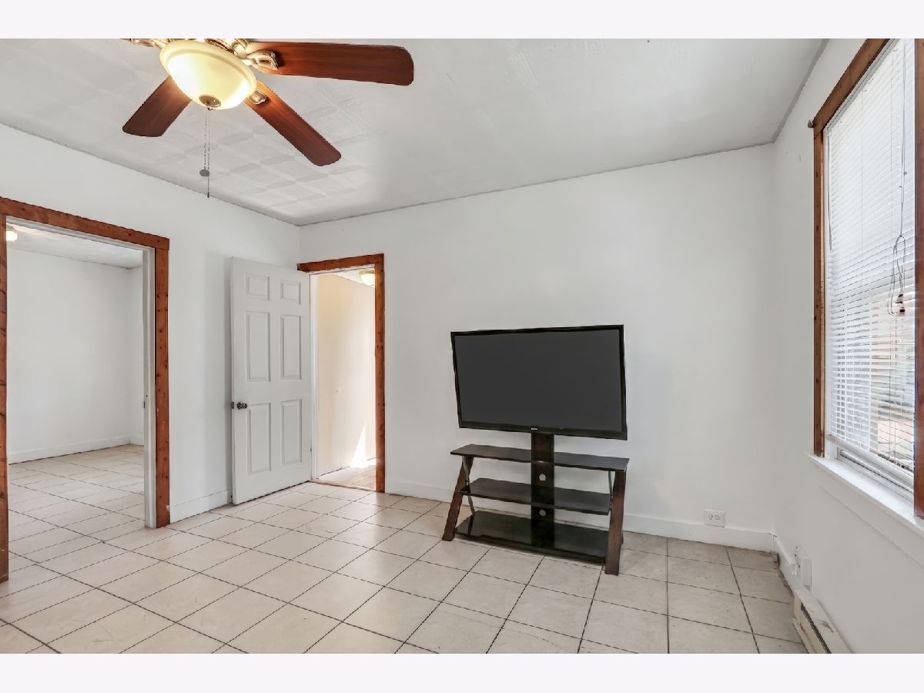
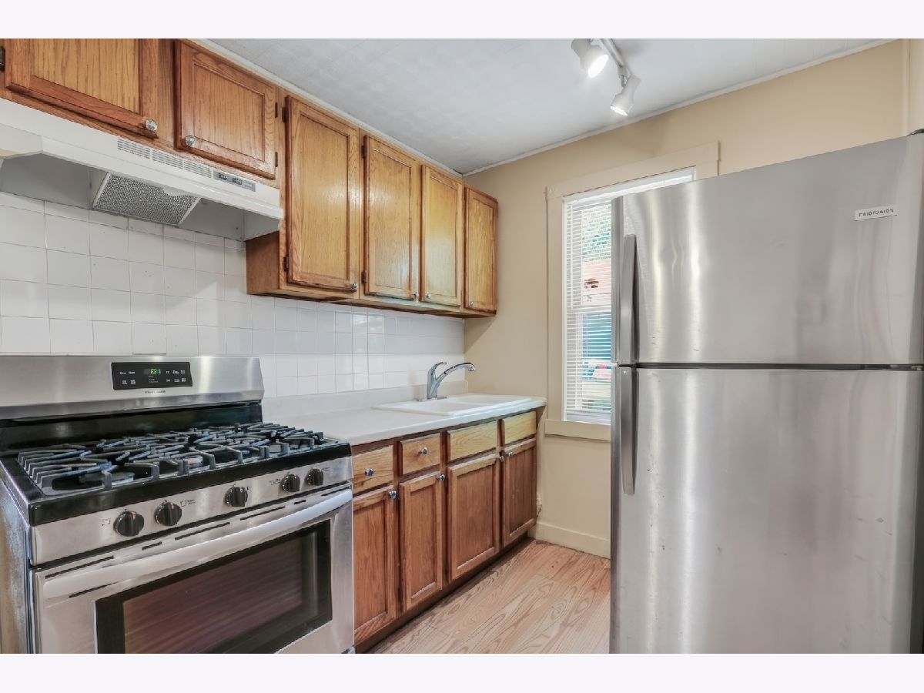
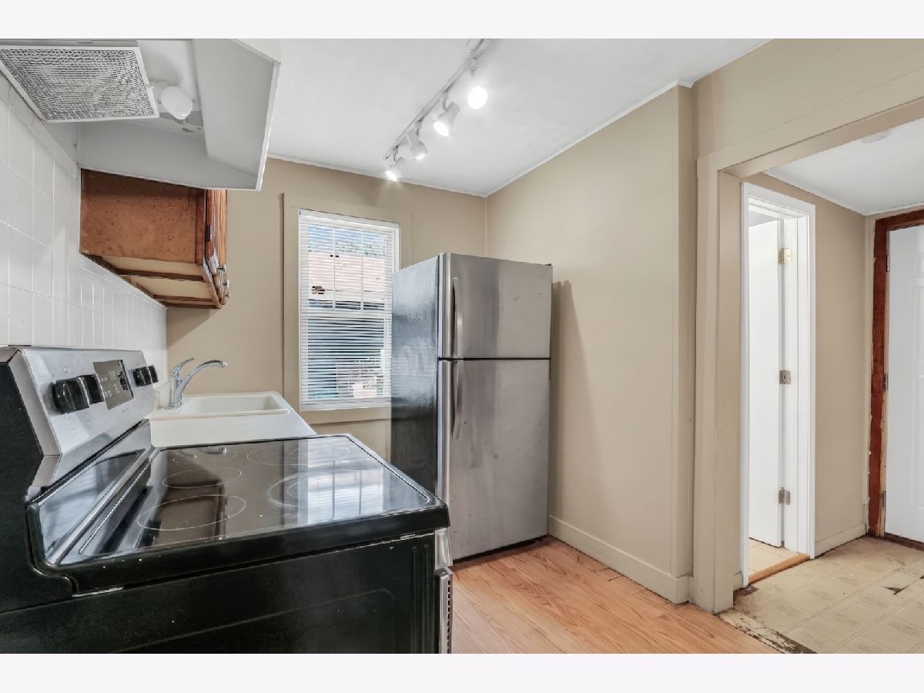
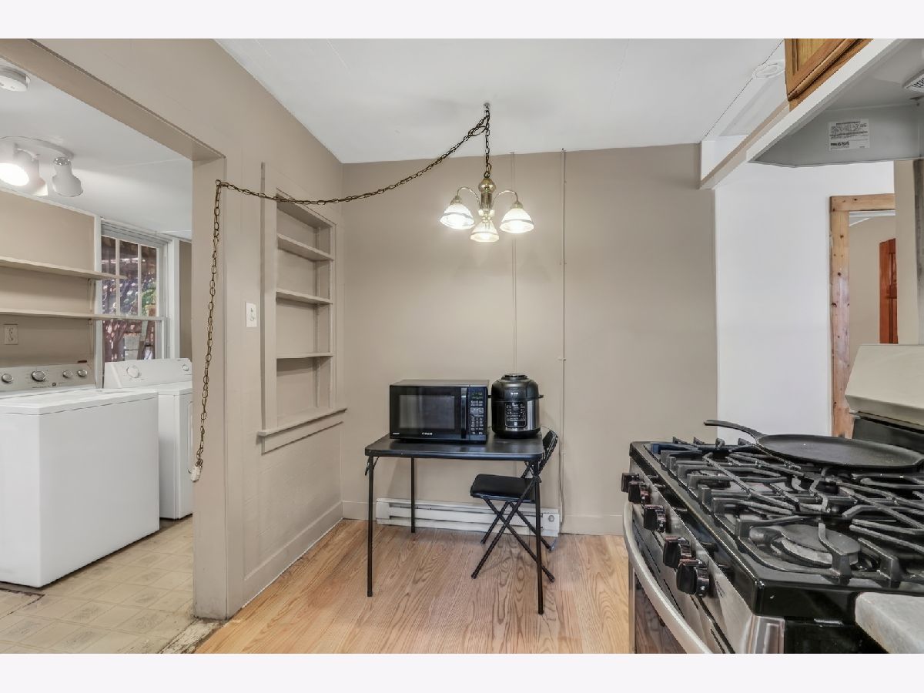
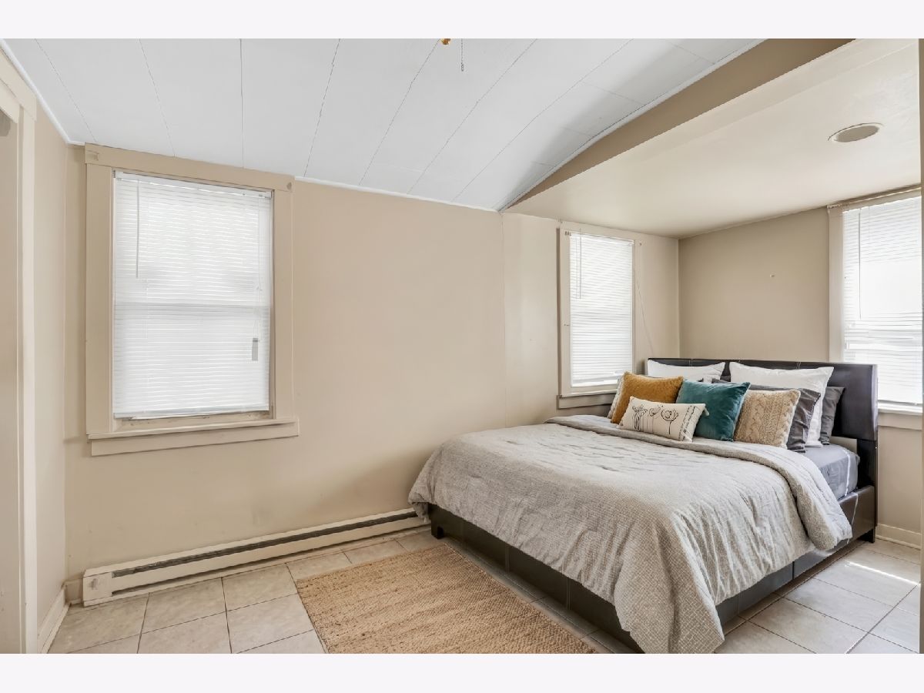
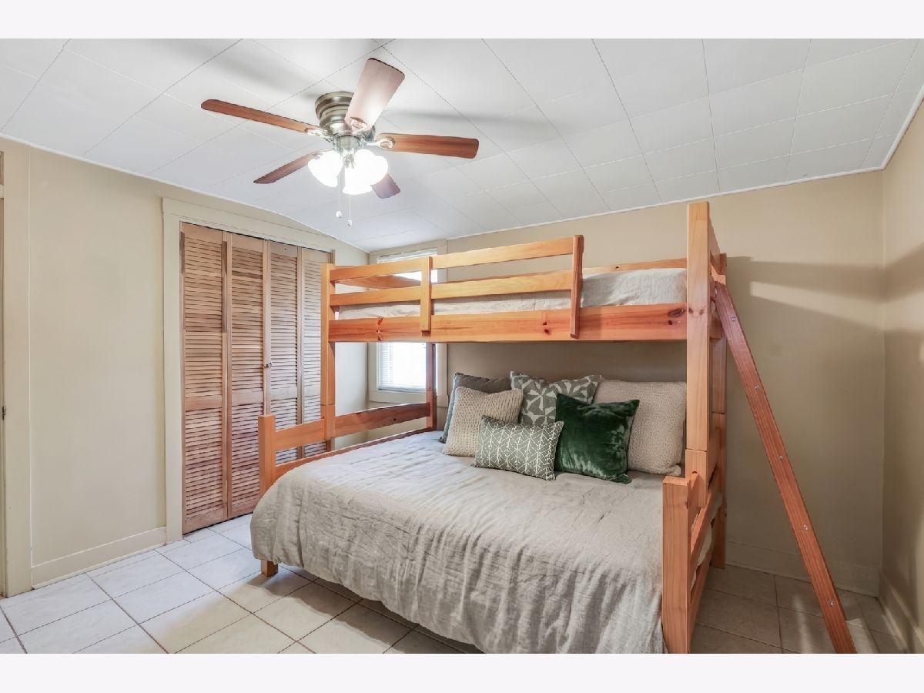
Some photos of this home have been virtually staged.
Room Specifics
All Bedroom Info:
Total Bedrooms: 2
Bedrooms Above Ground: 2
Bedrooms Below Ground: 0
Total Bedrooms: 2
Bedrooms Above Ground: 2
Bedrooms Below Ground: 0
Master Bedroom Info:
Dimensions: 12X12
Location: Main LevelDimensions: 12X12
Floor Type: Tile
Second Bedroom Info:
Dimensions: 12X10
Location: Main LevelDimensions: 12X10
Floor Type: Tile
Bathroom Info:
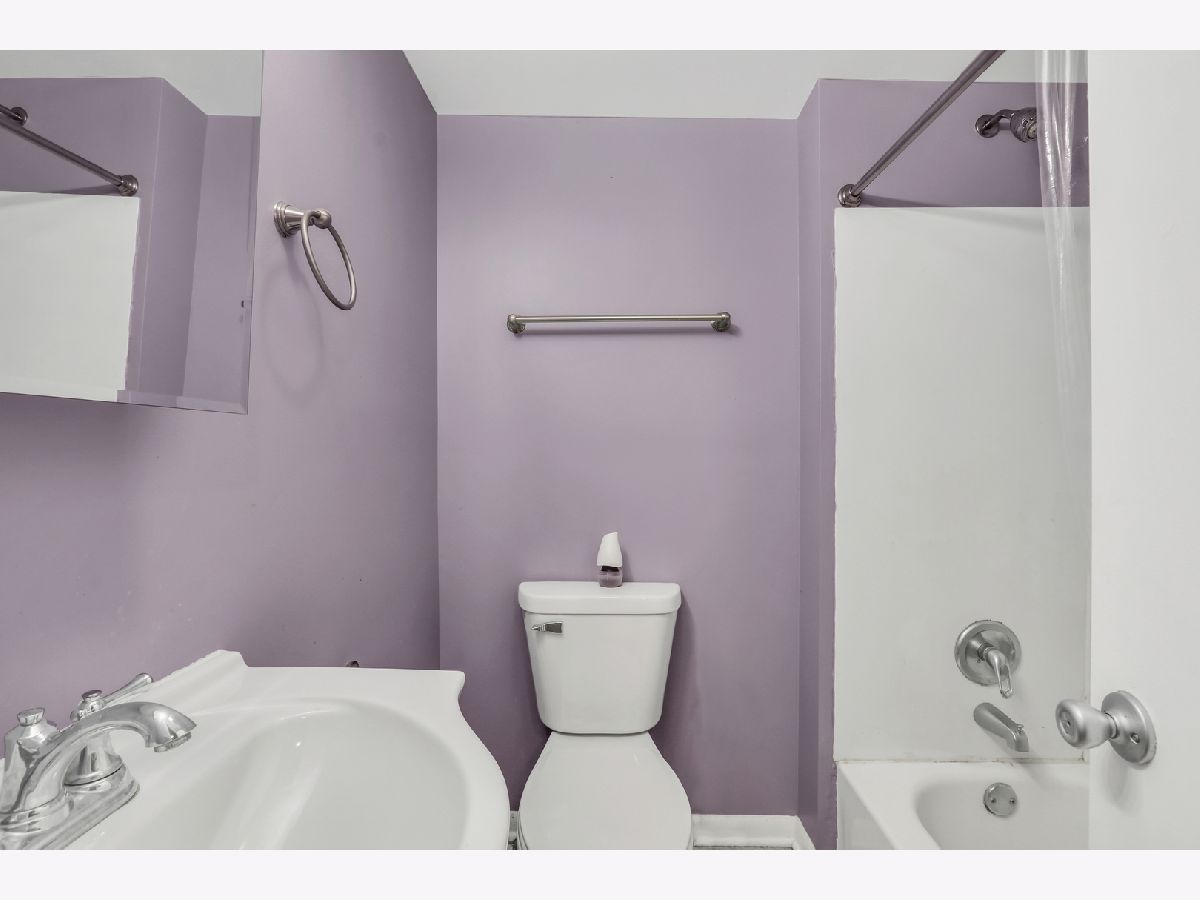
Full Bathrooms: 1
Partial Bathrooms: 0Full Bathrooms: 1
Bathroom Amenities: —
Bathroom in Basement: 0
Dining Room Info:
Dimensions: COMBO
Location: Main LevelDimensions: COMBO
Floor Type: —
Kitchen Info:
Dimensions: 6X12
Location: Main LevelDimensions: 6X12
Floor Type: Laminate
Features: Eating Area-Table Space
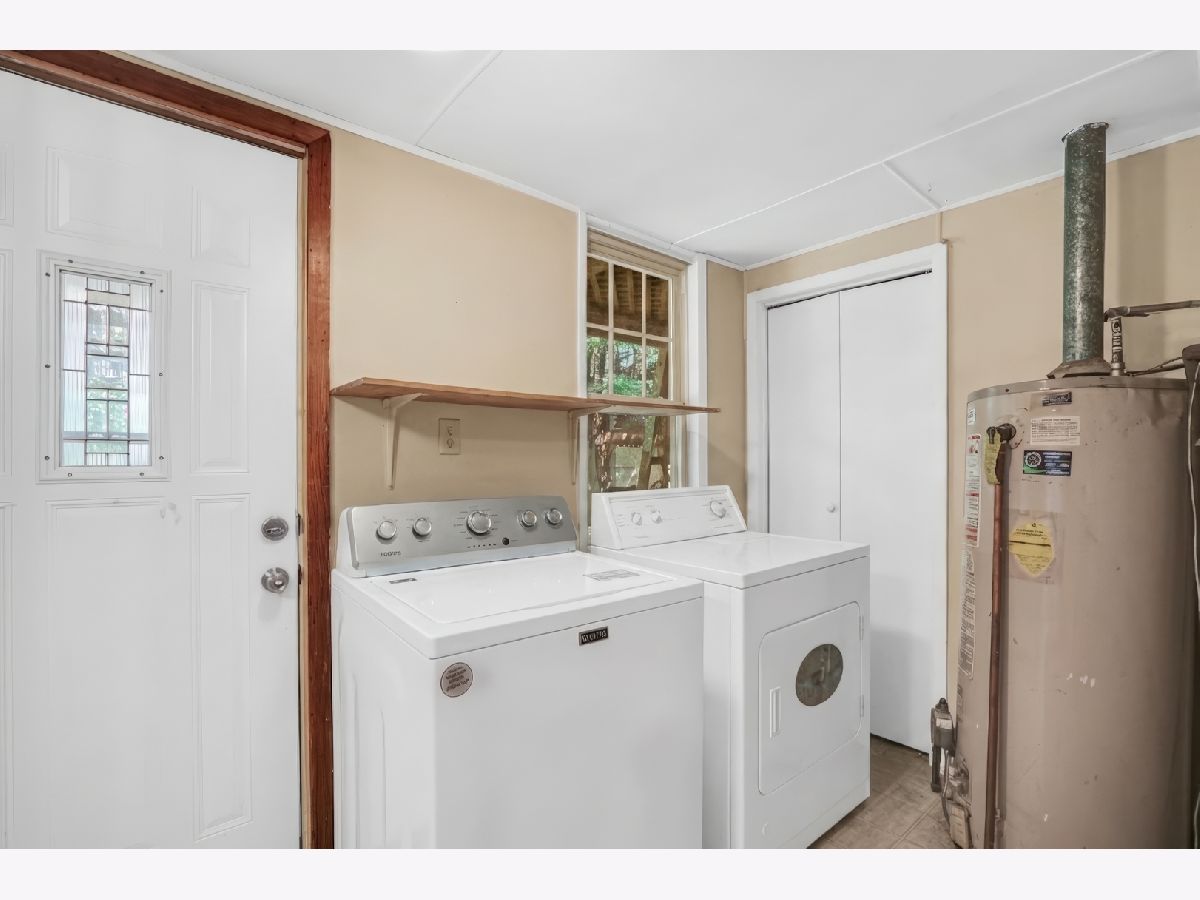
Laundry Room Info:
Dimensions: 6X10
Location: Main LevelDimensions: 6X10
Floor Type: —
Living Room Info:
Dimensions: 12X12
Location: Main LevelDimensions: 12X12
Floor Type: Tile
Additional Rooms Info:
Rooms: Enclosed Porch
Basement: Crawl SpaceRooms: Enclosed Porch
First Additional Room Info:
Name: Enclosed Porch
Dimensions: 5X8
Location: Main LevelName: Enclosed Porch
Dimensions: 5X8
Floor Type: —
Other Specifics
| — | |
| — | |
| Gravel, Driveway | |
| Main Level, In Unit | |
| — | |
| — | |
| — | |
| Cul-De-Sac, Water Rights | |
| 50X102X50X102 | |
| — | |
| None | |
| 1st Floor Bedroom, 1st Floor Full Bath | |
| Range, Microwave, Refrigerator, Washer, Dryer | |
| Not in DB | |
| Water Rights | |
| — | |
| — |
Tax History
| Year | Property Taxes |
|---|---|
| 2026 | $4,310 |
Contact Agent
Nearby Similar Homes
120 Roosevelt Avenue, Wauconda, Illinois 60084

Foreclosure
$143,900
3 beds / 2.1 baths / 2,508 ft2
Single Family / Built: 1930
9
27961 Myrtle Street, Wauconda, Illinois 60084
For Sale
$725,000
4 beds / 2.1 baths / 2,792 ft2
Single Family / Built: 1995
52
318 Brown Street, Wauconda, Illinois 60084
For Sale
$245,000
3 beds / 1.0 baths / 1,152 ft2
Single Family / Built: 1957
1
422 Old Country Way, Wauconda, Illinois 60084
For Sale
$420,000
4 beds / 3.0 baths / 2,763 ft2
Single Family / Built: 1991
36
28069 Lake Drive, Wauconda, Illinois 60084
For Sale
$394,888
3 beds / 2.0 baths / 1,600 ft2
Single Family / Built: —
50
Nearby Sold Comparables
121 Roosevelt Avenue, Wauconda, Illinois 60084

Sold
$249,000
4 beds / 2.0 baths / 2,005 ft2
Single Family / Built: 1979
1135
113 Roosevelt Avenue, Wauconda, Illinois 60084

Sold
$160,000
3 beds / 1.0 baths / 1,035 ft2
Single Family / Built: 1929
917
114 Roosevelt Avenue, Wauconda, Illinois 60084

Sold
$139,900
2 beds / 1.0 baths / 1,450 ft2
Single Family / Built: —
1780

404A Main Street, Wauconda, Illinois 60084

Sold
$119,500
3 beds / 1.1 baths / 1,086 ft2
Single Family / Built: 1929
3034
404 B Main Street, Wauconda, Illinois 60084
Sold
$650,000
3 beds / 2.1 baths / 3,338 ft2
Single Family / Built: 2008
3034
Contact Agent
Listing Provided By
Keller Williams North Shore West
