

201 Maison Court, Elmhurst, Illinois 60126
Sorry, we are updating photos, please update this page in 15 minutes
$482,500
|
Sold
|
|
| Status: | Closed |
| Sqft: | 2,918 |
| Cost/Sqft: | $185 |
| Beds: | 5 |
| Baths: | 4 |
| Year Built: | 1957 |
| Property Taxes: | $8,360 |
| Days On Market: | 5011 |
| Lot Size: | 0,00 |
Description
This home has it all! Conveniently located, spacious 5 bedroom, 3.5 bath home with Master and Mini Master. Formal living room and dining room with hardwood floors. Breakfast area overlooks private yard. First floor family room and office. Finished lower level with fireplace. Plenty of closet space and storage, sunny second floor laundry. 2.5 car garage with additional storage area.
Property Specifics
| Single Family | |
| — | |
| Traditional | |
| 1957 | |
| Full | |
| Vinyl Siding, Brick, Stone | |
| Asphalt | |
| — | |
| No | |
| — |
| Du Page | |
| — | |
| 0 / Not Applicable | |
| None | |
| Lake Michigan | |
| Public Sewer | |
| Central Air, Zoned | |
| Natural Gas, Forced Air | |
| 08277869 | |
| 0601208013 |
Nearby Schools
| NAME: | DISTRICT: | DISTANCE: | |
|---|---|---|---|
|
Grade School
Field Elementary School |
205 | — | |
|
Middle School
Sandburg Middle School |
205 | Not in DB | |
|
High School
York Community High School |
205 | Not in DB | |
Property History
| DATE: | EVENT: | PRICE: | SOURCE: |
|---|---|---|---|
| 13 May, 2013 | Sold | $482,500 | MRED MLS |
| 13 Apr, 2013 | Under contract | $539,000 | MRED MLS |
| 25 Feb, 2013 | Listed for sale | $539,000 | MRED MLS |
Sorry, we are updating photos, please update this page in 15 minutes
Room Specifics
All Bedroom Info:
Total Bedrooms: 5
Bedrooms Above Ground: 5
Bedrooms Below Ground: 0
Total Bedrooms: 5
Bedrooms Above Ground: 5
Bedrooms Below Ground: 0
Second Bedroom Info:
Dimensions: —
Location: —Dimensions: —
Floor Type: Hardwood
Third Bedroom Info:
Dimensions: —
Location: —Dimensions: —
Floor Type: Hardwood
Fourth Bedroom Info:
Dimensions: —
Location: —Dimensions: —
Floor Type: Hardwood
Bathroom Info:
Full Bathrooms: 4
Partial Bathrooms: 1Full Bathrooms: 4
Bathroom Amenities: —
Bathroom in Basement: 0
Dining Room Info:
Dimensions: —
Location: —Dimensions: —
Floor Type: Hardwood
Kitchen Info:
Dimensions: —
Location: —Dimensions: —
Floor Type: Wood Laminate
Features: Eating Area-Table Space
Laundry Room Info:
Dimensions: —
Location: —Dimensions: —
Floor Type: Vinyl
Living Room Info:
Dimensions: —
Location: —Dimensions: —
Floor Type: Hardwood
Family Room Info:
Dimensions: —
Location: —Dimensions: —
Floor Type: Wood Laminate
Additional Rooms Info:
Rooms: Bedroom 5, Breakfast Room, Office
Basement: FullRooms: Bedroom 5, Breakfast Room, Office
Other Specifics
| 2.5 | |
| Concrete Perimeter | |
| Garage | |
| — | |
| — | |
| — | |
| — | |
| Corner Lot, Fenced Yard, Irregular Lot | |
| 91.5X122.9X58.7X121 | |
| Unfinished | |
| Full | |
| Sauna/Steam Room, Hardwood Floors, Wood Laminate Floors, Second Floor Laundry | |
| Range, Microwave, Dishwasher, Refrigerator, Washer, Dryer | |
| Not in DB | |
| — | |
| — | |
| Wood Burning, Gas Log |
Tax History
| Year | Property Taxes |
|---|---|
| 2013 | $8,360 |
Contact Agent
Nearby Similar Homes
220 Geneva Avenue, Elmhurst, Illinois 60126

For Sale
$2,499,900
4 beds / 5.1 baths / 4,291 ft2
Single Family / Built: 2026
136
323 3rd Street, Elmhurst, Illinois 60126

For Sale
$1,975,000
4 beds / 4.1 baths / 3,721 ft2
Single Family / Built: 2019
9
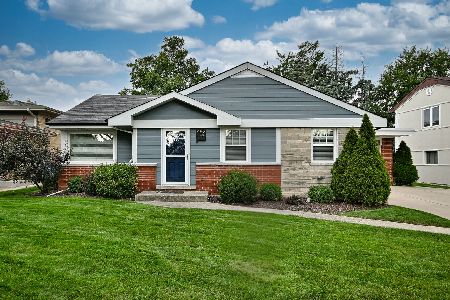
534 Park Avenue, Elmhurst, Illinois 60126
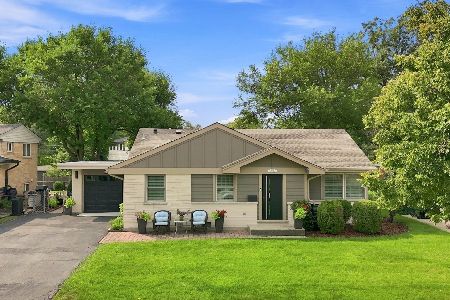
For Sale
$665,000
3 beds / 2.0 baths / 1,864 ft2
Single Family / Built: 1957
25
226 Linden Avenue, Elmhurst, Illinois 60126

For Sale
$1,999,999
5 beds / 5.0 baths / 3,600 ft2
Single Family / Built: 2027
33
354 Huntington Lane, Elmhurst, Illinois 60126

Short Sale
$399,000
3 beds / 1.1 baths / 1,452 ft2
Single Family / Built: 1955
53
Nearby Sold Comparables
209 Maison Court, Elmhurst, Illinois 60126
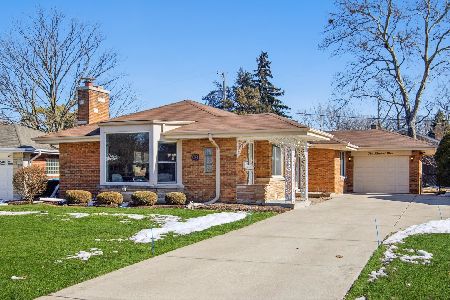
Sold
$639,000
3 beds / 2.0 baths / 1,637 ft2
Single Family / Built: 1954
276
209 Maison Court, Elmhurst, Illinois 60126

Sold
$359,500
3 beds / 2.0 baths / 1,820 ft2
Single Family / Built: 1954
5686
209 Maison Court, Elmhurst, Illinois 60126
Sold
$414,900
3 beds / 2.0 baths / 1,820 ft2
Single Family / Built: 1954
4204
428 Schiller Street, Elmhurst, Illinois 60126
Sold
$279,900
3 beds / 2.0 baths / 1,450 ft2
Single Family / Built: 1954
4022
432 Schiller Street, Elmhurst, Illinois 60126
Sold
$749,900
4 beds / 3.1 baths / 3,800 ft2
Single Family / Built: 2013
5028
418 Schiller Street, Elmhurst, Illinois 60126
Sold
$242,000
3 beds / 1.0 baths / 1,191 ft2
Single Family / Built: 1954
4498
Contact Agent
Listing Provided By
Coldwell Banker Residential
