

201 Pennsylvania Ave, Urbana, Illinois 61801
Subdivision > Hubbard Terrace
Sorry, we are updating photos, please update this page in 15 minutes
$205,000
|
Sold
|
|
| Status: | Closed |
| Sqft: | 1,534 |
| Cost/Sqft: | $142 |
| Beds: | 3 |
| Baths: | 3 |
| Year Built: | 1918 |
| Property Taxes: | $6,878 |
| Days On Market: | 4631 |
| Lot Size: | 0,00 |
Description
State Street Charmer! Inviting covered front porch, gleaming hardwood floors, beautiful woodwork, Den with fireplace flanked by plenty of bookshelves, updated kitchen includes Corian countertops, stainless steel refrigerator and stove. Remodeled 1st floor half bath. Spacious upstairs bath has new floor covering, extra cabinetry and a walk-in linen closet. Master bedroom has attached Sunroom/Office- windows on three sides. Partially finished basement includes full Bath and Family room with wet bar sink, laundry w/ washer and dryer, store room, and lots of built-in s. Oversized 2 car garage, well planted fences yard. Simply a delightful home!
Property Specifics
| Single Family | |
| — | |
| American 4-Sq. | |
| 1918 | |
| Walkout, Partial | |
| Other | |
| — | |
| — | |
| No | |
| — |
| Champaign | |
| Hubbard Terrace | |
| — / — | |
| — | |
| Public | |
| Public Sewer | |
| Central Air | |
| Natural Gas | |
| 09452224 | |
| 932117381009 |
Nearby Schools
| NAME: | DISTRICT: | DISTANCE: | |
|---|---|---|---|
|
Grade School
Leal |
— | ||
|
Middle School
Ums |
Not in DB | ||
|
High School
Uhs |
Not in DB | ||
Property History
| DATE: | EVENT: | PRICE: | SOURCE: |
|---|---|---|---|
| 14 Aug, 2014 | Sold | $205,000 | MRED MLS |
| 3 Jul, 2014 | Under contract | $218,500 | MRED MLS |
| — | Last price change | $223,500 | MRED MLS |
| 21 Feb, 2014 | Listed for sale | $223,500 | MRED MLS |
Sorry, we are updating photos, please update this page in 15 minutes
Room Specifics
All Bedroom Info:
Total Bedrooms: 3
Bedrooms Above Ground: 3
Bedrooms Below Ground: 0
Total Bedrooms: 3
Bedrooms Above Ground: 3
Bedrooms Below Ground: 0
Second Bedroom Info:
Dimensions: —
Location: —Dimensions: —
Floor Type: Hardwood
Third Bedroom Info:
Dimensions: —
Location: —Dimensions: —
Floor Type: Hardwood
Bathroom Info:
Full Bathrooms: 3
Partial Bathrooms: 1Full Bathrooms: 3
Bathroom Amenities: —
Bathroom in Basement: —
Dining Room Info:
Dimensions: —
Location: —Dimensions: —
Floor Type: Hardwood
Kitchen Info:
Dimensions: —
Location: —Dimensions: —
Floor Type: Vinyl
Living Room Info:
Dimensions: —
Location: —Dimensions: —
Floor Type: Hardwood
Family Room Info:
Dimensions: —
Location: —Dimensions: —
Floor Type: Carpet
Additional Rooms Info:
Rooms: —
Basement: Walkout, PartialRooms: —
Other Specifics
| 2 | |
| — | |
| Garage | |
| — | |
| — | |
| — | |
| Patio, Porch | |
| Fenced Yard | |
| 59.8X115.5X57.4X115. | |
| — | |
| — | |
| — | |
| Dishwasher, Disposal, Dryer, Microwave, Range Hood, Range, Refrigerator, Washer | |
| Not in DB | |
| Sidewalks | |
| — | |
| Wood Burning |
Tax History
| Year | Property Taxes |
|---|---|
| 2014 | $6,878 |
Contact Agent
Nearby Similar Homes
208 Florida Avenue, Urbana, Illinois 61801
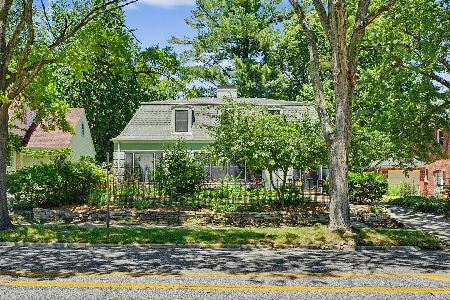
For Sale
$395,000
3 beds / 2.1 baths / 2,484 ft2
Single Family / Built: 1941
137
1203 Race Street, Urbana, Illinois 61801

For Sale
$284,900
3 beds / 1.1 baths / 1,764 ft2
Single Family / Built: 1916
57
402 Vermont Avenue, Urbana, Illinois 61801

For Sale
$284,900
3 beds / 1.1 baths / 1,632 ft2
Single Family / Built: 1925
111
408 Florida Avenue, Urbana, Illinois 61801
For Sale
$179,900
2 beds / 1.0 baths / 1,768 ft2
Single Family / Built: 1977
21
205 Oregon Street, Urbana, Illinois 61801
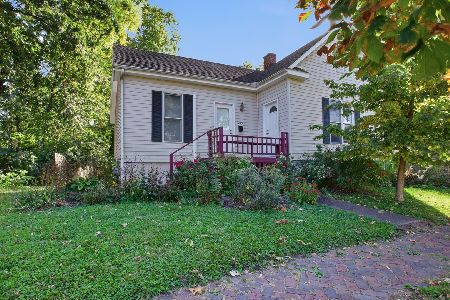
For Sale
$160,000
2 beds / 1.0 baths / 690 ft2
Single Family / Built: 1878
5
305 W. Illinois Street, Urbana, Illinois 61801
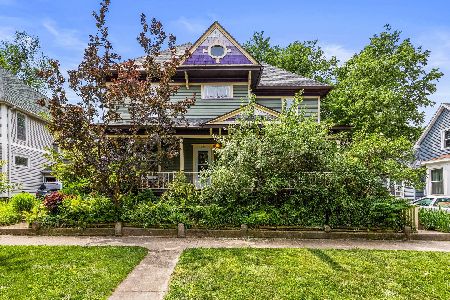
For Sale
$389,900
5 beds / 2.0 baths / 2,513 ft2
Single Family / Built: 1893
146
Nearby Sold Comparables
205 Pennsylvania Avenue, Urbana, Illinois 61801

Sold
$209,000
3 beds / 1.1 baths / 1,600 ft2
Single Family / Built: 1918
2118
202 Vermont, Urbana, Illinois 61801

Sold
$165,000
4 beds / 2.1 baths / 2,412 ft2
Single Family / Built: 1924
4304
Contact Agent
Listing Provided By
RE/MAX REALTY ASSOCIATES-CHA
